8038 W Sands Drive, Peoria, AZ 85383
- $790,000
- 4
- BD
- 3
- BA
- 2,946
- SqFt




- Sold Price
- $790,000
- List Price
- $805,000
- Status
- CLOSED
- Days on Market
- 89
- Closing Date
- Sep 09, 2024
- MLS#
- 6718576
- Subtype
- Residential
- Style
- Contemporary
- Year Built
- 2000
- Bedrooms
- 4
- Bathrooms
- 3
- Living Area
- 2,946
- Lot Size
- 10,489
- Acres
- 0.24
- Subdivision
- Fletcher Heights Phase 2a Amd
Property Description
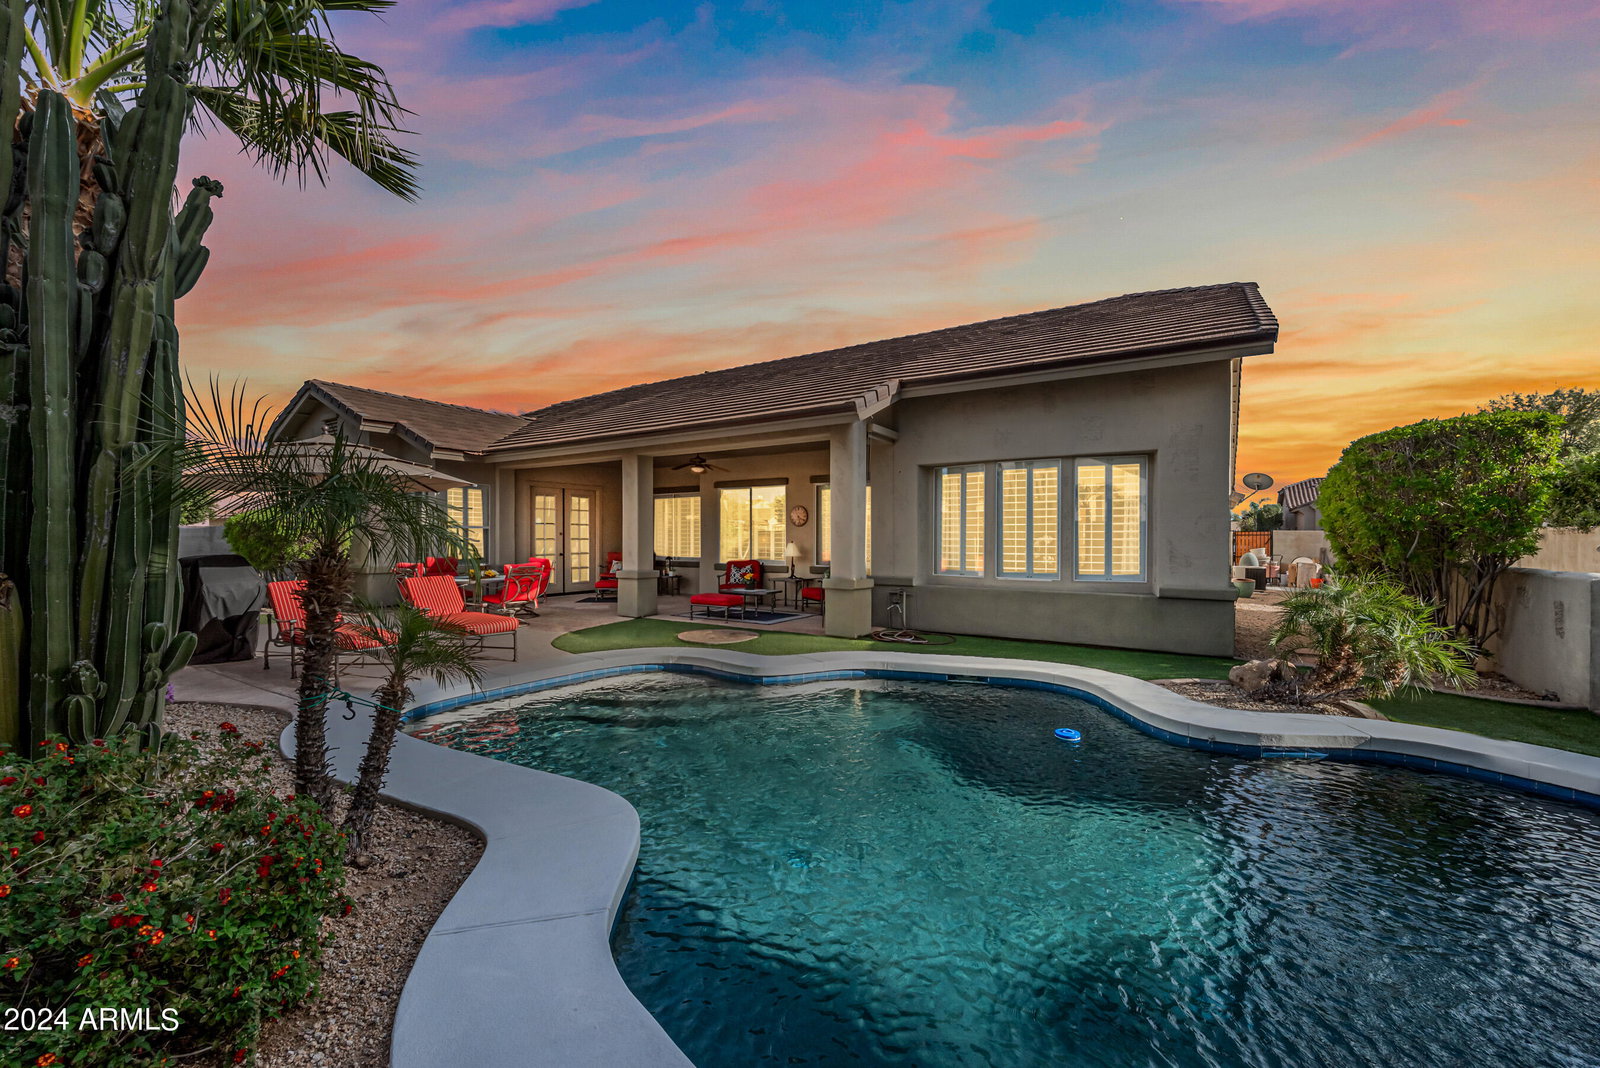
30-year roof (installed on 01/13/2020) with 30-year, transferable warranty through 2050. Two new A/C units with gas furnaces (installed on 05/23/24) with a 10-year transferable warranty, and 2-year labor warranty. Beautifully remodeled single level, split floor plan, in the prestigious neighborhood of Fletcher Heights. This 2,946 square foot home, features 4 bedrooms and 2 1/2 baths. Remodeled office(dual work stations) with high-speed internet access and beautiful Stone Creek furniture. The soaring ceilings and open floor plan are impressive, warm, and welcoming.Wood floors, ceramic tile, plantation shutters, and wood blinds throughout. The large living room/dining room can accommodate a dining table for eight. The chefs in your family will be impressed with the eat-in kitchen featuring 35-inch cabinets, a new gas cooktop, Corian counter tops, Corian island with pendant lighting, and a walk-in-pantry. Kitchen includes a reverse Osmosis water purification system (conveys). The on-suite master bedroom is very spacious and has a spa-like bathroom with walk-in closet, dual sinks, walk-in shower, and garden tub. There are 3 other bedrooms, 2 with walk-in closets and another full bathroom with dual sinks and a walk-in shower. The den off the kitchen has a beautiful Stone Creek media wall with a 55-inch TV and French doors to the backyard. The resort-like backyard has a self-cleaning pool, with spa and waterfall. There is a misting system around the pool and patio area. There is also a flagstone barbeque grilling area with natural gas connections. The backyard has desert landscaping, artificial turf areas and two ornamental pole lights. Sun screens for all windows. Aluminum storage shed - 6 ft wide x 10 ft long x 5 ft tall (conveys). Water softener (conveys).
/u.realgeeks.media/dunlap-magee/Logo_1-min.png)
Additional Information
- Interior Features
- High Speed Internet, Double Vanity, Other, See Remarks, Eat-in Kitchen, Kitchen Island, Pantry, Full Bth Master Bdrm, Separate Shwr & Tub
- Exterior Features
- Misting System
- Taxes
- $3,588
- HOA Fee
- $157
- HOA Freqency
- Quarterly
- Property Description
- Contemporary
- Heating
- Natural Gas
- Air Conditioning
- Central Air, Ceiling Fan(s)
- Exterior Construction
- Stucco, Wood Frame, Painted
- Stories
- 1
- Parking Features
- Garage Door Opener, Extended Length Garage, Attch'd Gar Cabinets
- Garage Spaces
- 3
- School District
- Peoria Unified School District
- Elementary School
- Frontier Elementary School
- Middle School
- Frontier Elementary School
- High School
- Sunrise Mountain High School
Mortgage Calculator
Listing courtesy of Listing Agent: Jeff Stengel (602-762-2688) from Listing Office: HomeSmart.
Selling Office: Midland Real Estate Alliance.All information should be verified by the recipient and none is guaranteed as accurate by ARMLS. Copyright 2026 Arizona Regional Multiple Listing Service, Inc. All rights reserved.