Share this with your friends


(602) 769-4725
Real Estate Company
8529 E Sutton Drive, Scottsdale, AZ 85260
- $2,225,000
- 4
- BD
- 3
- BA
- 4,099
- SqFt
- Sold Price
- $2,225,000
- List Price
- $2,350,000
- Status
- CLOSED
- Days on Market
- 84
- Closing Date
- Sep 04, 2024
- MLS#
- 6718760
- Subtype
- Residential
- Style
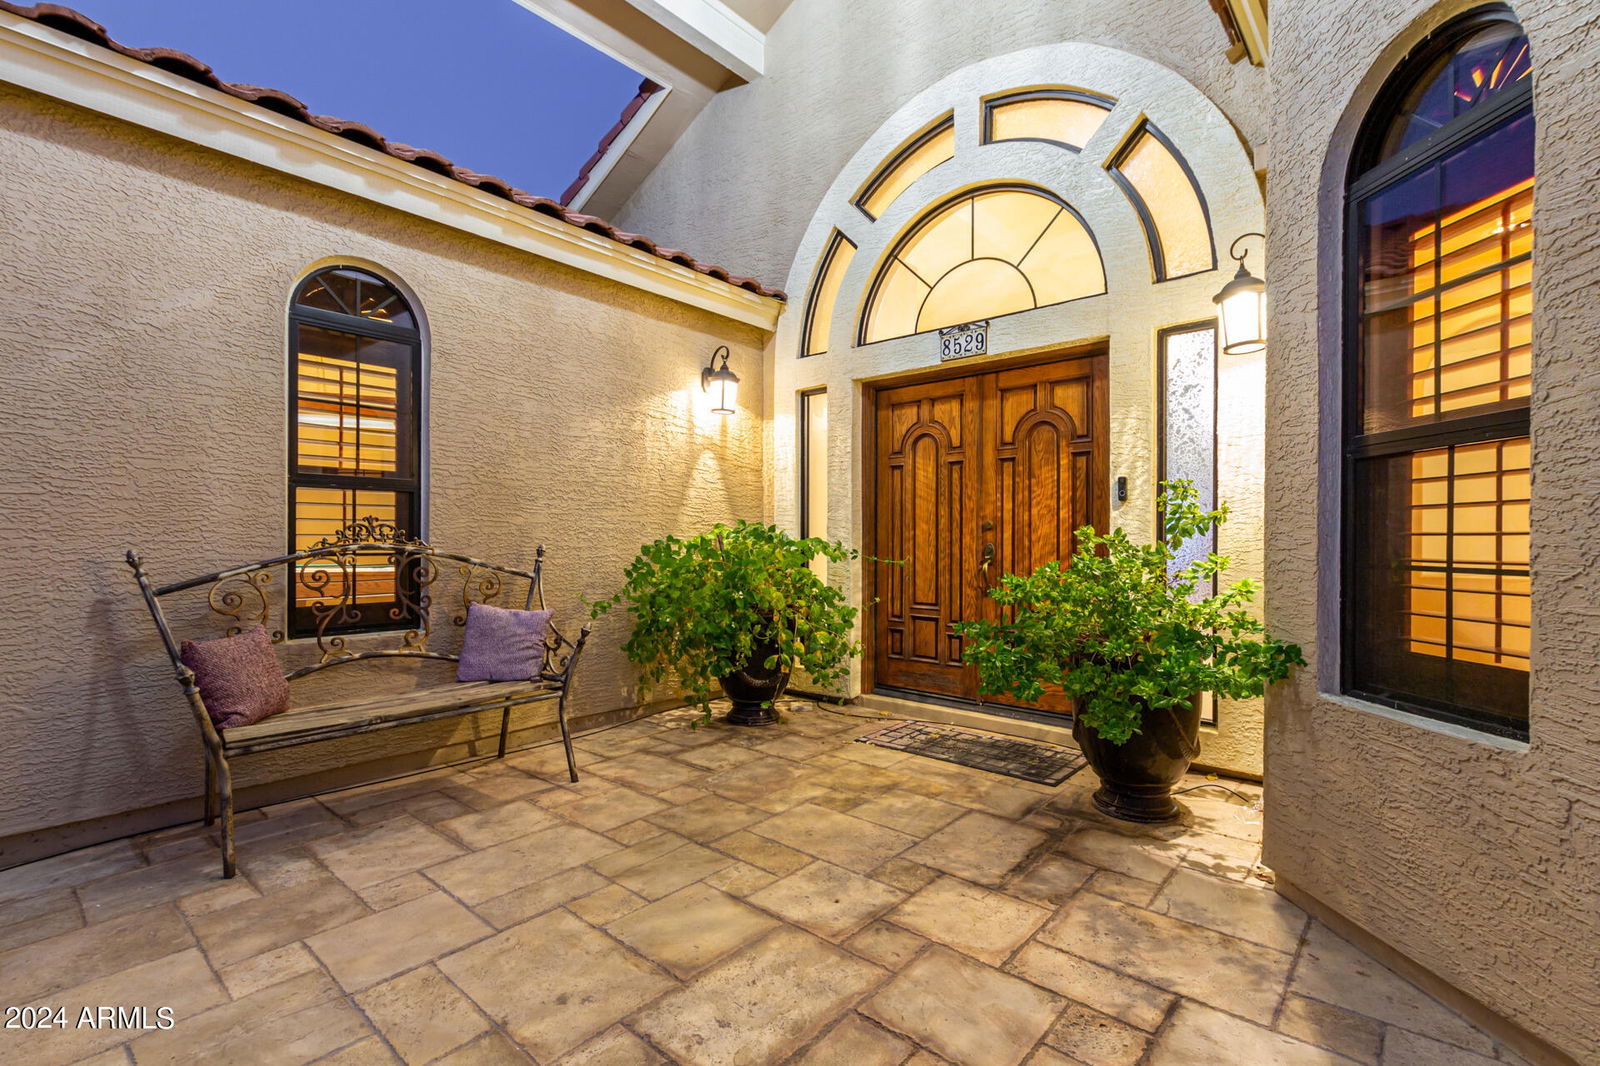
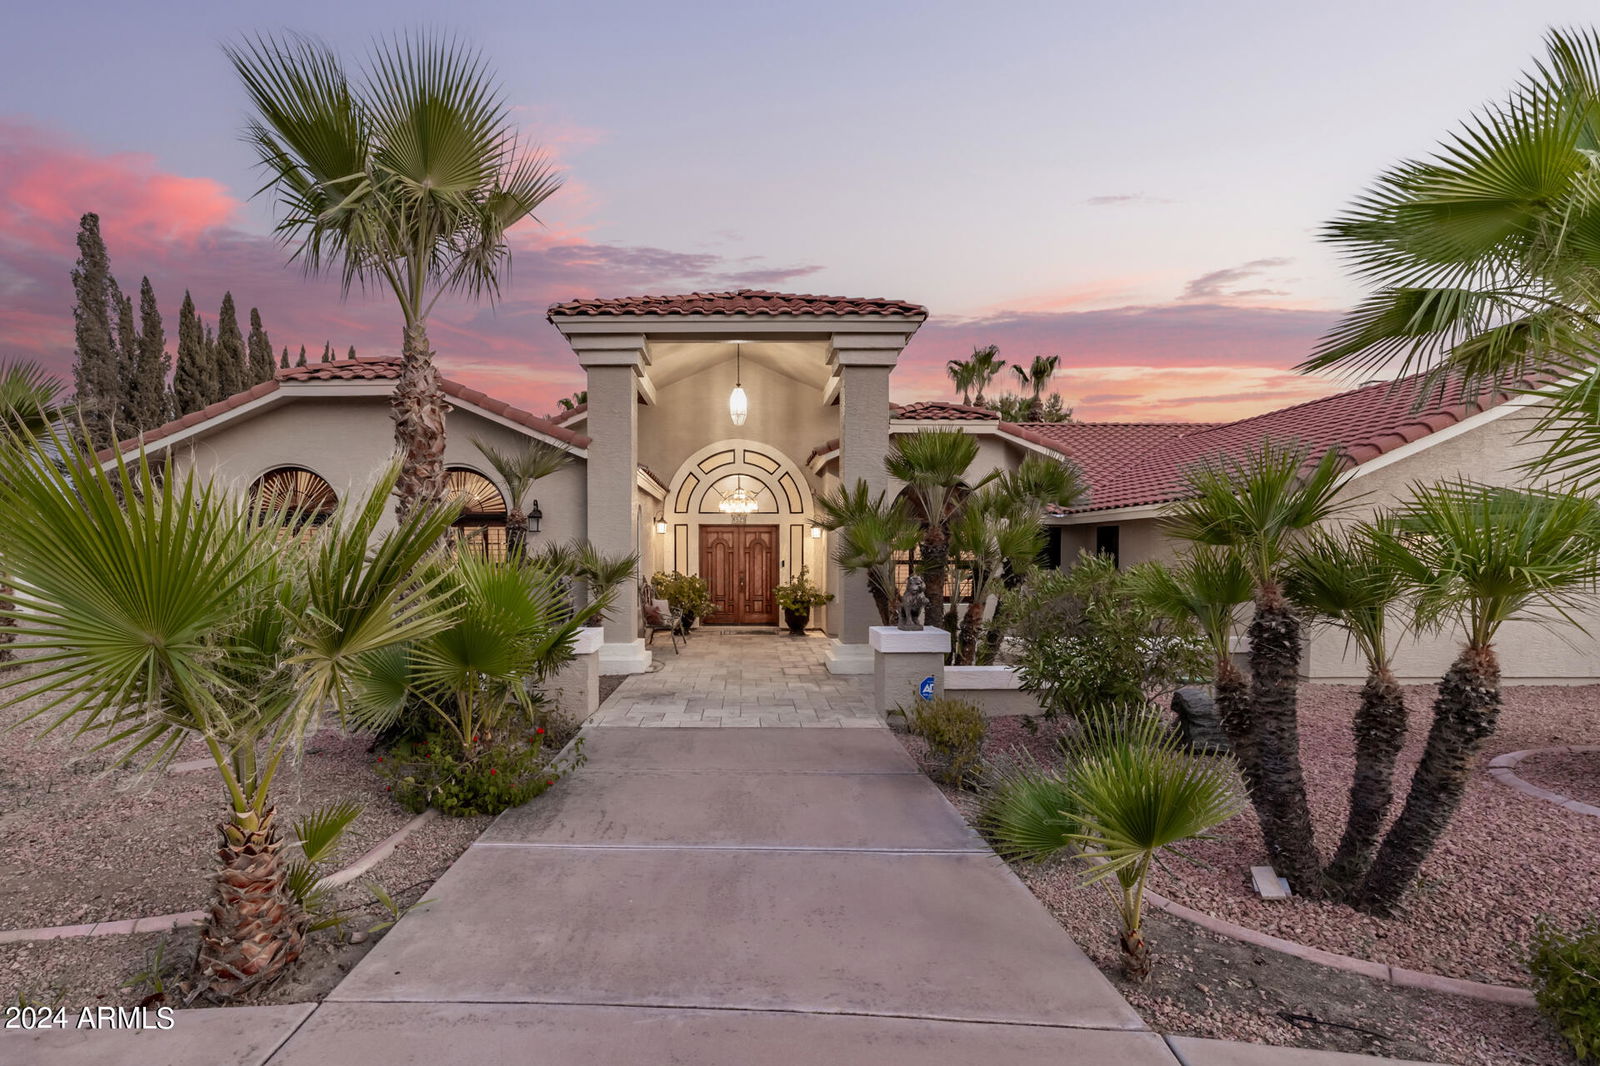
- Santa Barbara/Tuscan
- Year Built
- 1994
- Bedrooms
- 4
- Bathrooms
- 3
- Living Area
- 4,099
- Lot Size
- 43,529
- Acres
- 1
- Subdivision
- Sundown Manor
- Neighborhood
- Sundown Manor
Property Description
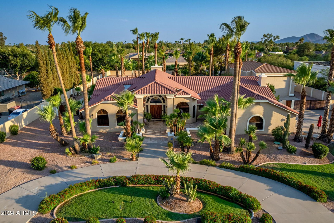
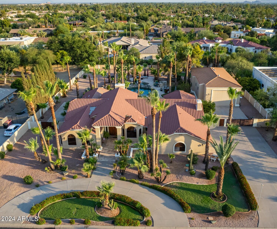
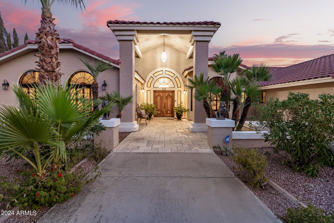

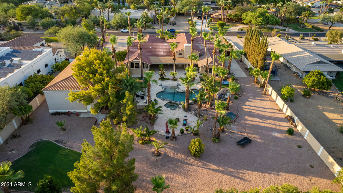
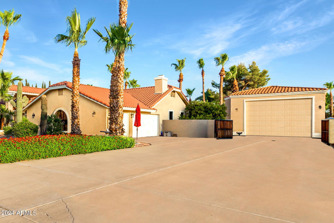
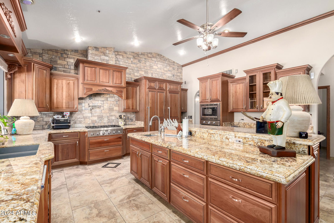
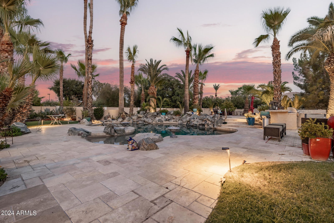
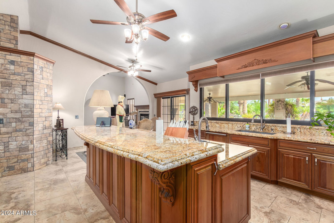
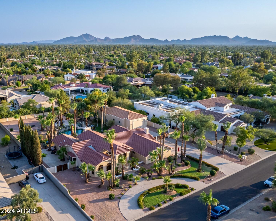
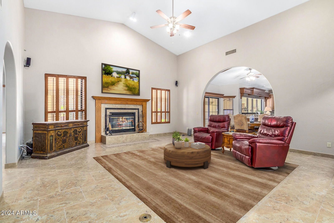

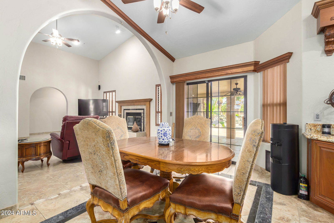
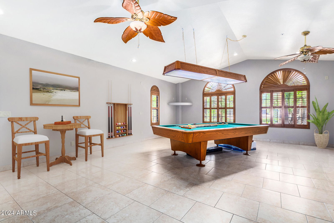
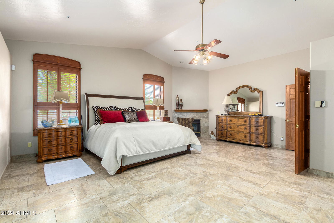
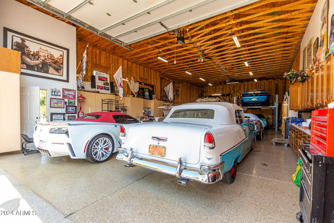
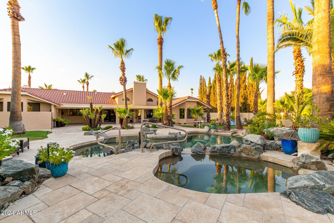
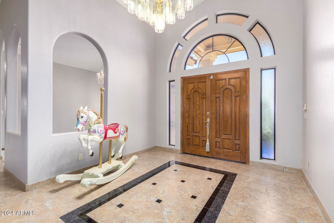
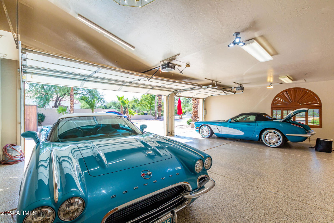
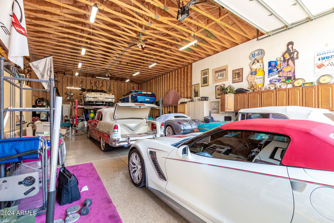

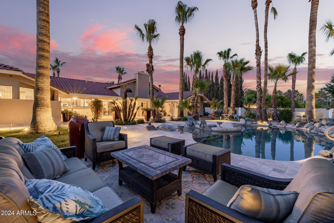
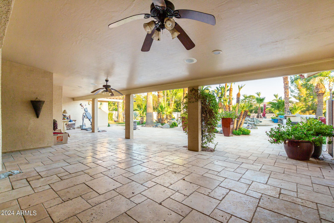
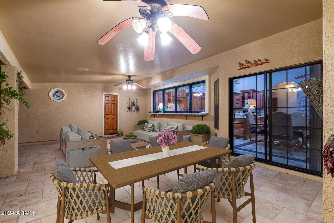
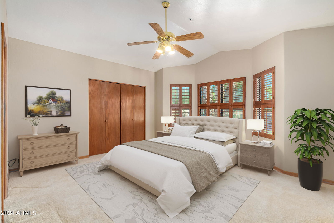
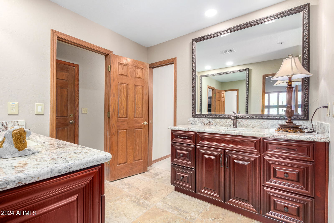
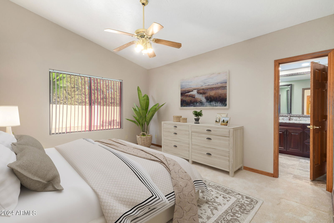
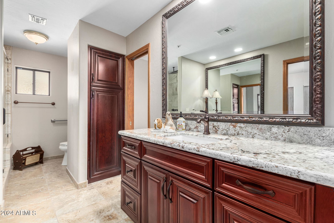
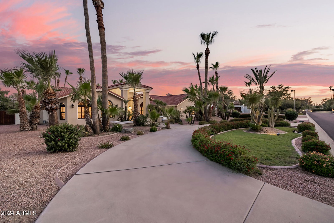

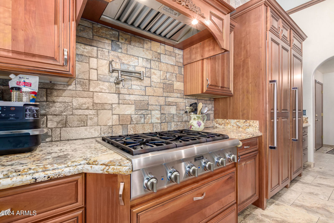
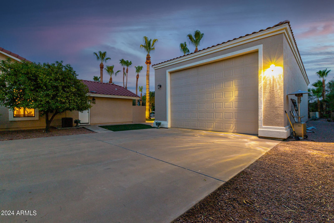
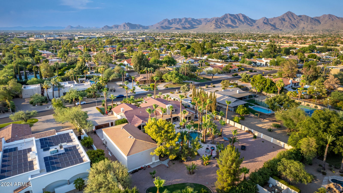
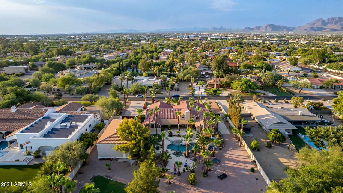
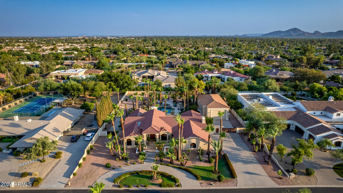
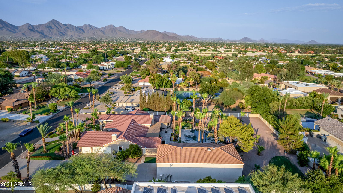
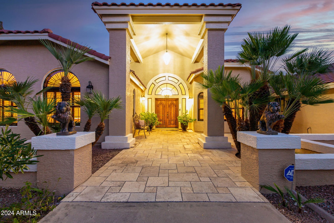
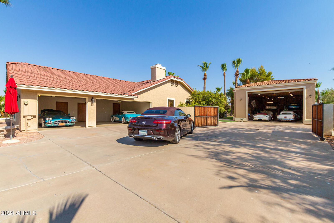
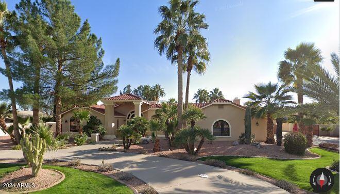
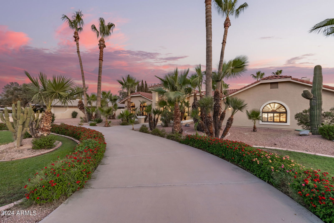
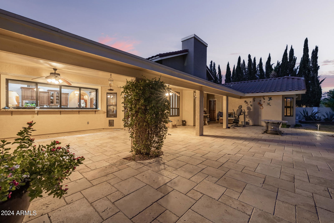
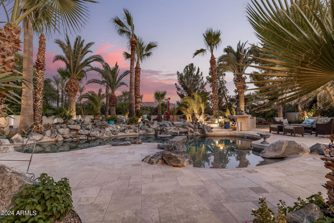
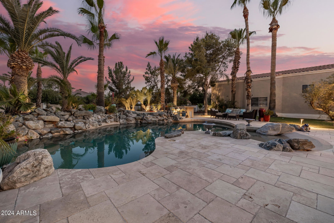
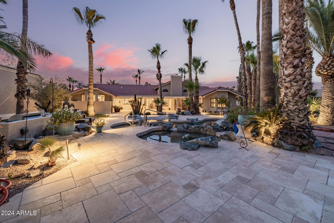
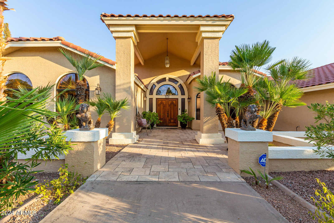

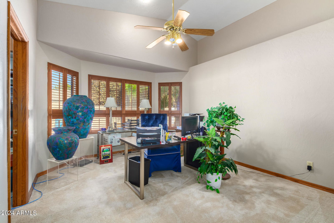
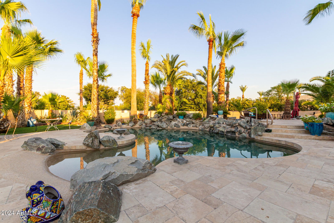
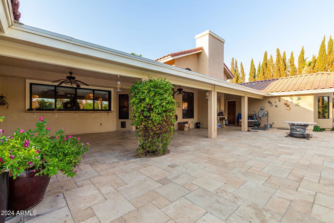
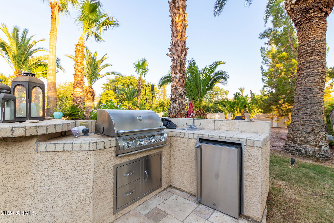
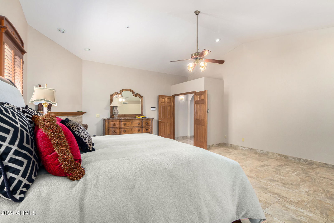
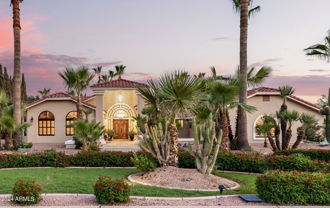
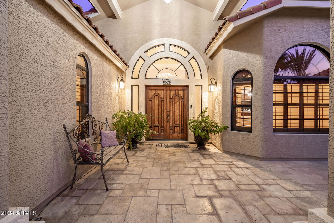
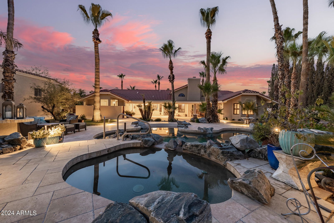
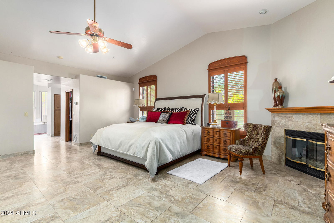
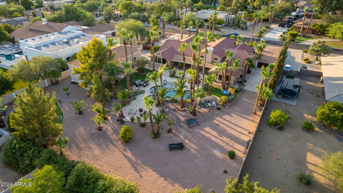
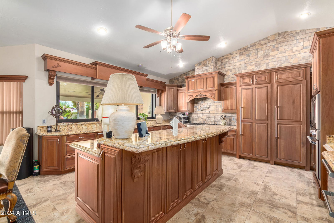
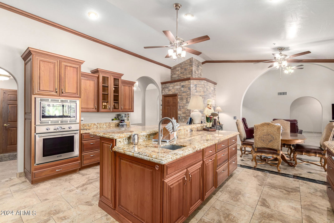
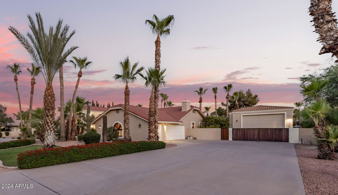
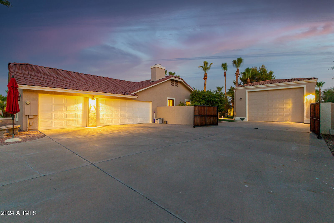
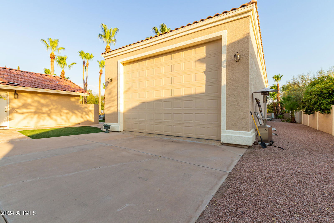
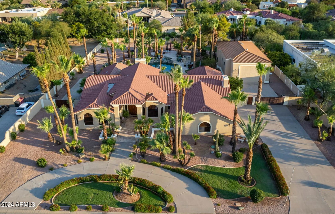
Car-Collector's DREAM! Split, 4100 sq.ft. floorplan on ACRE lot features 4 bedrooms, 2.5 baths, a large great room, chef's kitchen and a HUGE flex room suitable for home theater, billiards, and much more. In addition to the 3-car side-entry garage, there is a separate, oversized (28'x64') RV garage/Car Barn, ideal for a shop, or car collection, or a Prevost size RV. This north-south facing home is in one of Scottsdale's most coveted neighborhoods: Sundown Manor - No HOA!. The neighborhood features wide streets, mature trees and landscaping, and an open, 'rural' feel, just moments from the 101, two blocks from a grassy city park, and easy access to EVERYTHING. The back yard is enormous, and features a pool and spa and is dotted with towering palm trees and assorted citrus trees and plenty of space for future additions such as a sport court, casita, etc. Homes in this neighborhood do not come to market often and they move fast, and this one is priced to sell.
/u.realgeeks.media/dunlap-magee/Logo_1-min.png)
Additional Information
- Interior Features
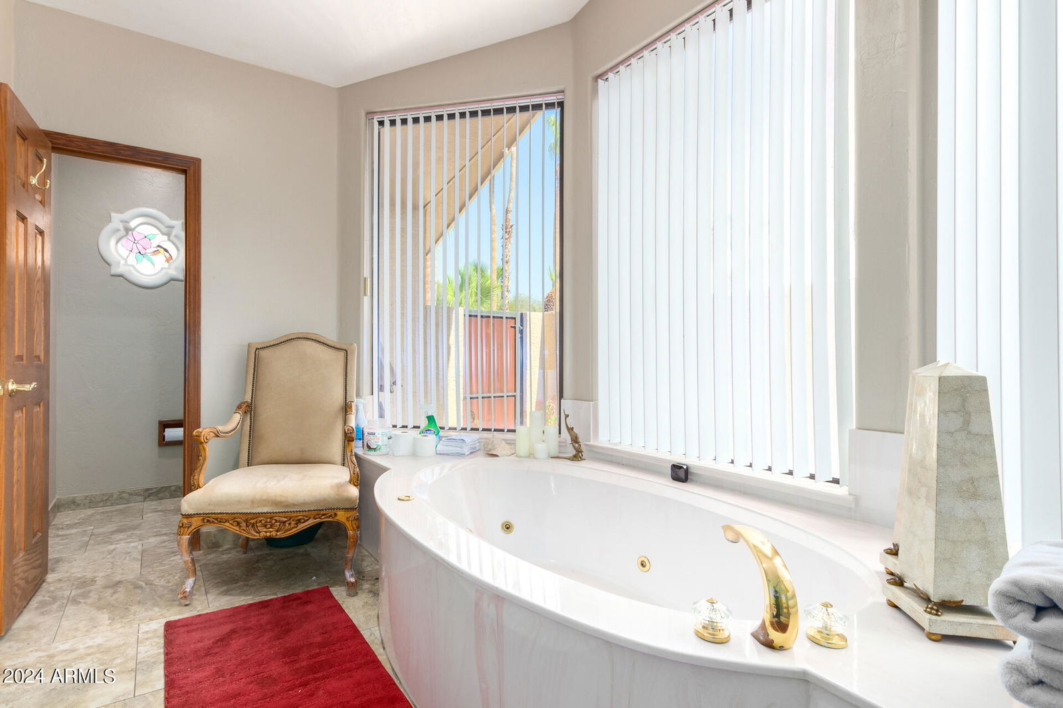
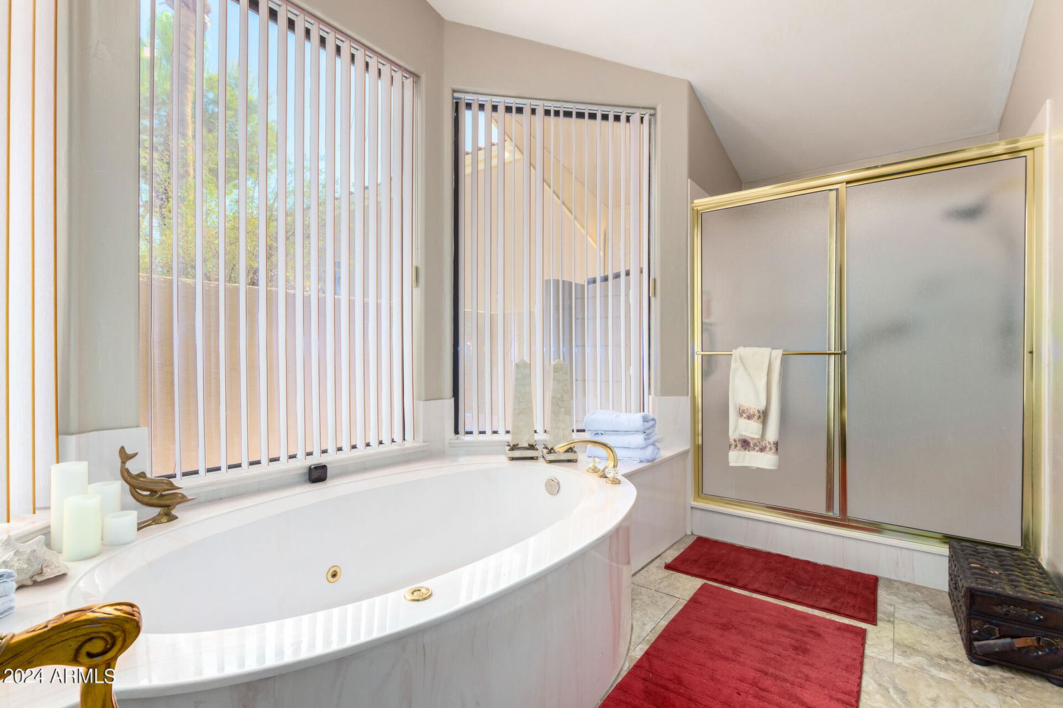
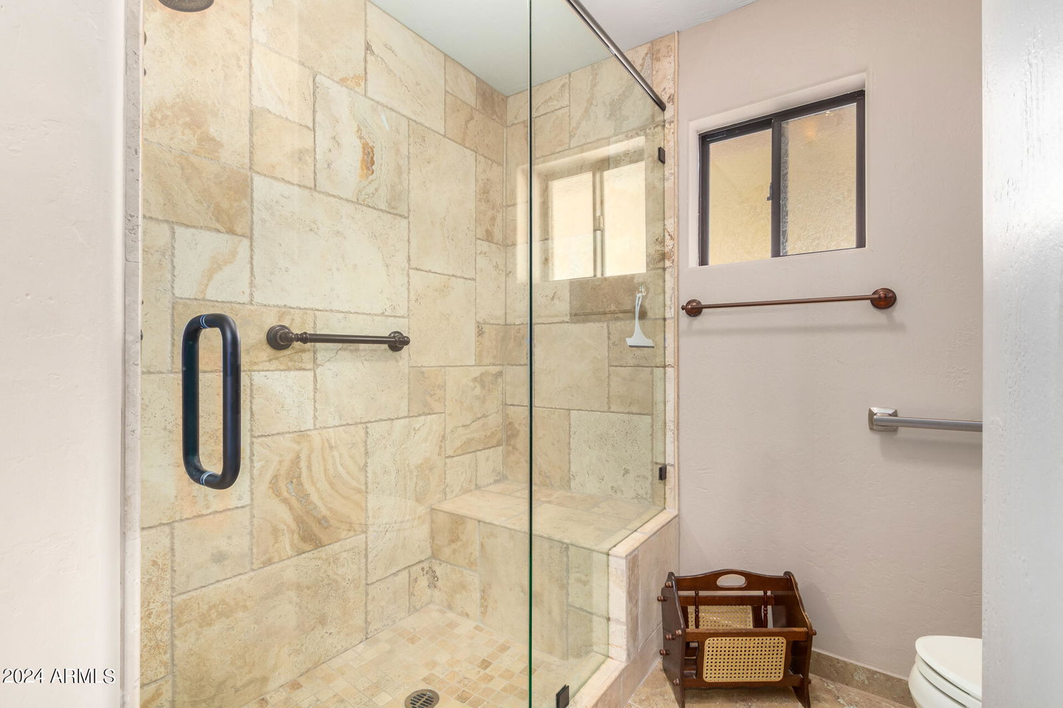
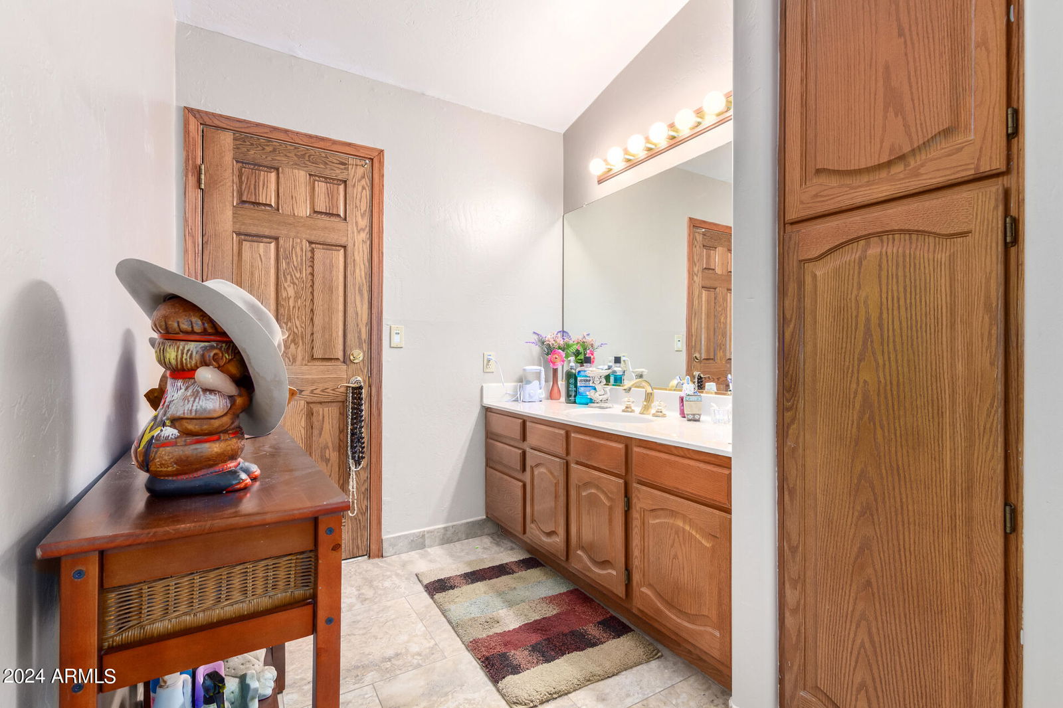
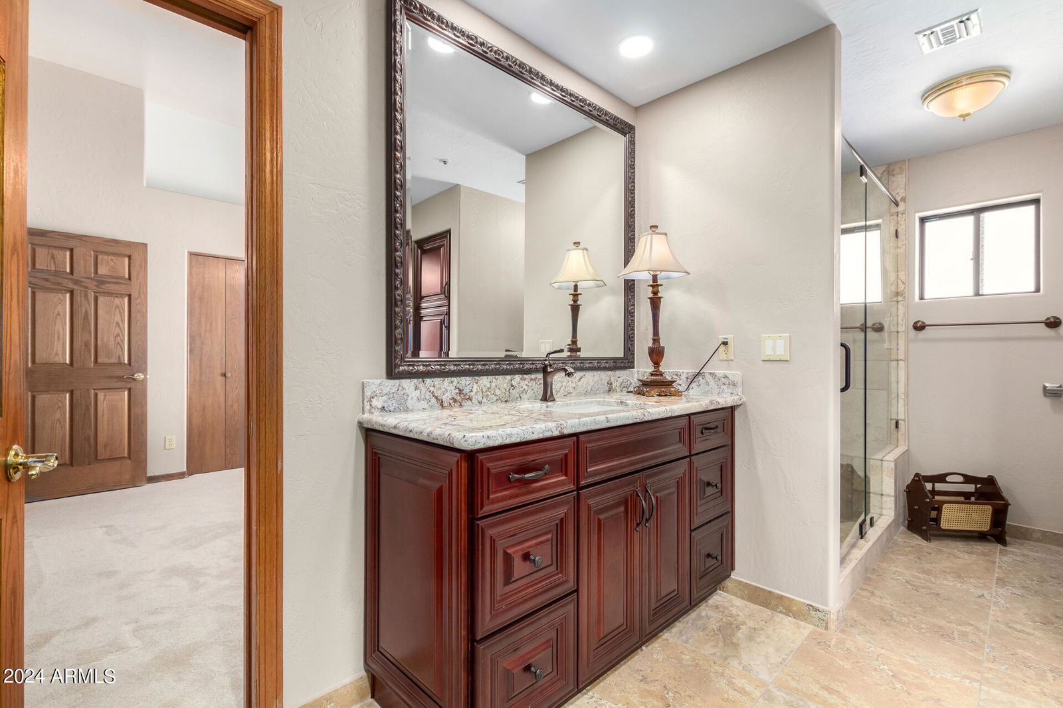
- Full Bth Master Bdrm, Separate Shwr & Tub, Double Vanity, Tub with Jets, Eat-in Kitchen, Pantry, Kitchen Island, Granite Counters, High Speed Internet, Master Downstairs, 9+ Flat Ceilings, No Interior Steps
- Exterior Features
- Storage, Built-in Barbecue
- Taxes
- $8,582
- Community Features
- Sundown Manor
- Property Description
- Santa Barbara/Tuscan
- Flooring
- Carpet, Tile
- Appliances
- Dishwasher, Refrigerator, Gas Cooktop, Microwave, Gas Oven, Gas Range, Washer, Dryer
- Heating
- Electric
- Air Conditioning
- Central Air
- Exterior Construction
- Wood Frame, Painted, Stucco
- Stories
- 1
- Pool
- Yes
- Parking Features
- RV Access/Parking, RV Gated, Over Height Garage, Side Vehicle Entry, Separate Strge Area, RV Garage
- Garage Spaces
- 11
- Elementary School
- Sonoran Sky Elementary School
- Middle School
- Desert Shadows Middle School - Nogales
- High School
- Horizon High School
Mortgage Calculator
Listing courtesy of Listing Agent: Art Buck (480-510-7689) from Listing Office: RE/MAX Fine Properties.
Selling Office: Local Luxury Christie's International Real Estate.All information should be verified by the recipient and none is guaranteed as accurate by ARMLS. Copyright 2026 Arizona Regional Multiple Listing Service, Inc. All rights reserved.