2230 E Belmont Avenue, Phoenix, AZ 85020
- $1,500,000
- 3
- BD
- 2
- BA
- 2,313
- SqFt




- Sold Price
- $1,500,000
- List Price
- $1,549,000
- Status
- CLOSED
- Days on Market
- 146
- Closing Date
- Nov 08, 2024
- MLS#
- 6719843
- Subtype
- Residential
- Style
- Contemporary
- Year Built
- 1970
- Bedrooms
- 3
- Bathrooms
- 2
- Living Area
- 2,313
- Lot Size
- 10,698
- Acres
- 0.25
- Subdivision
- Biltmore Highlands
Property Description
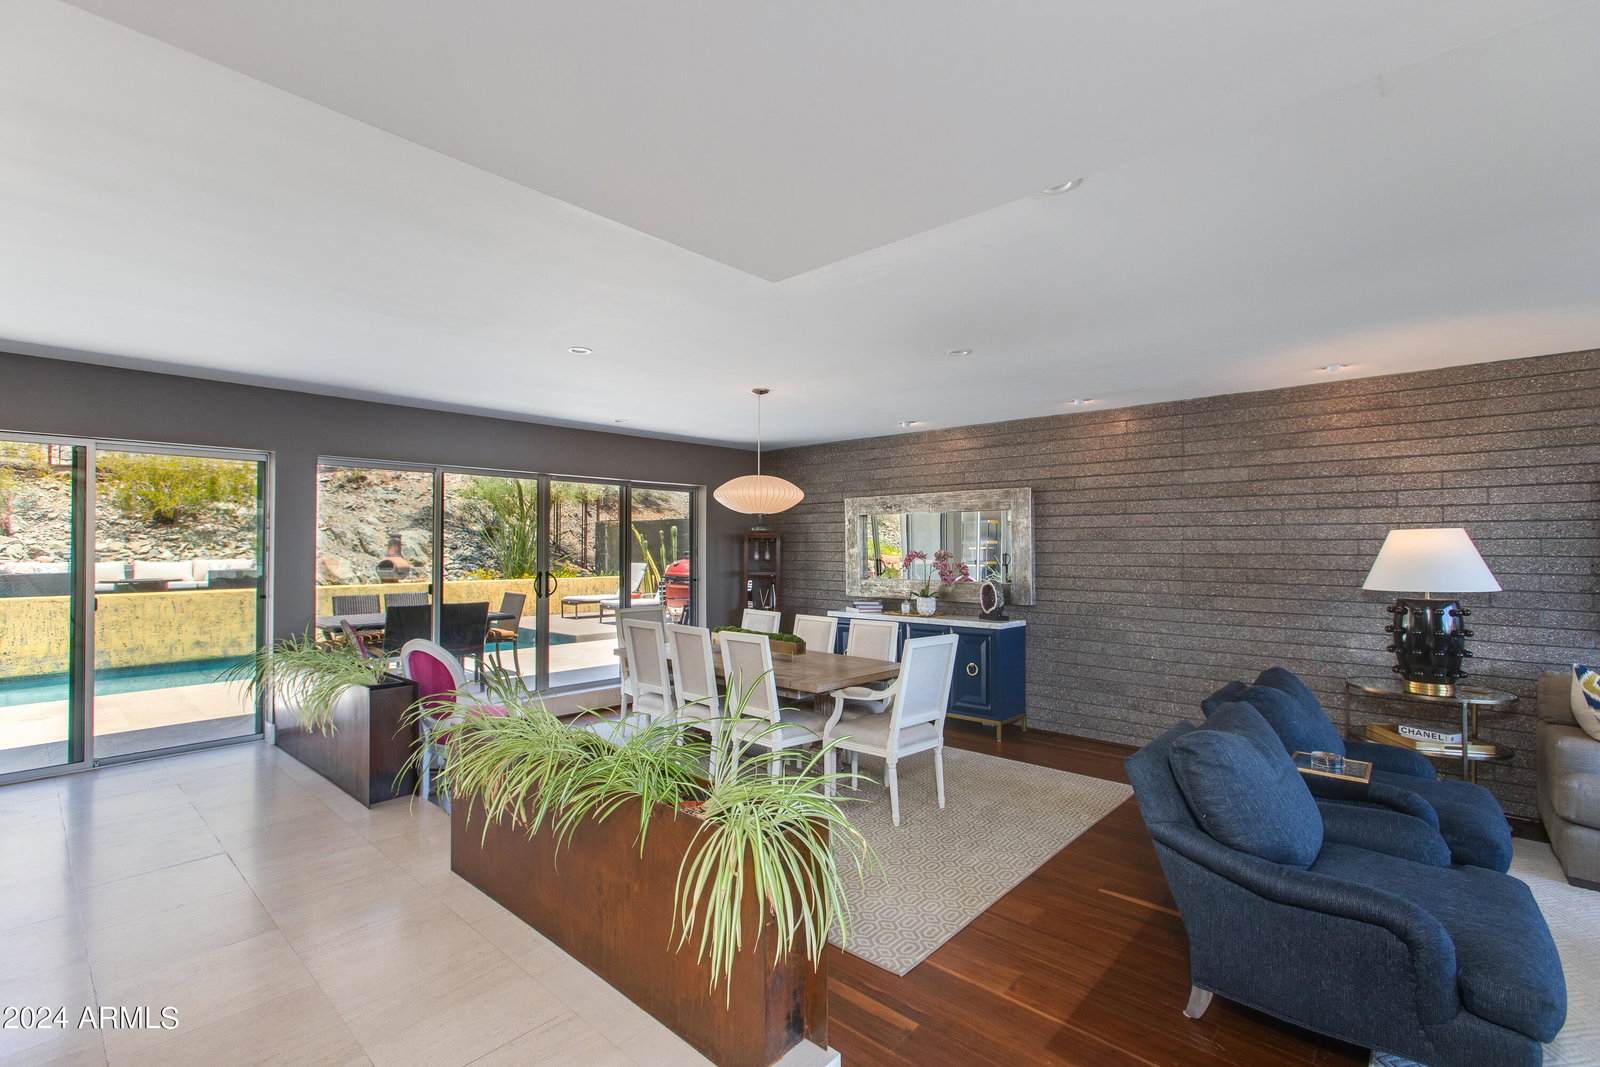
Nestled perfectly against the Phoenix Mountain Preserve in the highly desirable Biltmore Highlands neighborhood, this home truly has it all. This original Hallcraft home has been completely reimagined by a previous owner/architect, transforming it into a contemporary, artistic, and architecturally unique haven. Enjoy complete privacy on the front patio perched perfectly above the city for the most amazing sunset viewings you've ever seen. The backyard is equally as secluded, with untouched preserve land directly outside the view fence. With no trails covering any inch of the mountain surrounding the back of the home, you have a private oasis with a beautiful pool and sitting area completely surrounded by mountain views. The home boasts a sleek modern kitchen featuring custom Italian cabinets, a Sub-Zero refrigerator, and Caesarstone quartz countertops with a waterfall island. Each bedroom is complete with floor-to-ceiling windows, perfectly capturing the city and mountain views. A private gate provides direct access to the extensive hiking trail system within the Phoenix Mountain Preserve, just a short walk from your backyard. Additional features include custom woodwork and cabinetry throughout, a garage with custom storage, and an electric car charger. Conveniently located near the 51 freeway, this home offers easy access to the entire city and is just minutes from downtown Phoenix and Sky Harbor Airport. Experience luxury, style, and unparalleled views in this extraordinary home - come see it for yourself!
/u.realgeeks.media/dunlap-magee/Logo_1-min.png)
Additional Information
- Interior Features
- High Speed Internet, Smart Home, Double Vanity, Breakfast Bar, Kitchen Island, Pantry, 3/4 Bath Master Bdrm
- Exterior Features
- Private Yard
- Taxes
- $5,508
- Property Description
- Contemporary
- Flooring
- Stone, Wood
- Heating
- Natural Gas
- Air Conditioning
- Central Air, Ceiling Fan(s), Programmable Thmstat
- Exterior Construction
- Stucco, Wood Frame, Painted, Block
- Stories
- 2
- Parking Features
- Garage Door Opener, Direct Access, Attch'd Gar Cabinets, Electric Vehicle Charging Station(s)
- Garage Spaces
- 2
- School District
- Phoenix Union High School District
- Elementary School
- Madison Heights Elementary School
- Middle School
- Madison Elementary School
- High School
- Camelback High School
- View
- Mountain(s)
Mortgage Calculator
Listing courtesy of Listing Agent: Tatiana Maus () from Listing Office: RETSY.
Selling Office: Realty ONE Group.All information should be verified by the recipient and none is guaranteed as accurate by ARMLS. Copyright 2026 Arizona Regional Multiple Listing Service, Inc. All rights reserved.