Share this with your friends


(602) 769-4725
Real Estate Company
4514 E Renee Drive, Phoenix, AZ 85050
- $540,000
- 3
- BD
- 2
- BA
- 1,530
- SqFt




- Sold Price
- $540,000
- List Price
- $550,000
- Status
- CLOSED
- Days on Market
- 39
- Closing Date
- Jul 26, 2024
- MLS#
- 6720530
- Subtype
- Residential
- Style
- Spanish
- Year Built
- 1987
- Bedrooms
- 3
- Bathrooms
- 2
- Living Area
- 1,530
- Lot Size
- 5,139
- Acres
- 0.12
- Subdivision
- Winds Of Tatum Lot 1-120 Tr A-C
Property Description
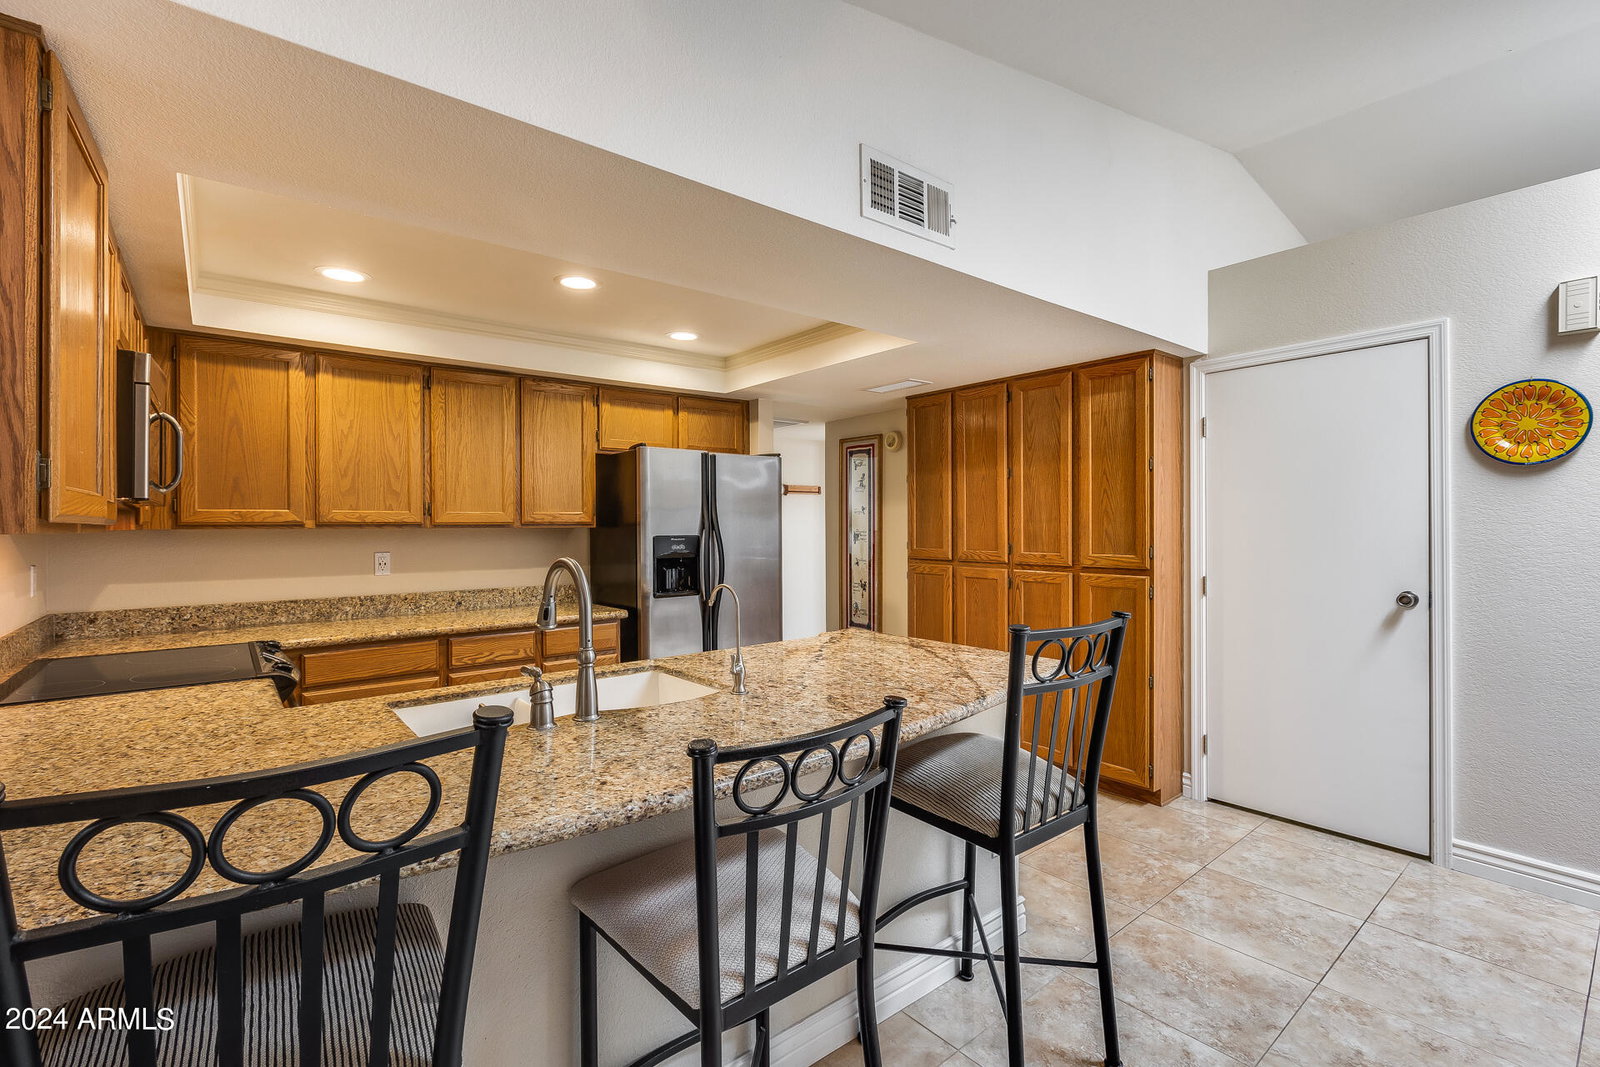
Stunningly upgraded 3-bedroom home strategically located just minutes away from Mayo Clinic, the 101, and the 51. The meticulous attention to detail is evident throughout, with a brand new roof replaced this year, water heater replaced in 2023, and an A/C unit upgraded in 2018. The allure continues with windows replaced in 2014 and floors in 2013. Step into your backyard oasis, complete with a pergola and misters, creating the perfect retreat for enjoying the gorgeous weather. The home is equipped with a water softener for the entire house and a 6-stage RO system in the kitchen. Revel in the finer details, such as all carpets and baseboards replaced in 2018 and a primary bathroom shower tastefully tiled and redone in 2020. This home offers comfort and sophistication in a prime location!

Additional Information
- Interior Features
- 3/4 Bath Master Bdrm, Double Vanity, Breakfast Bar, Pantry, High Speed Internet, Vaulted Ceiling(s), No Interior Steps
- Exterior Features
- Private Yard
- Taxes
- $2,112
- HOA Fee
- $64
- HOA Freqency
- Monthly
- Property Description
- Spanish
- Flooring
- Carpet, Tile
- Appliances
- Dishwasher, Refrigerator, Electric Cooktop, Washer, Dryer
- Heating
- Electric
- Air Conditioning
- Ceiling Fan(s), Central Air
- Exterior Construction
- Wood Frame, Painted, Stucco
- Stories
- 1
- Garage Spaces
- 2
- Elementary School
- Quail Run Elementary School
- Middle School
- Vista Verde Middle School
- High School
- Paradise Valley High School
How much is your home worth?
...get instant property value now!
Mortgage Calculator
Listing courtesy of Listing Agent: George Laughton () from Listing Office: My Home Group Real Estate.
Selling Office: Redfin Corporation.All information should be verified by the recipient and none is guaranteed as accurate by ARMLS. Copyright 2026 Arizona Regional Multiple Listing Service, Inc. All rights reserved.