38724 N 10th Street, Phoenix, AZ 85086
- $985,000
- 4
- BD
- 4
- BA
- 3,184
- SqFt






- Sold Price
- $985,000
- List Price
- $995,000
- Status
- CLOSED
- Days on Market
- 245
- Closing Date
- Feb 14, 2025
- MLS#
- 6720982
- Subtype
- Residential
- Style
- Territorial/Santa Fe
- Year Built
- 2005
- Bedrooms
- 4
- Bathrooms
- 4
- Full Baths
- 3
- Half Baths
- 1
- Living Area
- 3,184
- Lot Size
- 49,399
- Acres
- 1.13
- Subdivision
- Bascom Hills
Property Description
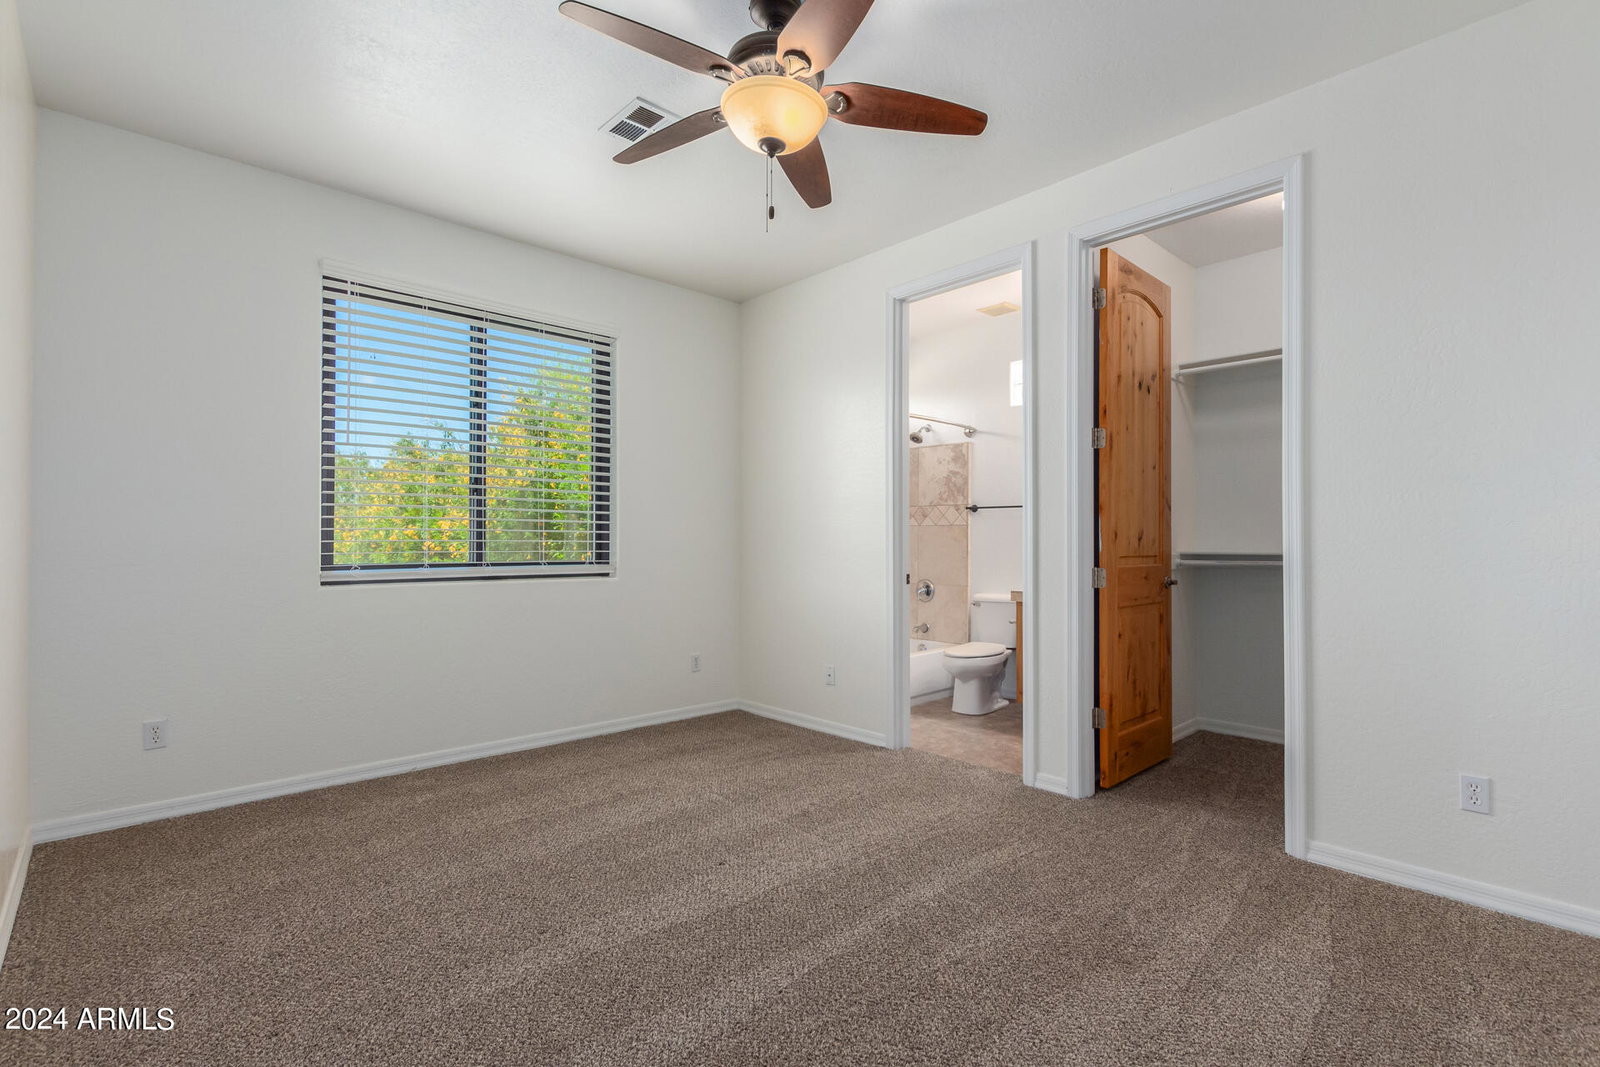
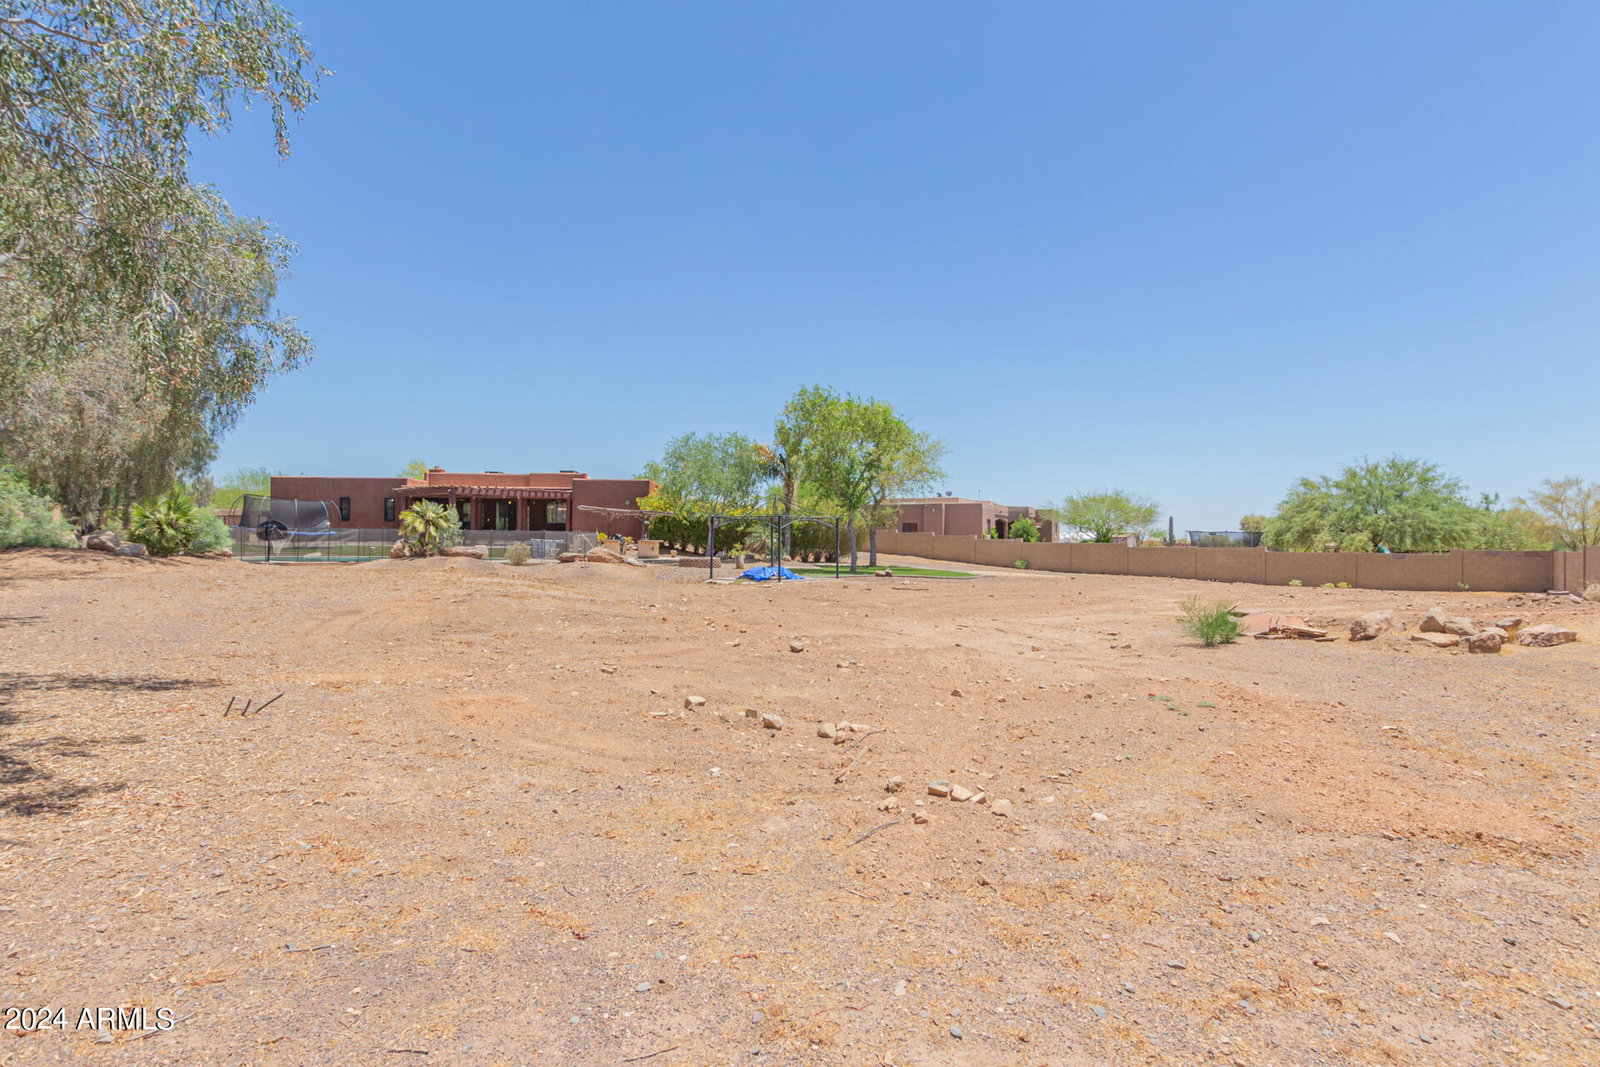
Stunning & tranquil family home nestled on a 1+ acre quiet cul-de-sac lot, NO HOA, an RV gate & an open concept floor plan! 4 total bedrooms PLUS A DEN. 3.5 baths, including 2 master baths. Crown molded 12-foot ceilings, plantation shutters, updated fixtures throughout. The kitchen features maple crown molded cabinets, granite countertops, an island with a veggie sink, a butler's pantry, soft water & filtration, stainless steel GE monogram dishwashers (2) & an oversized refrigerator! AC's, pool equipment, water heater, soft water AND new windows all installed within the last 18 months!! Relax or entertain in the fully custom resort style backyard with a ramada, built-in BBQ, fire pit, & a fenced 6'7'' deep pool with a Baja step! BRAND NEW ARTIFICIAL TURF JUST INSTALLED!! GOT TOYS??? Extended depth 4-car garage has epoxy floors, overhead storage, a built-in workbench, 30/50 amp RV outlet & more!!
/u.realgeeks.media/dunlap-magee/Logo_1-min.png)
Additional Information
- Interior Features
- Full Bth Master Bdrm, Separate Shwr & Tub, Double Vanity, 2 Master Baths, Tub with Jets, Eat-in Kitchen, Breakfast Bar, Kitchen Island, Walk-in Pantry, Granite Counters, High Speed Internet, 9+ Flat Ceilings, No Interior Steps
- Exterior Features
- Private Yard, Playground, Built-in Barbecue
- Taxes
- $5,303
- Property Description
- Territorial/Santa Fe
- Flooring
- Carpet, Tile
- Appliances
- Dishwasher, Disposal, Refrigerator, Electric Cooktop, Microwave, Washer, Dryer, Water Softener Owned, Water Purifier
- Heating
- Electric
- Air Conditioning
- Ceiling Fan(s), Central Air, Programmable Thmstat
- Exterior Construction
- Wood Frame, Painted, Stucco
- Stories
- 1
- Pool
- Yes
- Parking Features
- RV Access/Parking, RV Gated, Over Height Garage, Extended Length Garage, Garage Door Opener, Circular Driveway, Gated, Direct Access
- Garage Spaces
- 4
- Elementary School
- Desert Mountain Elementary
- Middle School
- Desert Mountain Elementary
- High School
- Boulder Creek Elementary School - Phoenix
- View
- Mountain(s)
Mortgage Calculator
Listing courtesy of Listing Agent: Ashley A. Duran (805-674-2438) from Listing Office: Set in Stone Realty & Property Mgmt.
Selling Office: HomeSmart.All information should be verified by the recipient and none is guaranteed as accurate by ARMLS. Copyright 2026 Arizona Regional Multiple Listing Service, Inc. All rights reserved.