9628 N 69th Drive, Peoria, AZ 85345
- $405,000
- 3
- BD
- 2
- BA
- 1,288
- SqFt




- Sold Price
- $405,000
- List Price
- $415,000
- Status
- CLOSED
- Days on Market
- 45
- Closing Date
- Aug 12, 2024
- MLS#
- 6721637
- Subtype
- Residential
- Style
- Ranch
- Year Built
- 1985
- Bedrooms
- 3
- Bathrooms
- 2
- Living Area
- 1,288
- Lot Size
- 10,494
- Acres
- 0.24
- Subdivision
- Parkview West Unit 7
Property Description
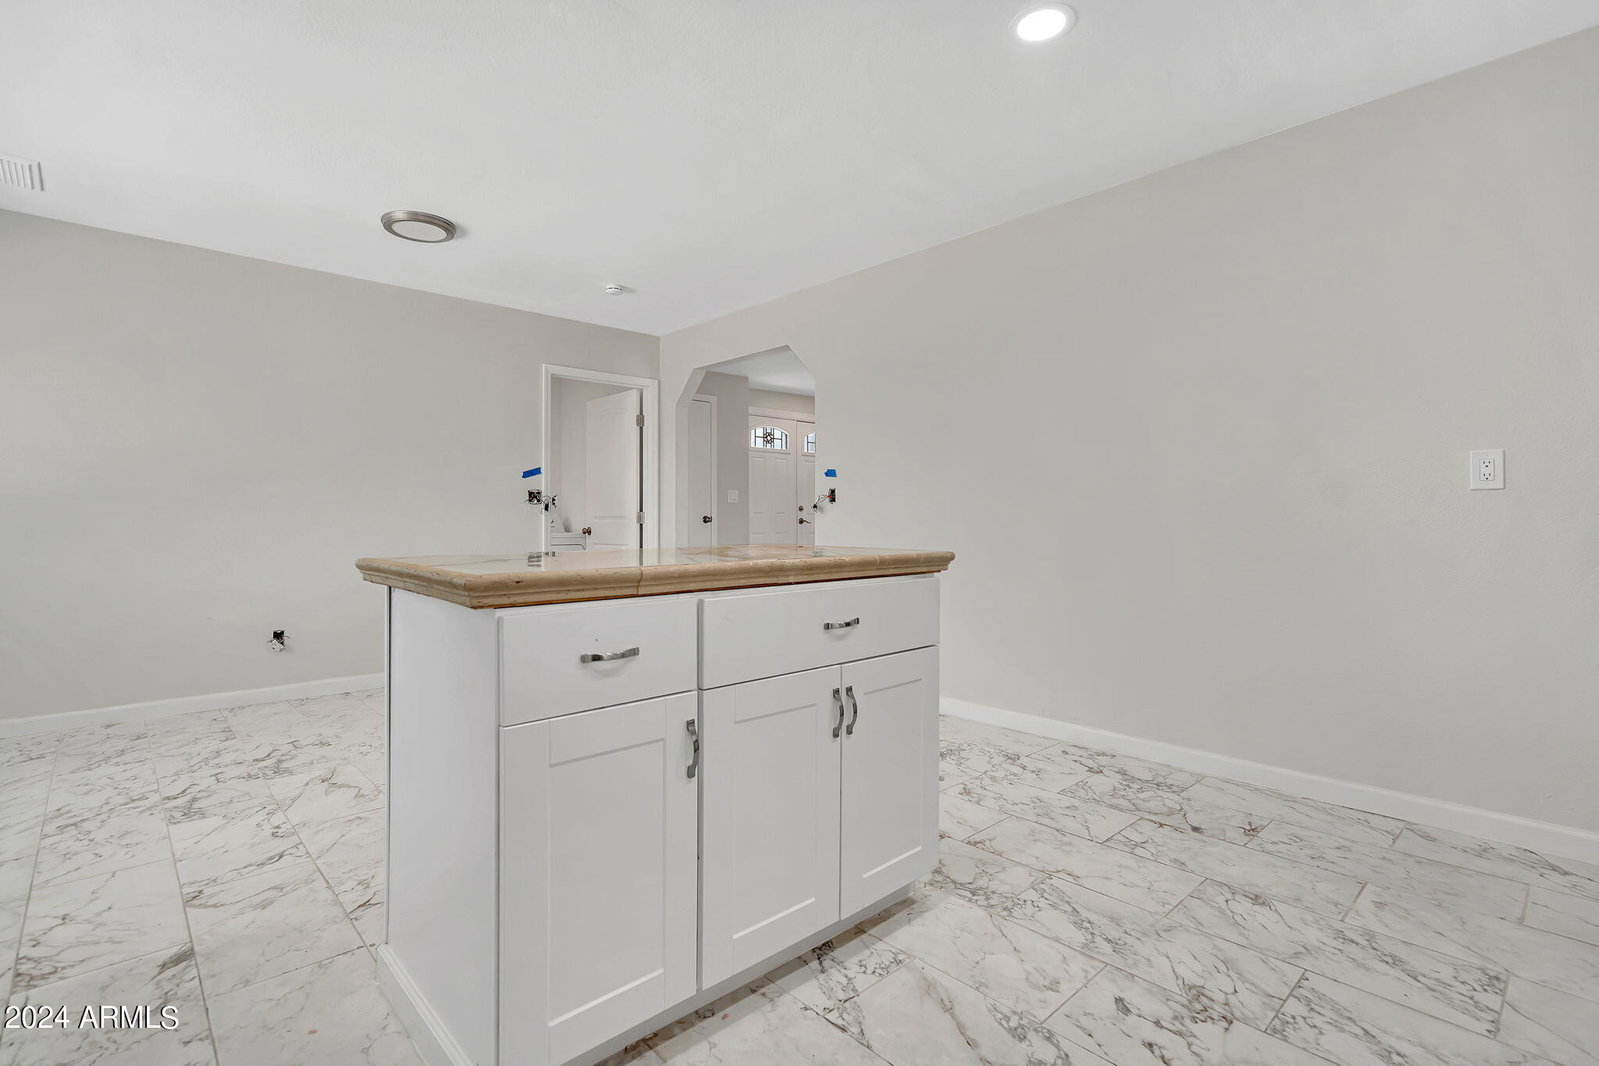
Welcome to your new home in the heart of Peoria! This charming single-story residence offers the perfect blend of comfort and modern style. With 3 spacious bedrooms and 2 full bathrooms, this home is designed for convenient living. Step into the kitchen, where you'll find beautiful white shaker-style cabinets, stunning granite countertops, and top-of-the-line stainless steel appliances - a true chef's delight. The tile flooring throughout the home not only adds elegance but also ensures easy maintenance. Natural light floods the living spaces through new windows, highlighting the fresh interior paint that creates a bright and inviting atmosphere. The exterior has also been recently painted, enhancing the home's curb appeal. The large front yard and expansive backyard provide ample space for outdoor activities, gardening, or simply relaxing in your private oasis. The RV gate offers additional convenience and storage options for your recreational vehicles. Best of all, there are no HOA fees, giving you the freedom to make this home truly your own. Don't miss this opportunity to own a beautifully updated home in a prime Peoria location.
/u.realgeeks.media/dunlap-magee/Logo_1-min.png)
Additional Information
- Interior Features
- High Speed Internet, Granite Counters, Eat-in Kitchen, Breakfast Bar, Kitchen Island, 3/4 Bath Master Bdrm
- Taxes
- $811
- Property Description
- Ranch
- Flooring
- Carpet, Tile
- Heating
- Electric
- Air Conditioning
- Central Air
- Exterior Construction
- Stucco, Wood Frame, Painted
- Stories
- 1
- Parking Features
- RV Access/Parking, RV Gate, Garage Door Opener, Direct Access
- Garage Spaces
- 2
- School District
- Peoria Unified School District
- Elementary School
- Ira A Murphy
- Middle School
- Ira A Murphy
- High School
- Centennial High School
Mortgage Calculator
Listing courtesy of Listing Agent: Brandon Wendt (623-261-2122) from Listing Office: W and Partners, LLC.
Selling Office: My Home Group Real Estate.All information should be verified by the recipient and none is guaranteed as accurate by ARMLS. Copyright 2026 Arizona Regional Multiple Listing Service, Inc. All rights reserved.