1550 N 40th Street Unit 11, Mesa, AZ 85205
- $2,370,000
- 5
- BD
- 6
- BA
- 4,483
- SqFt


- Sold Price
- $2,370,000
- List Price
- $2,495,000
- Status
- CLOSED
- Days on Market
- 130
- Closing Date
- Nov 12, 2024
- MLS#
- 6722237
- Subtype
- Residential
- Style
- Ranch
- Year Built
- 2014
- Bedrooms
- 5
- Bathrooms
- 6
- Living Area
- 4,483
- Lot Size
- 31,465
- Acres
- 0.72
- Subdivision
- Citrus Manor
Property Description
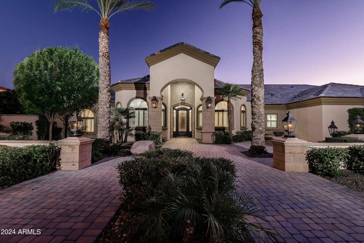
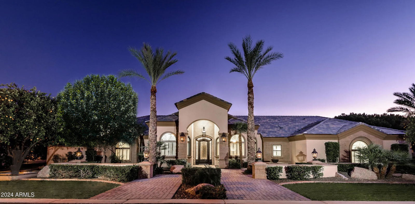
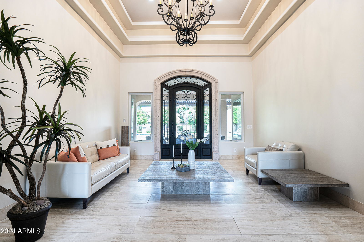
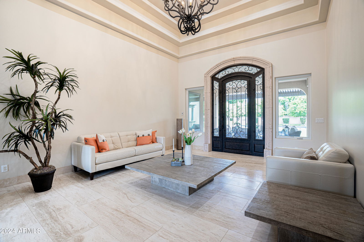

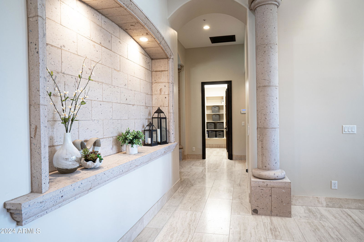
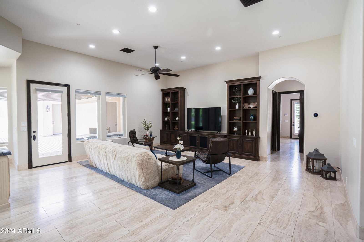

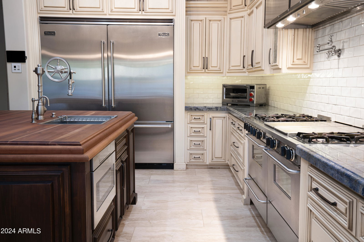
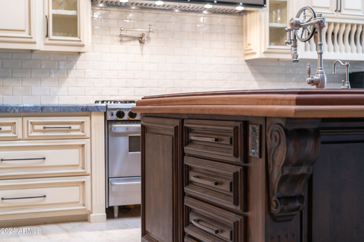
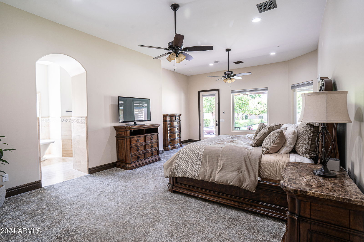
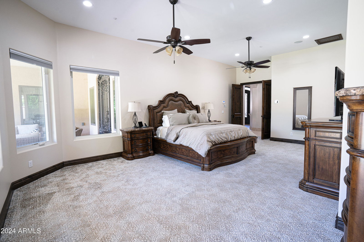
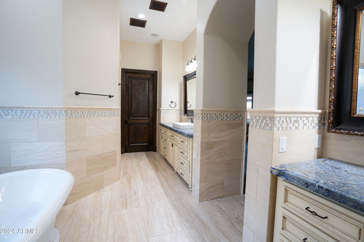
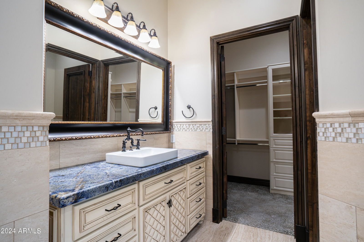
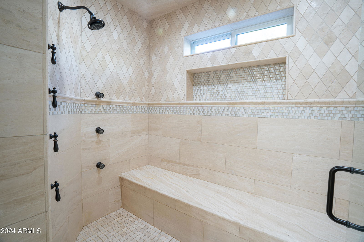
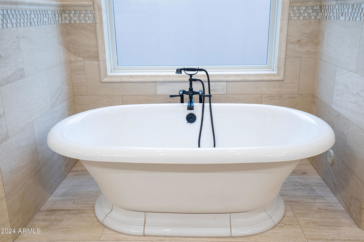
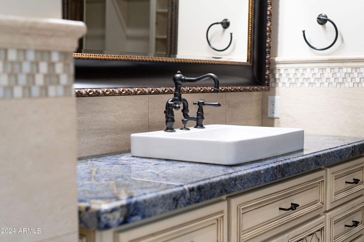
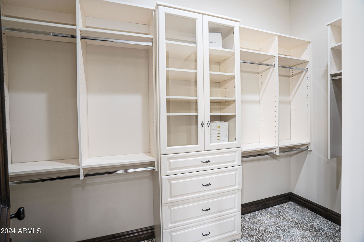
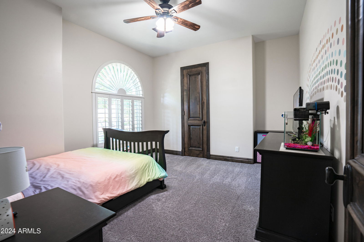
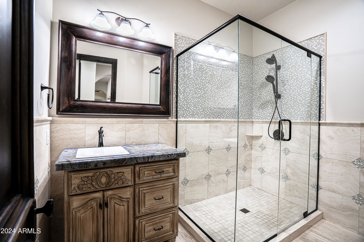
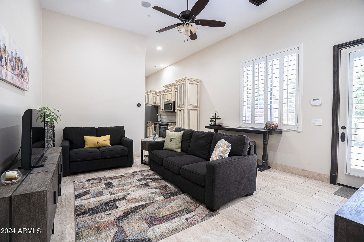
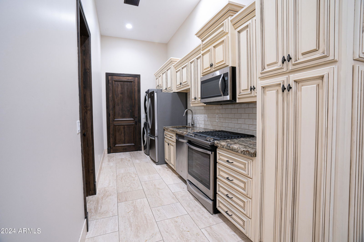
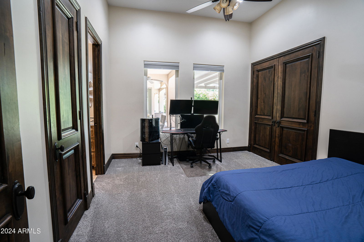
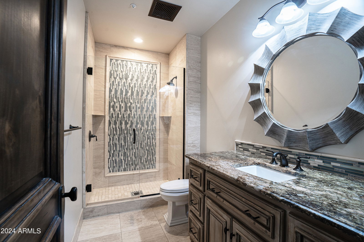
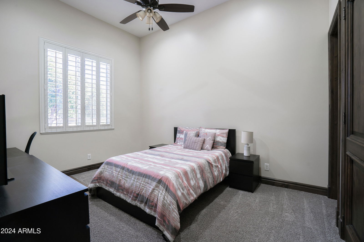
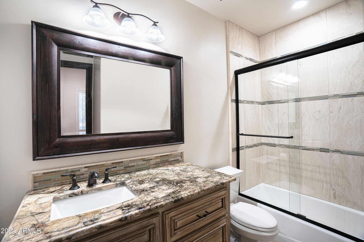

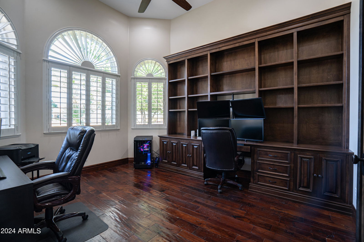
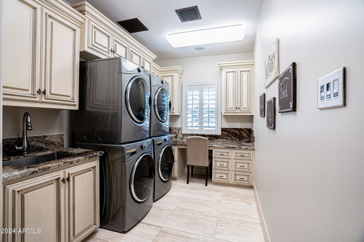
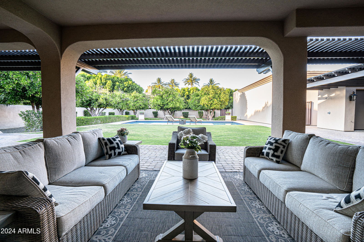
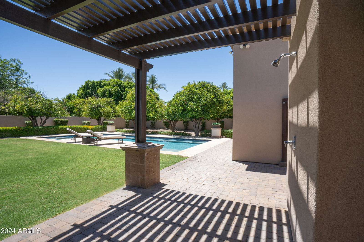
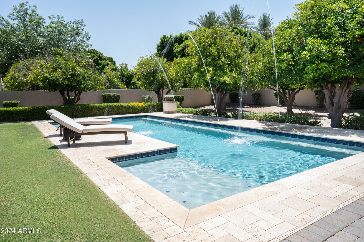
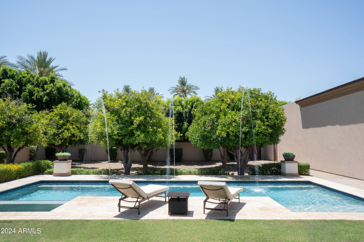
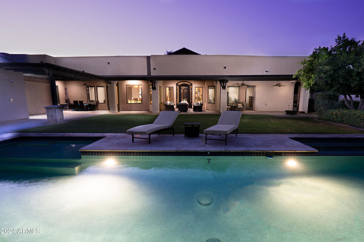
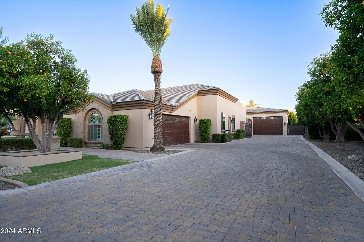
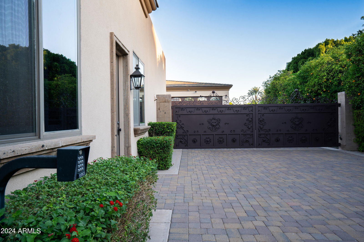
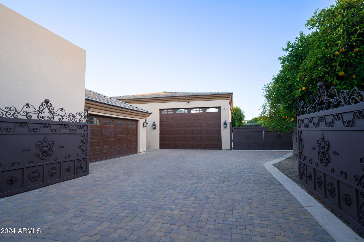
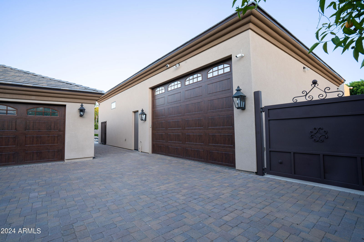
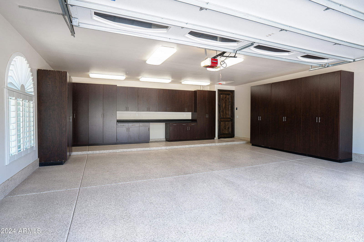

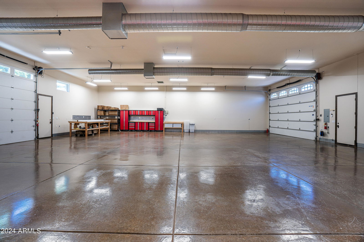
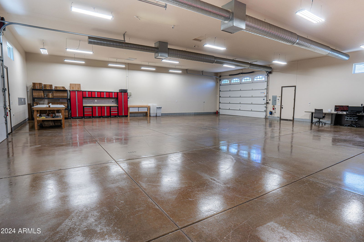
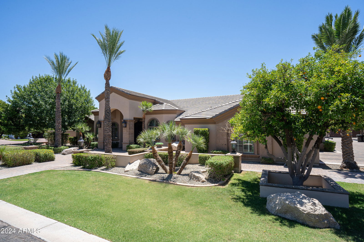
CAR COLLECTOR'S DREAM - This 4482 sqft property has exceptional features including 3000+ square foot RV garage/workshop also could be easily converted to detached guest home, additional RV gate/slab parking, a 40' lap pool & spa, AC/heat, smart home, security system & Cameras, private gated driveway. The interior was carefully designed w/ high-end appliances, exceptional wood, tile, and stone to compliment the 5 bed 6 bath layout, all with walk-in closets, including separate his & her master closets. The layout easily accommodates multiple use options for guest suites/wing, separate entry exits, 2 separate 2-car garages. 26+ indoor parking spots . Hand-picked granite slabs in rare color tones create the perfect wow factor in a blended combination of modern & timeless traditional style.
/u.realgeeks.media/dunlap-magee/Logo_1-min.png)
Additional Information
- Interior Features
- Full Bth Master Bdrm, Separate Shwr & Tub, Double Vanity, Eat-in Kitchen, Breakfast Bar, Pantry, Kitchen Island, Walk-in Pantry, Granite Counters, Non-laminate Counter, High Speed Internet, Smart Home, Master Downstairs, Vaulted Ceiling(s), 9+ Flat Ceilings, No Interior Steps
- Exterior Features
- Private Yard, RV Hookup
- Taxes
- $10,245
- HOA Fee
- $900
- HOA Freqency
- Quarterly
- Property Description
- Ranch
- Flooring
- Carpet, Stone, Tile, Wood
- Heating
- Electric
- Air Conditioning
- Ceiling Fan(s), Central Air, Programmable Thmstat, ENERGY STAR Qualified Equipment
- Exterior Construction
- Wood Frame, Painted, Stucco, Stone
- Stories
- 1
- Pool
- Yes
- Parking Features
- RV Access/Parking, RV Gated, Over Height Garage, Extended Length Garage, Detached, Garage Door Opener, Attch'd Gar Cabinets, Separate Strge Area, Gated, RV Garage, Temp Controlled, Direct Access
- Garage Spaces
- 26
- Elementary School
- Bush Elementary
- Middle School
- Stapley Junior High School
- High School
- Mountain View High School
Mortgage Calculator
Listing courtesy of Listing Agent: Maziar Tokmehchin (602-810-1856) from Listing Office: HomeSmart.
Selling Office: My Home Group Real Estate.All information should be verified by the recipient and none is guaranteed as accurate by ARMLS. Copyright 2026 Arizona Regional Multiple Listing Service, Inc. All rights reserved.