Share this with your friends


(602) 769-4725
Real Estate Company
3201 E Las Rocas Drive, Phoenix, AZ 85028
- $1,875,000
- 5
- BD
- 4
- BA
- 3,041
- SqFt




- Sold Price
- $1,875,000
- List Price
- $1,925,000
- Status
- CLOSED
- Days on Market
- 48
- Closing Date
- Sep 03, 2024
- MLS#
- 6722804
- Subtype
- Residential
- Year Built
- 1975
- Bedrooms
- 5
- Bathrooms
- 4
- Full Baths
- 3
- Half Baths
- 1
- Living Area
- 3,041
- Lot Size
- 15,074
- Acres
- 0.35
- Subdivision
- Sierra Bonita Unit 4
Property Description
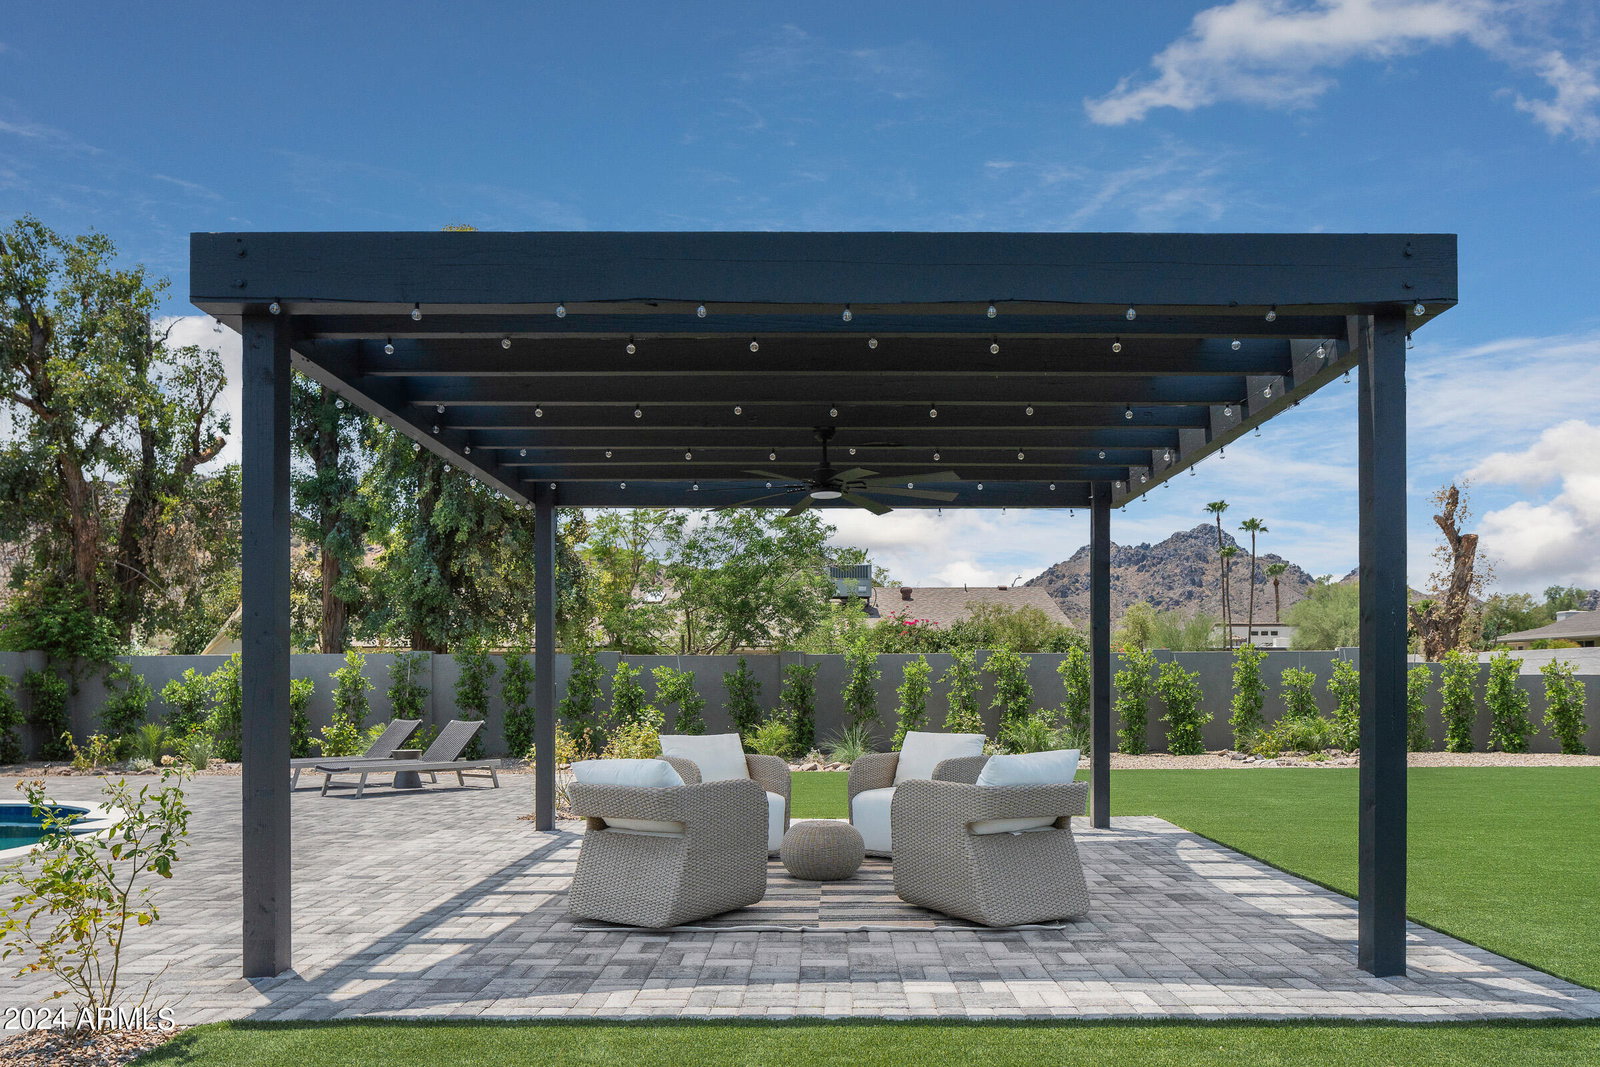
Welcome to this stunning Toon Co. Design & Development home, a 5-bed, 3.5-bath masterpiece, rebuilt from the studs up. Every detail has been meticulously crafted with all-new plumbing, roofing, HVAC, electrical & wiring, and new 200amp electrical panel. The home features exquisite natural stone countertops throughout, elegant Pinky's iron exterior doors, and pool with new pebble-tec lining, new plumbing, and all-new equipment. Set against the breathtaking backdrop of the south-facing Phoenix Mountain Preserve views, the Anderson multiglide pocket door provides a seamless indoor-outdoor living experience perfect for entertaining or relaxing on the generous 15,000 sqft lot. Located on a quiet cul-de-sac, the functional floor plan includes a junior master en-suite with private exterior access, an RV gate, and modern amenities that ensure both comfort and style. Nestled in a low-traffic private enclave, with easy access to the 51 freeway and the trailhead for the preserve, this home offers the ideal blend of tranquility and convenience. The oversized lot and strategic pool placement allow for easy expansion, whether adding an additional casita or garage, with convenient access from the dead-end portion of 32nd St. Don't miss the opportunity to own this extraordinary home!
/u.realgeeks.media/dunlap-magee/Logo_1-min.png)
Additional Information
- Interior Features
- Full Bth Master Bdrm, Double Vanity, Kitchen Island, Non-laminate Counter, High Speed Internet, No Interior Steps
- Taxes
- $4,175
- Flooring
- Tile, Wood
- Appliances
- Dishwasher, Disposal, Refrigerator, Microwave, Built In Recycling, Stacked Washer/Dryer
- Heating
- Electric
- Air Conditioning
- Central Air
- Exterior Construction
- Block, Wood Frame, Spray Foam Insulation, Painted, Stucco
- Stories
- 1
- Pool
- Yes
- Parking Features
- RV Access/Parking, RV Gated, Garage Door Opener
- Garage Spaces
- 2
- Elementary School
- Mercury Mine Elementary School
- Middle School
- Shea Middle School
- High School
- Shadow Mountain High School
- View
- Mountain(s)
Mortgage Calculator
Listing courtesy of Listing Agent: Nicholas A Toon (480-602-3888) from Listing Office: RETSY.
Selling Office: My Home Group Real Estate.All information should be verified by the recipient and none is guaranteed as accurate by ARMLS. Copyright 2026 Arizona Regional Multiple Listing Service, Inc. All rights reserved.