7501 E Cholla Lane, Scottsdale, AZ 85250
- $3,663,000
- 5
- BD
- 4
- BA
- 4,356
- SqFt




- Sold Price
- $3,663,000
- List Price
- $3,850,000
- Status
- CLOSED
- Days on Market
- 156
- Closing Date
- Nov 27, 2024
- MLS#
- 6723664
- Subtype
- Residential
- Foreclosure
- Yes
- Style
- Contemporary, Ranch
- Year Built
- 1984
- Bedrooms
- 5
- Bathrooms
- 4
- Living Area
- 4,356
- Lot Size
- 21,813
- Acres
- 0.50
- Subdivision
- Vista Bonita 3a
Property Description
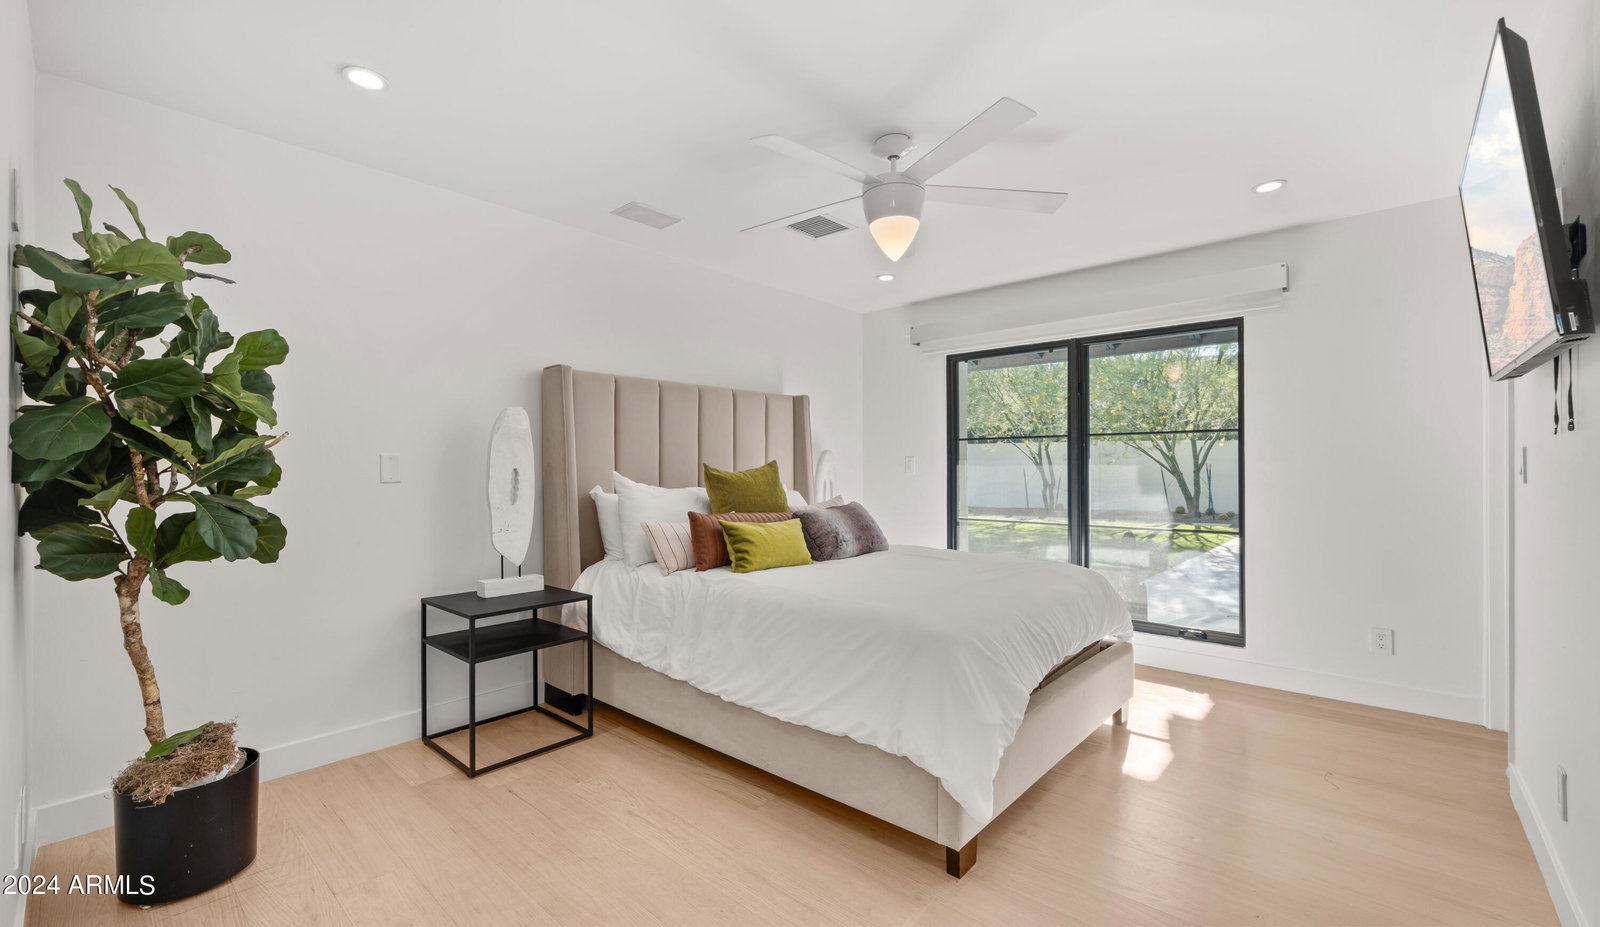
Located on a quiet cul-de-sac in the vibrant heart of Old Town, this exquisite residence offers a thoughtfully designed open floor plan that masterfully blends indoor comforts with outdoor delights. The expansive primary suite is designed as a private retreat, featuring a cozy fireplace and a separate sitting area. The chef-inspired kitchen is a highlight, centered around a striking cascading island and outfitted with stainless steel appliances, well equipped for both intimate family dinners and large gatherings.The dining space accommodates up to 12 guests and flows beautifully into a spectacular backyard through massive 20-foot pocket doors. This outdoor paradise boasts a putting green, several inviting fireplaces, a pergola and a swimming pool, creating a perfect setting for -- entertaining or relaxation. Further enhancing this home's appeal is the extensive 4-car garage along with an RV pad, offering plentiful space for parking and additional storage. This property stands as a beacon of sophisticated and elegant living within Old Town, with easy access to Sky Harbor Int'l Airport, Fashion Square mall, dining, golf courses, major freeways & much more!
/u.realgeeks.media/dunlap-magee/Logo_1-min.png)
Additional Information
- Interior Features
- High Speed Internet, Granite Counters, Double Vanity, Eat-in Kitchen, Breakfast Bar, 9+ Flat Ceilings, No Interior Steps, Soft Water Loop, Kitchen Island, Full Bth Master Bdrm, Separate Shwr & Tub
- Exterior Features
- Playground, Built-in Barbecue
- Taxes
- $6,601
- Property Description
- Contemporary, Ranch
- Flooring
- Vinyl, Stone, Tile
- Heating
- Natural Gas
- Air Conditioning
- Central Air, Ceiling Fan(s)
- Exterior Construction
- Brick Veneer, Stucco, Wood Frame, Painted
- Stories
- 1
- Parking Features
- RV Access/Parking, RV Gate, Garage Door Opener, Extended Length Garage, Direct Access, Attch'd Gar Cabinets, Separate Strge Area, Side Vehicle Entry
- Garage Spaces
- 4
- School District
- Scottsdale Unified District
- Elementary School
- Kiva Elementary School
- Middle School
- Mohave Middle School
- High School
- Saguaro High School
Mortgage Calculator
Listing courtesy of Listing Agent: Jennifer Schumacher (480-322-2593) from Listing Office: Russ Lyon Sotheby's International Realty.
Selling Office: Russ Lyon Sotheby's International Realty.All information should be verified by the recipient and none is guaranteed as accurate by ARMLS. Copyright 2026 Arizona Regional Multiple Listing Service, Inc. All rights reserved.