Share this with your friends


(602) 769-4725
Real Estate Company
3226 E Huber Circle, Mesa, AZ 85213
- $2,500,000
- 6
- BD
- 8
- BA
- 7,764
- SqFt
- Sold Price
- $2,500,000
- List Price
- $2,800,000
- Status
- CLOSED
- Days on Market
- 53
- Closing Date
- Sep 16, 2024
- MLS#
- 6723885
- Subtype
- Residential
- Year Built
- 2011
- Bedrooms
- 6
- Bathrooms
- 8
- Living Area
- 7,764
- Lot Size
- 35,695
- Acres
- 0.82
- Subdivision
- Legacy
Property Description
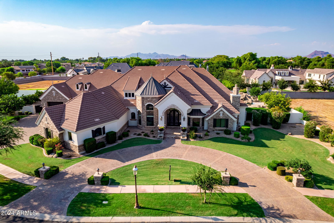
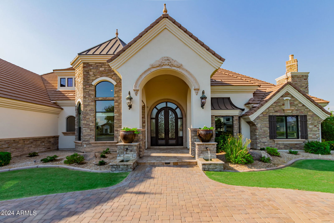
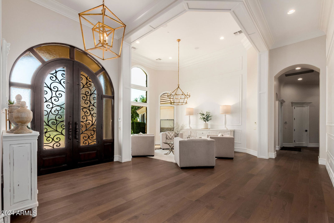
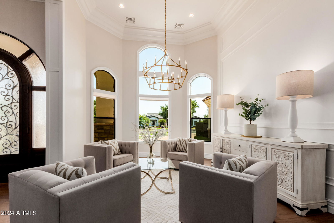
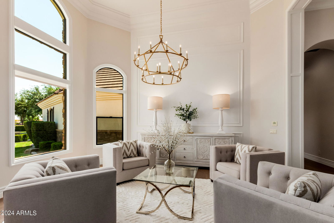

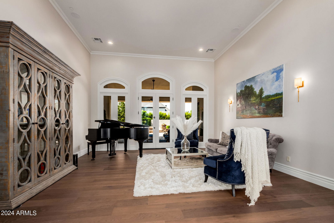
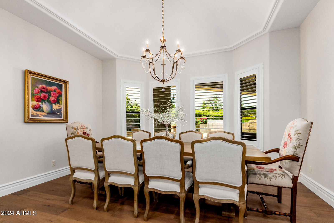
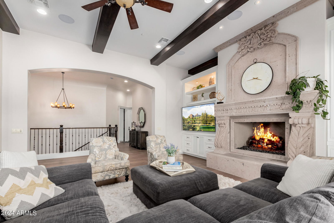
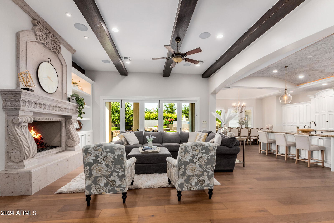
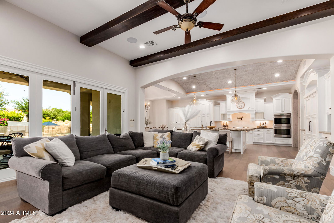
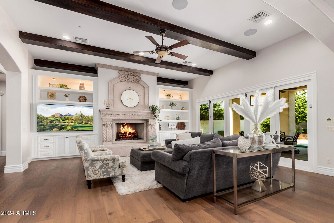

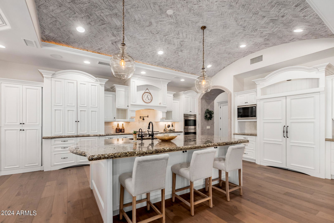
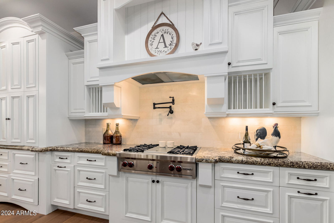
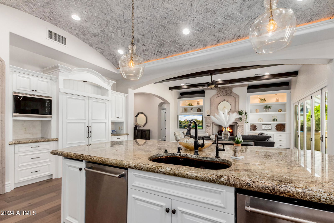
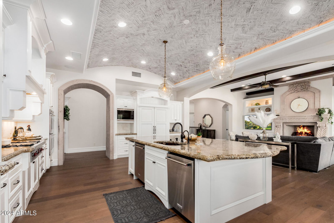
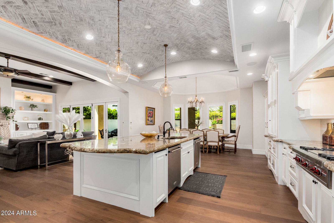
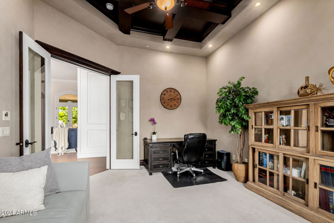
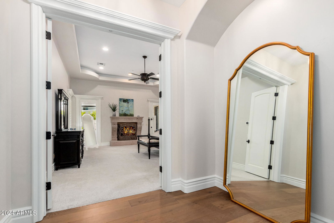
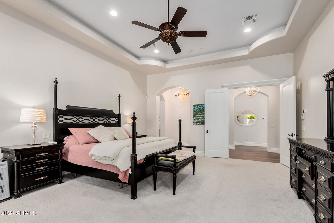
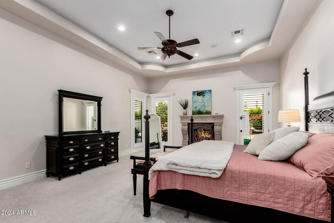
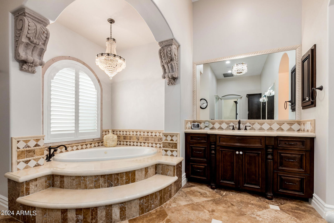
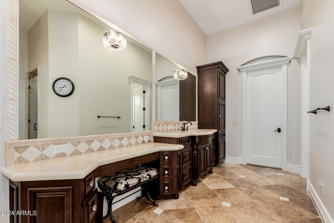

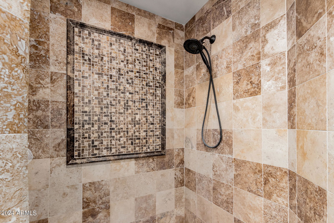
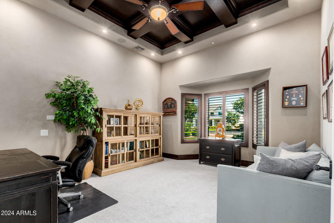
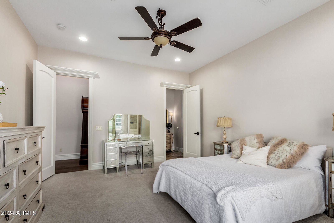
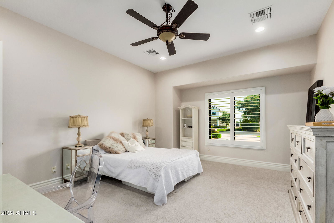
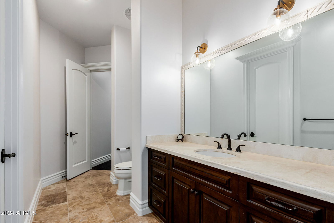
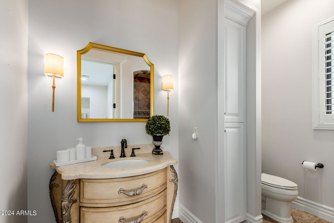
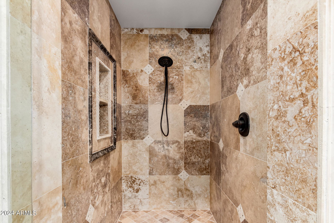
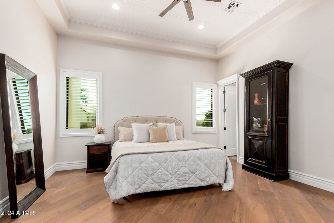
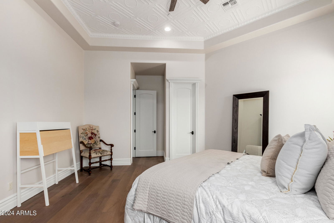
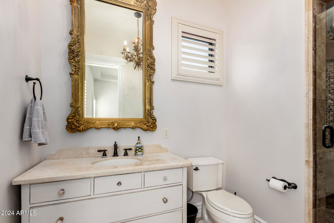
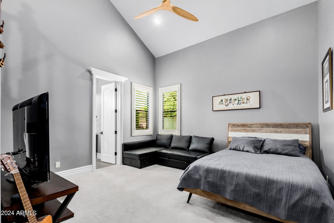


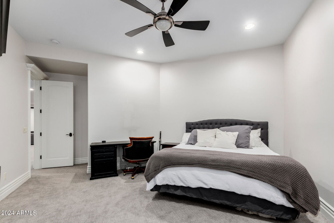
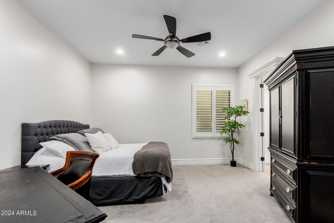
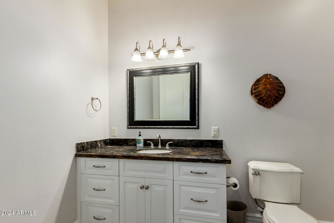
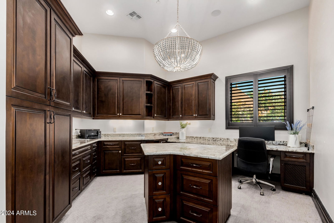
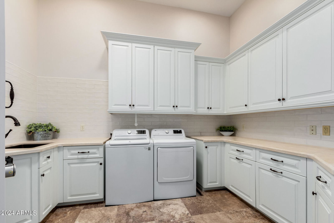
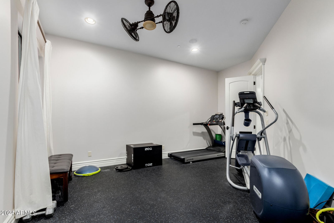
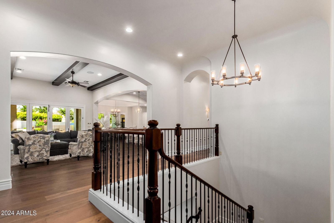
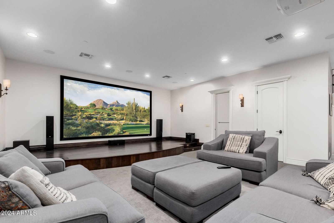
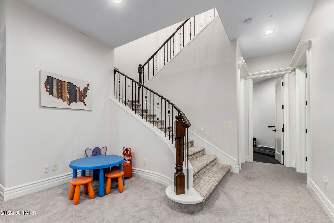
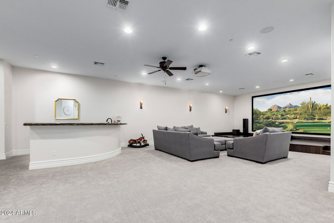
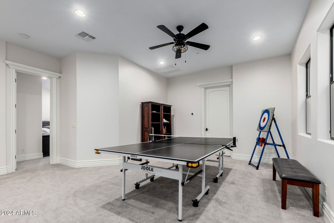
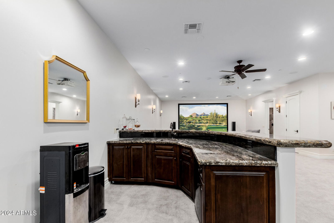
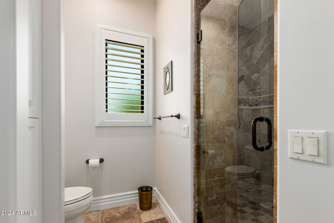
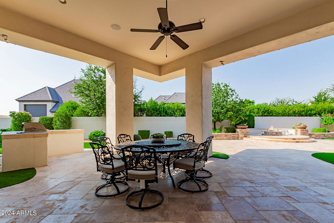
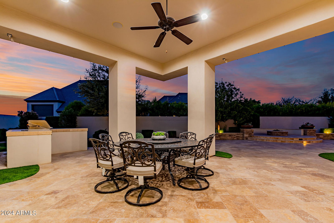
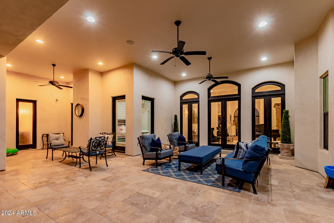
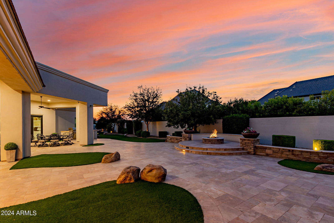
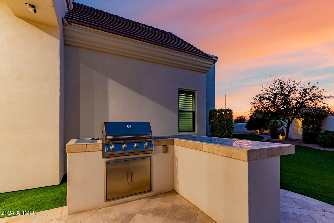
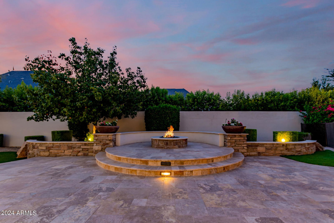
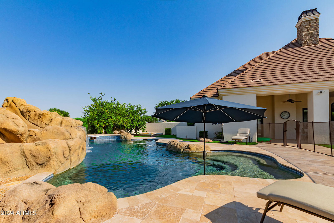
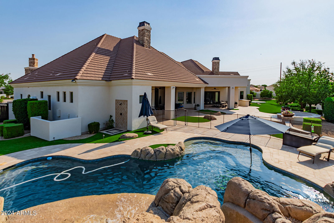
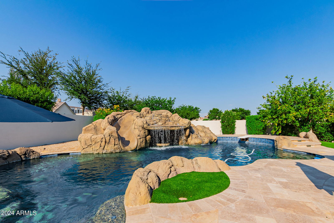
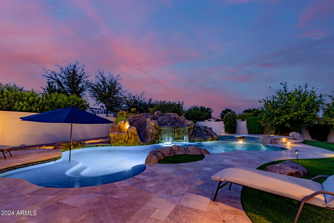
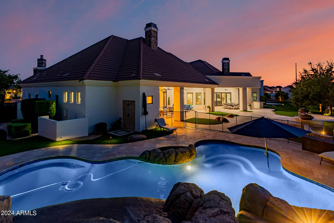
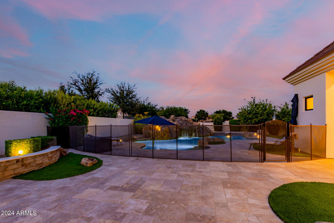
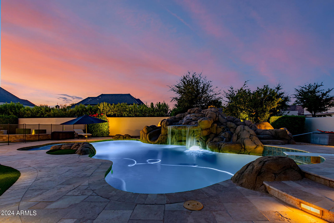
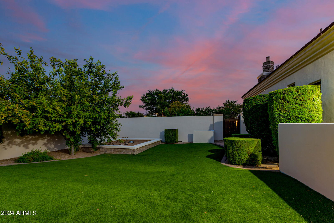
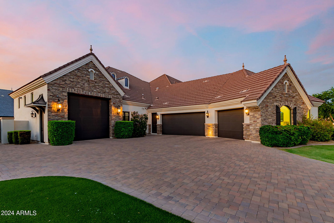
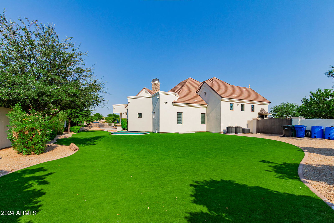
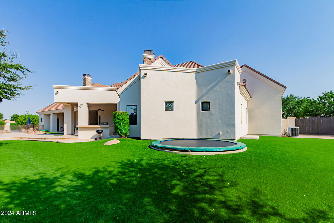
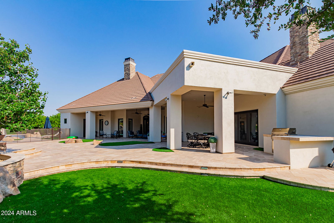
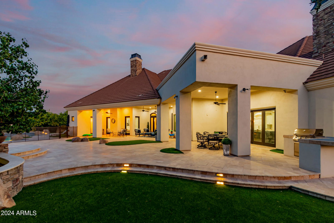
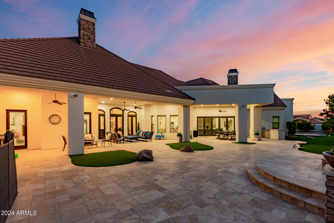
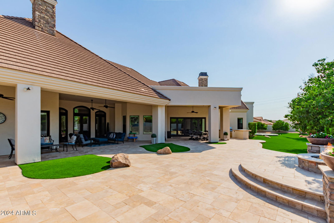
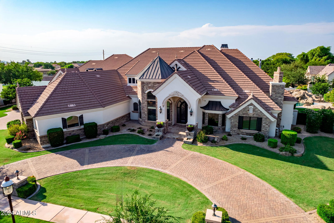
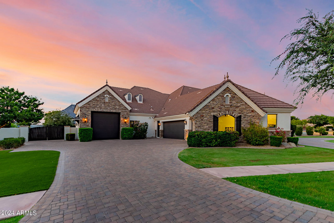
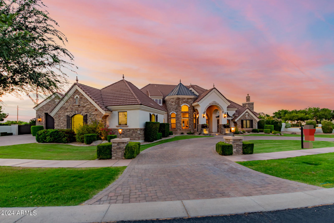

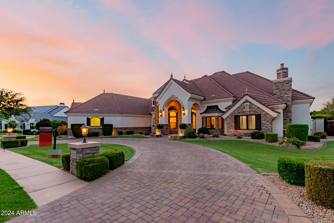
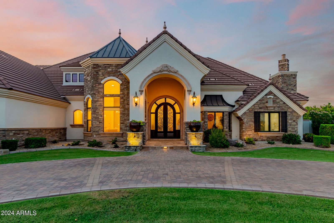
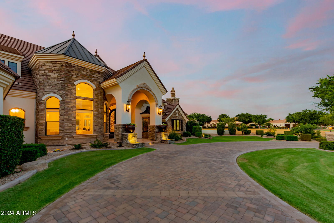
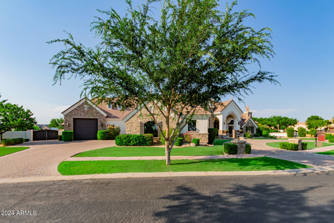
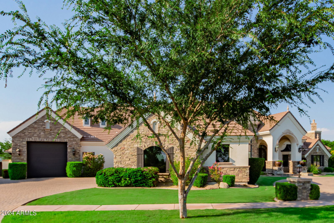
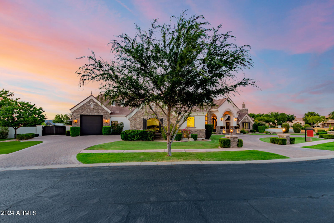
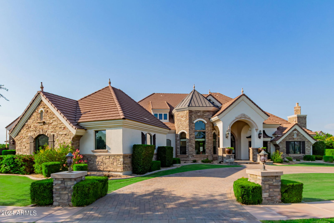
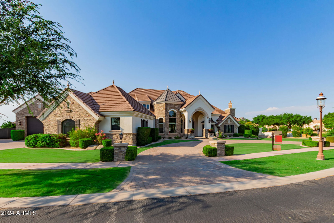

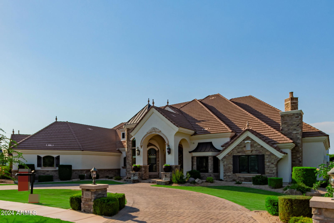
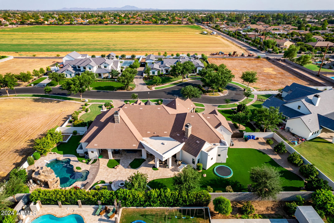
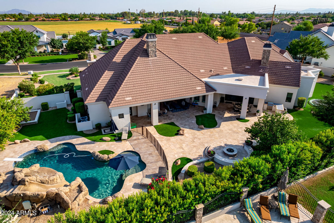
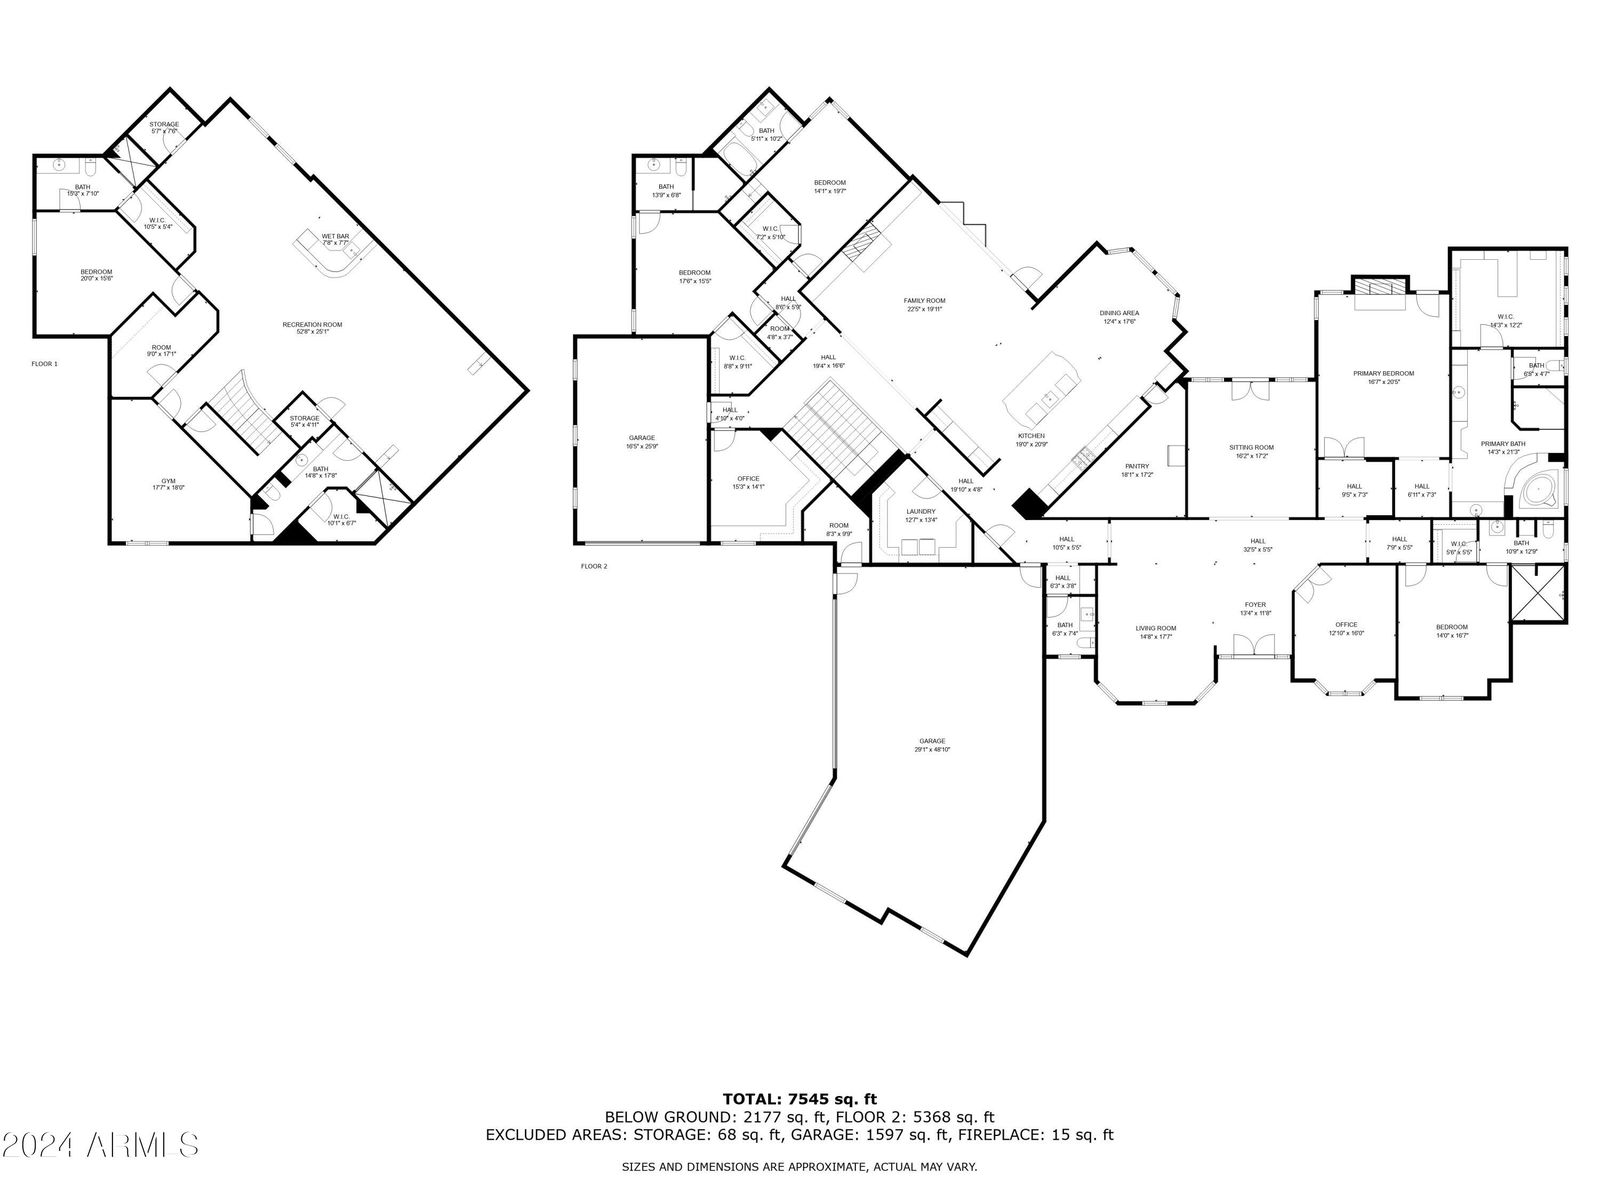
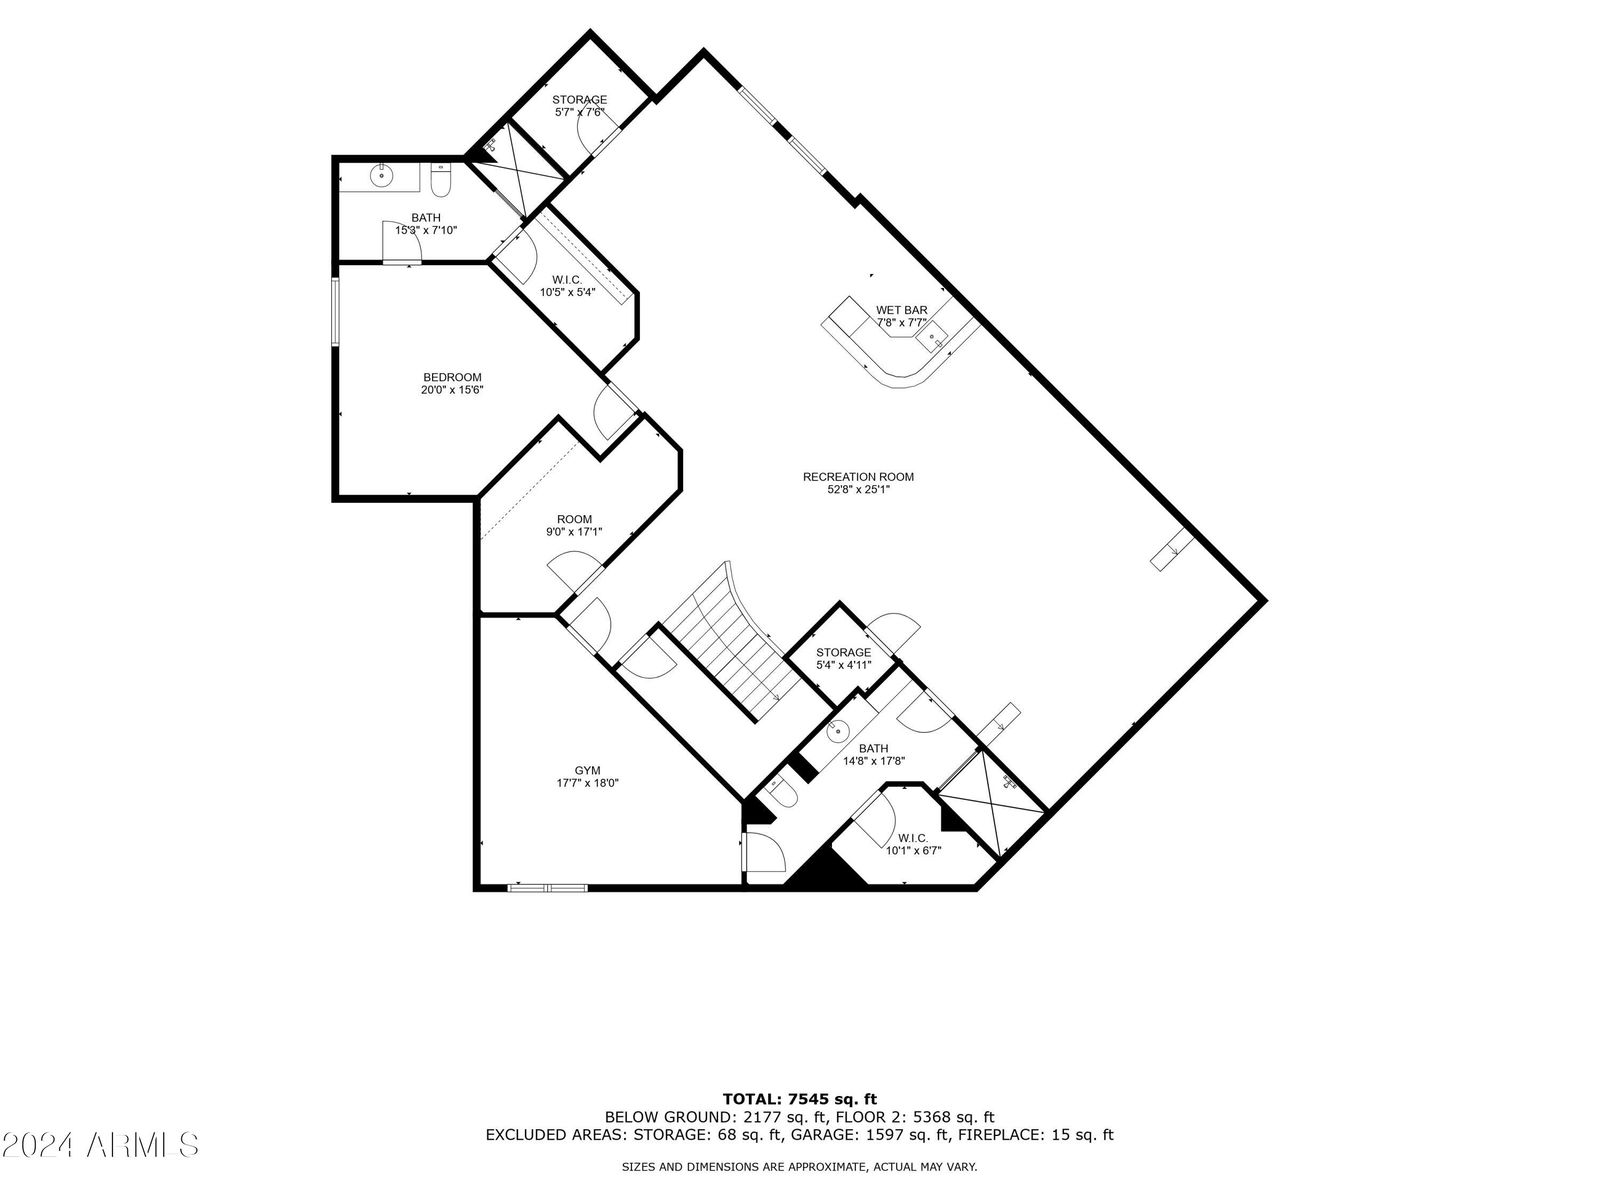
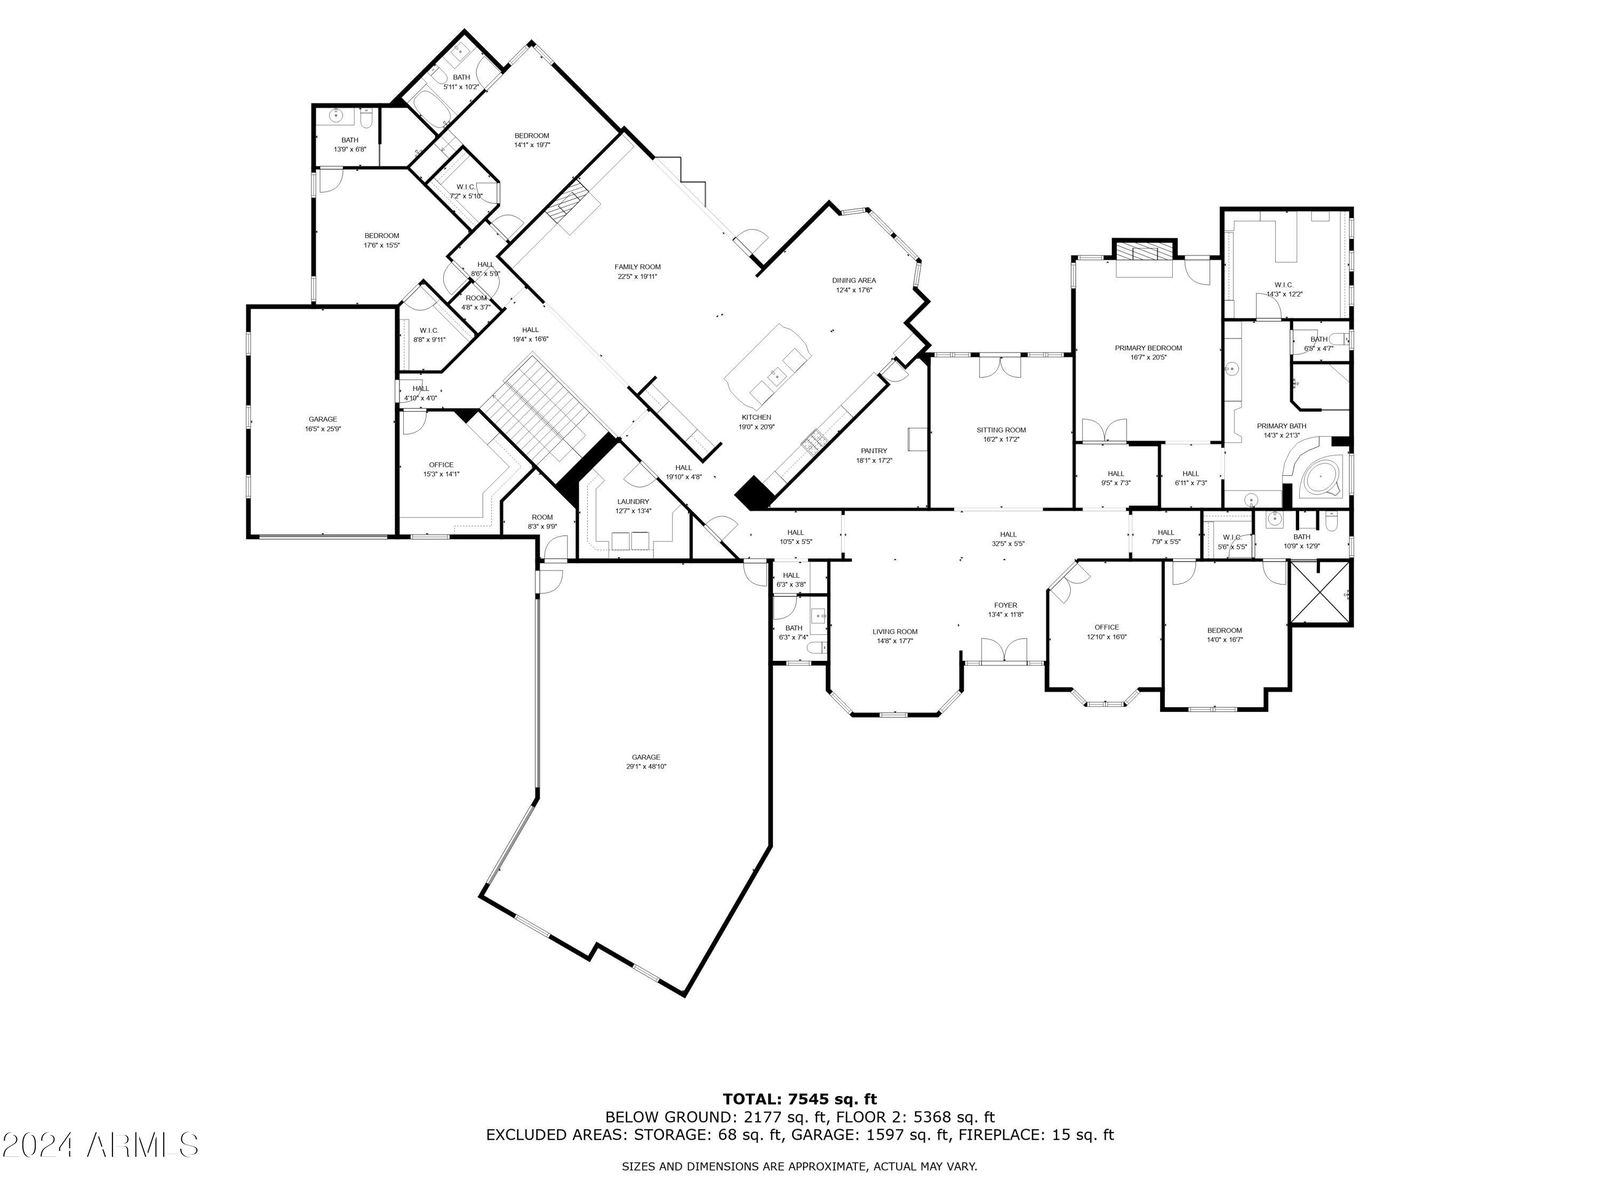
Get ready to be amazed! 🌟 Discover this stunning remodeled 6-bedroom, 6.5-bathroom gem for sale in Mesa! This luxurious home offers everything you could want: lush green landscaping, with mature trees and landscape including multiple varieties of citrus trees. Gorgeous curb appeal includes a circular driveway, a 3-car garage & separate tall boat garage could store multiple cars on lifts and RV gate. Inviting Diving Pool with Slide & Grotto, lots of decking and shaded patios w/ Built-in BBQ for gathering. Step inside to find a formal dining room, a cozy living area with a fireplace, and built-in cabinets. There's also a den and an office, new elegant light fixtures throughout, bay windows, and neutral new paint that creates a warm and inviting atmosphere. The fabulous kitchen... is a chef's paradise, featuring ample cabinetry, a gigantic walk-in pantry, granite countertops, and stainless steel appliances, including a double wall oven. The charming island with a breakfast bar is perfect for gathering. Plus, there's a basement with a giant game/media room with an additional bedroom and workout room. The grand primary bedroom is a true retreat, boasting a second fireplace, private entries to the backyard, a full bath with double sinks, a separate tub and shower, and a spacious walk-in closet. This home has just undergone renovations - see the document section for the extensive list of upgrades/remodeling.
/u.realgeeks.media/dunlap-magee/Logo_1-min.png)
Additional Information
- Interior Features
- Full Bth Master Bdrm, Separate Shwr & Tub, Double Vanity, Tub with Jets, Eat-in Kitchen, Breakfast Bar, Pantry, Kitchen Island, Walk-in Pantry, Granite Counters, High Speed Internet, Vaulted Ceiling(s), 9+ Flat Ceilings, Wet Bar
- Exterior Features
- Misting System, Built-in Barbecue
- Taxes
- $14,131
- HOA Fee
- $1,200
- HOA Freqency
- Quarterly
- Flooring
- Carpet, Tile, Wood
- Appliances
- Dishwasher, Disposal, Refrigerator, Gas Cooktop, Microwave, Reverse Osmosis, Gas Oven, Gas Range, Water Softener Owned, Water Purifier
- Heating
- Electric, Natural Gas
- Air Conditioning
- Ceiling Fan(s), Central Air
- Exterior Construction
- Wood Frame, Painted, Stucco, Stone
- Stories
- 1
- Pool
- Yes
- Parking Features
- RV Gated, Garage Door Opener, Circular Driveway, RV Garage
- Garage Spaces
- 5
- Elementary School
- Hale Elementary School
- Middle School
- Stapley Junior High School
- High School
- Mountain View High School
How much is your home worth?
...get instant property value now!
Mortgage Calculator
Listing courtesy of Listing Agent: Shanna Day (480-415-7616) from Listing Office: Keller Williams Realty Phoenix.
Selling Office: Keller Williams Realty Phoenix.All information should be verified by the recipient and none is guaranteed as accurate by ARMLS. Copyright 2026 Arizona Regional Multiple Listing Service, Inc. All rights reserved.