108 E Helena Drive, Phoenix, AZ 85022
- $538,000
- 3
- BD
- 2
- BA
- 1,824
- SqFt




- Sold Price
- $538,000
- List Price
- $538,000
- Status
- CLOSED
- Days on Market
- 44
- Closing Date
- Aug 22, 2024
- MLS#
- 6730558
- Subtype
- Residential
- Style
- Ranch
- Year Built
- 1981
- Bedrooms
- 3
- Bathrooms
- 2
- Living Area
- 1,824
- Lot Size
- 8,376
- Acres
- 0.19
- Subdivision
- Desert Bell Estates 2
Property Description
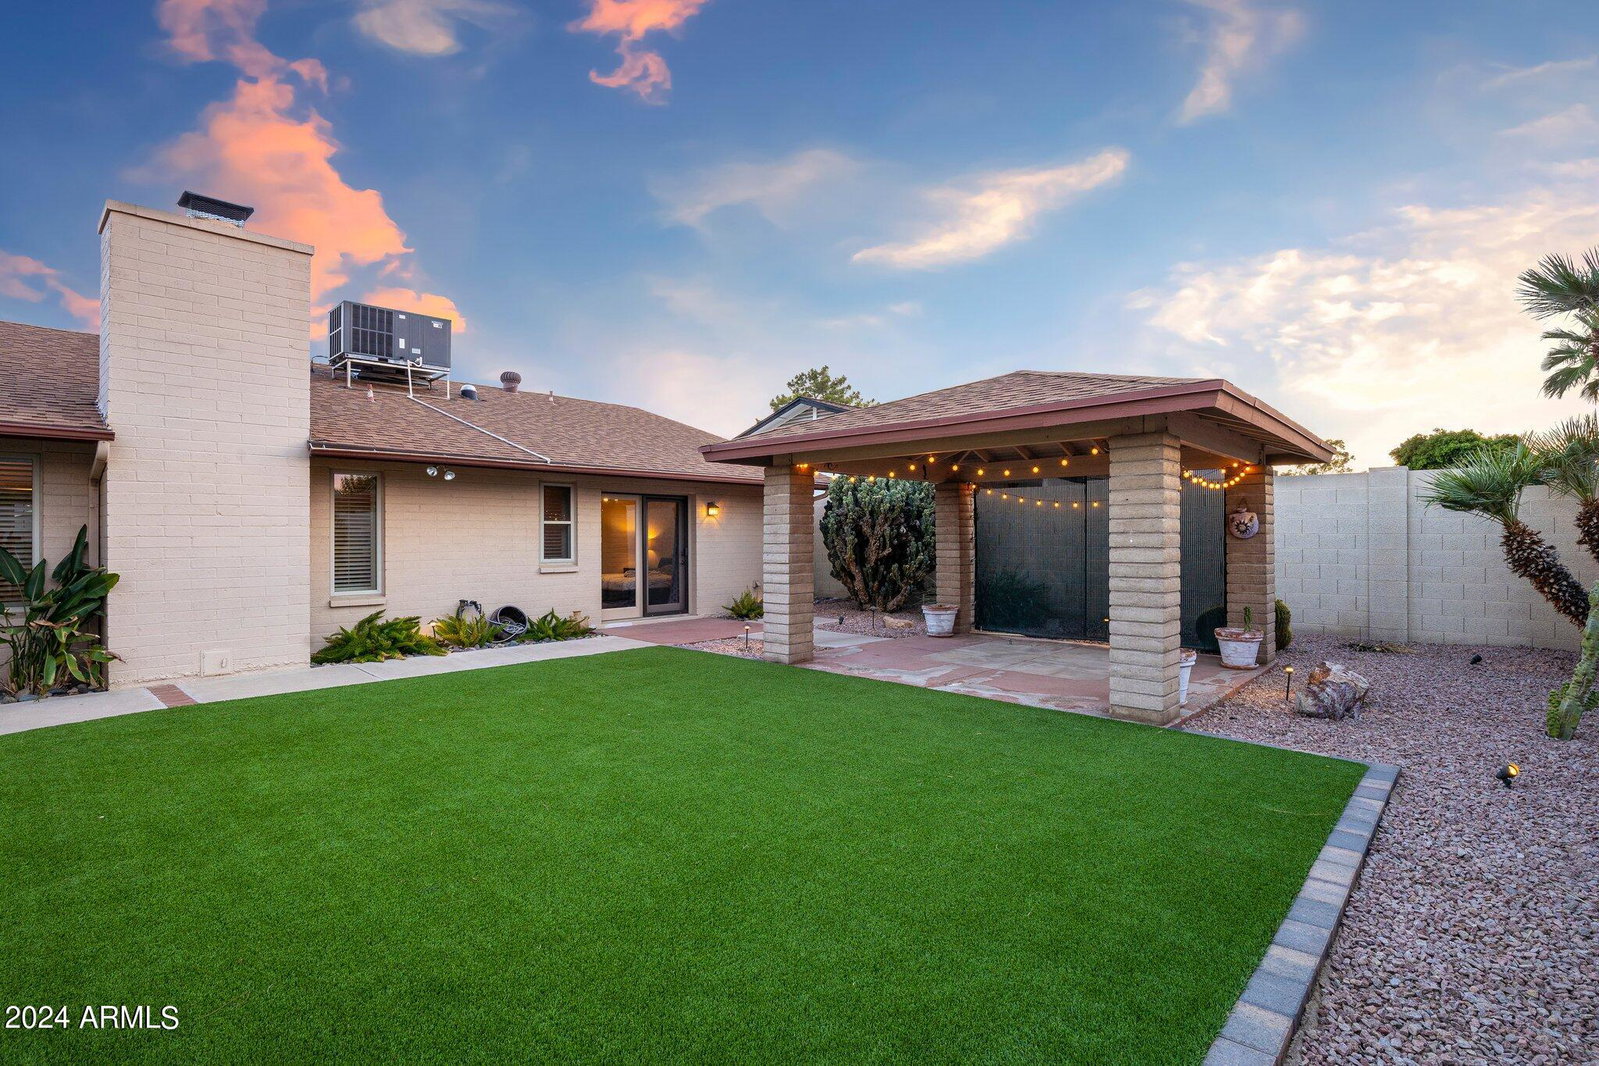
Come see this 3-bed, 2-bath, Desert Bell Estates gem. The perfect blend of comfort & versatility. Open floor plan with vaulted ceilings in the great room/family room with brick hearth FP, formal dining room, & additional large family/casual dining area opening to large rear, covered patio. This beauty offers the ideal blend for daily living & entertaining. The primary suite is a spacious retreat with bath & walk-in closet. Plantation blinds throughout the home ensure a private ambiance. The backyard is a one of a kind desert landscape work of art! Enjoy the sparkling pebble tech pool, relax on the upper deck platform, or unwind under the covered ramada off the primary suite. The lush desert landscaping & unique variety of plantings are showcased with uplighting. The 3rd bed, currently an office, is ready to adapt to your needs. Located in a prime neighborhood close to shopping, parks, schools, and dining, with no HOA fees, this property offers endless possibilities for the next owners's customization. The floor plan can be opened up to a large kitchen/great room concept and awaits the new owner's vision. Don't miss out on the chance to own this exceptional property at 108 E Helena Dr!
/u.realgeeks.media/dunlap-magee/Logo_1-min.png)
Additional Information
- Interior Features
- Full Bth Master Bdrm, Double Vanity, Granite Counters, High Speed Internet, Vaulted Ceiling(s), No Interior Steps
- Exterior Features
- Private Yard
- Taxes
- $1,809
- Property Description
- Ranch
- Flooring
- Tile, Wood
- Appliances
- Dishwasher, Disposal, Refrigerator, Electric Cooktop, Microwave, Washer, Dryer
- Heating
- Electric
- Air Conditioning
- Ceiling Fan(s), Central Air
- Exterior Construction
- Block, Slump Block, Brick Veneer
- Stories
- 1
- Pool
- Yes
- Parking Features
- Garage Door Opener, Attch'd Gar Cabinets, Separate Strge Area
- Garage Spaces
- 2
- Elementary School
- Cactus View Elementary School
- Middle School
- Vista Verde Middle School
- High School
- North Canyon High School
Mortgage Calculator
Listing courtesy of Listing Agent: Sandon Nixon () from Listing Office: Russ Lyon Sotheby's International Realty.
Selling Office: My Home Group Real Estate.All information should be verified by the recipient and none is guaranteed as accurate by ARMLS. Copyright 2026 Arizona Regional Multiple Listing Service, Inc. All rights reserved.