5653 S Crowley --, Mesa, AZ 85212
- $700,000
- 2
- BD
- 3
- BA
- 2,470
- SqFt




- Sold Price
- $700,000
- List Price
- $725,000
- Status
- CLOSED
- Days on Market
- 131
- Closing Date
- Nov 25, 2024
- MLS#
- 6732727
- Subtype
- Residential
- Style
- Ranch
- Year Built
- 2016
- Bedrooms
- 2
- Bathrooms
- 3
- Living Area
- 2,470
- Lot Size
- 9,182
- Acres
- 0.21
- Subdivision
- Encore At Eastmark
- Neighborhood
- Encore At Eastmark
Property Description
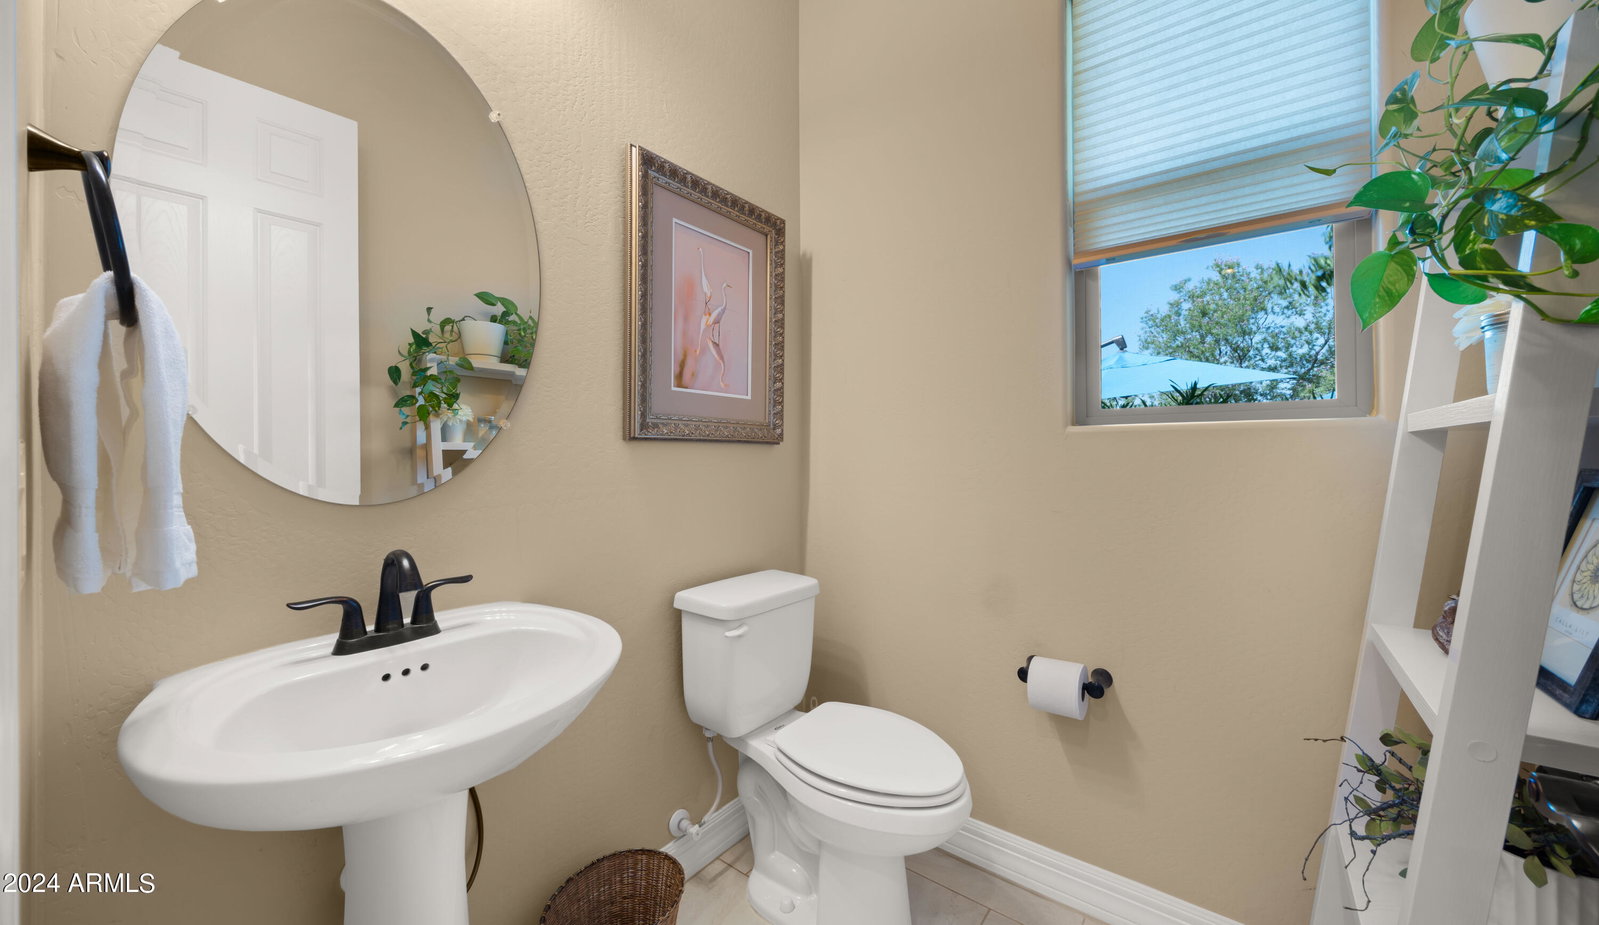
Welcome to this wonderful home nestled in the Encore at Eastmark, an Active Adult Community. This community boasts top-tier amenities including pickle ball courts, a fitness center, swimming pools, walking paths and more. This immaculate single-level home features an open floor plan with neutral tones with wood and tile flooring. The entry opens to a dedicated office and formal living room, while a private-entry guest suite adds convenience for hosting. Primary suite has a large walk-in shower, expansive closet and double sinks with quartz counter tops. The heart of the home is the eat-in kitchen, complete with a large center island, gas cooktop, breakfast bar, and stainless steel appliances, along with a walk-in pantry and a butler's pantry that doubles as an additional office or hobby room. Enjoy the covered patio, an outdoor pergola, built-in BBQ, and an outdoor fireplace with family and friends. Located within walking distance to all community amenities, this home offers a luxurious, comfortable lifestyle in one of Mesa's most sought-after communities.
/u.realgeeks.media/dunlap-magee/Logo_1-min.png)
Additional Information
- Interior Features
- High Speed Internet, Double Vanity, Master Downstairs, Eat-in Kitchen, Breakfast Bar, 9+ Flat Ceilings, No Interior Steps, Soft Water Loop, Kitchen Island, Pantry, Full Bth Master Bdrm
- Exterior Features
- Built-in Barbecue
- Taxes
- $3,715
- HOA Fee
- $231
- HOA Freqency
- Monthly
- Community Features
- Encore At Eastmark
- Property Description
- Ranch
- Flooring
- Tile, Wood
- Heating
- Natural Gas, Ceiling
- Air Conditioning
- Central Air, Ceiling Fan(s)
- Exterior Construction
- Stucco, Wood Frame, Painted, Stone
- Stories
- 1
- Parking Features
- Garage Door Opener, Direct Access
- Garage Spaces
- 2
- School District
- Queen Creek Unified District
- Elementary School
- Adult
- Middle School
- Adult
- High School
- Adult
- View
- Mountain(s)
Mortgage Calculator
Listing courtesy of Listing Agent: Jennifer Schumacher (480-322-2593) from Listing Office: Russ Lyon Sotheby's International Realty.
Selling Office: Compass.All information should be verified by the recipient and none is guaranteed as accurate by ARMLS. Copyright 2026 Arizona Regional Multiple Listing Service, Inc. All rights reserved.