Share this with your friends


(602) 769-4725
Real Estate Company
33 W Missouri Avenue Unit 3, Phoenix, AZ 85013
- $544,000
- 2
- BD
- 2
- BA
- 1,776
- SqFt




- Sold Price
- $544,000
- List Price
- $539,900
- Status
- CLOSED
- Days on Market
- 8
- Closing Date
- Sep 03, 2024
- MLS#
- 6732903
- Subtype
- Residential
- Year Built
- 1986
- Bedrooms
- 2
- Bathrooms
- 2
- Living Area
- 1,776
- Lot Size
- 1,800
- Acres
- 0.04
- Subdivision
- 33 West Missouri Condominiums
- Neighborhood
- 33 West Missouri Condominiums
Property Description
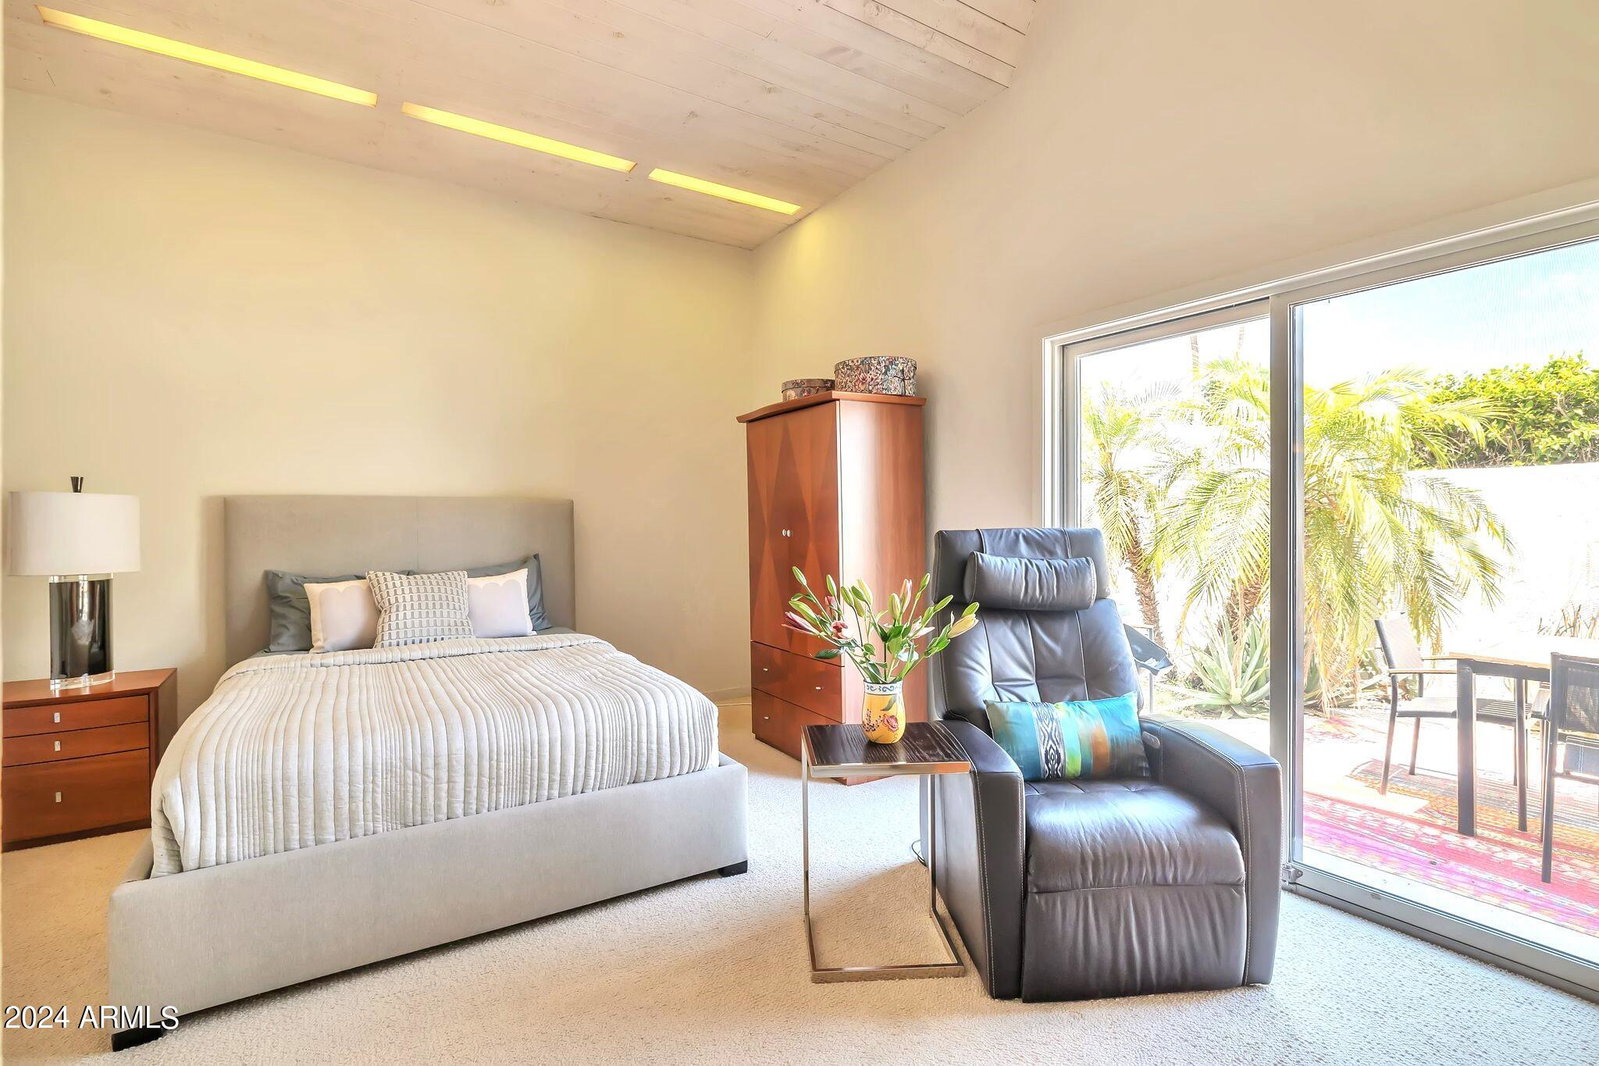
Discover the Warmth and Charm of This Unique Uptown Central Phoenix Condo. Step into a world of distinctive design and cozy elegance with this extraordinary condominium inspired by the iconic Frank Lloyd Wright. Nestled in the heart of Uptown Central Phoenix, this one-of-a-kind home welcomes you through custom Copper Double Doors, leading to a breathtaking open space with a White-Washed Wood Beam Ceiling soaring 25 feet high. Inside this stunning 2-bedroom, 2-bath, 1,776 sq ft residence, you'll find a Chef's Kitchen equipped with 2'' Bull Nose Granite Counters, Light Natural Cabinets, and top-of-the-line Miele and Jenn Air appliances. The Black Walnut Floors add a touch of warmth, flowing seamlessly into the Granite Bar and Formal Dining area. The spacious Living Room, complete with a Contemporary Wood Fireplace, offers a perfect setting for cozy evenings. Venture through the Arcadia door to the inviting back Patio, featuring Remote Control Metal Screening for added safety. The Primary Bedroom suite is a Tranquil Retreat with vaulted ceilings, a separate Arcadia door, Travertine Shower, Separate Tub, and His & Her Sinks. The Guest Bedroom is bright and airy, thanks to a uniquely placed ceiling window with Blackout Shades. But that's not all, this home also boasts an Air-Conditioned Garage with Metallic Copper Epoxy Flooring, a built-in Art Studio or Home Office with Cork Floors, and Custom Cabinetry throughout. This truly special property in a highly sought-after neighborhood is ready for you to call Home!
/u.realgeeks.media/dunlap-magee/Logo_1-min.png)
Additional Information
- Interior Features
- High Speed Internet, Double Vanity, Master Downstairs, Eat-in Kitchen, Vaulted Ceiling(s), Wet Bar, Kitchen Island, Pantry, Full Bth Master Bdrm, Separate Shwr & Tub
- Exterior Features
- Private Yard
- Taxes
- $2,818
- HOA Fee
- $495
- HOA Freqency
- Monthly
- Community Features
- 33 West Missouri Condominiums
- Flooring
- Carpet, Tile, Wood
- Appliances
- Gas Cooktop
- Heating
- Natural Gas
- Air Conditioning
- Central Air, Ceiling Fan(s)
- Exterior Construction
- Stucco, Wood Frame, Painted
- Stories
- 2
- Parking Features
- Unassigned, Garage Door Opener, Attch'd Gar Cabinets
- Garage Spaces
- 1
- School District
- Phoenix Union High School District
- Elementary School
- Madison Elementary School
- Middle School
- Madison Meadows School
- High School
- Central High School
Mortgage Calculator
Listing courtesy of Listing Agent: Jeff Tipton (480-216-9966) from Listing Office: Tipton Realty.
Selling Office: Good Oak Real Estate.All information should be verified by the recipient and none is guaranteed as accurate by ARMLS. Copyright 2026 Arizona Regional Multiple Listing Service, Inc. All rights reserved.