7719 W Odeum Lane, Phoenix, AZ 85043
- $700,000
- 3
- BD
- 3
- BA
- 2,390
- SqFt
- Sold Price
- $700,000
- List Price
- $700,000
- Status
- CLOSED
- Days on Market
- 11
- Closing Date
- Sep 30, 2024
- MLS#
- 6735921
- Subtype
- Residential
- Style
- Ranch
- Year Built
- 2021
- Bedrooms
- 3
- Bathrooms
- 3
- Living Area
- 2,390
- Lot Size
- 12,441
- Acres
- 0.29
- Subdivision
- Tuscano Pcd Phase 2 Parcel F
- Neighborhood
- Tuscano
Property Description
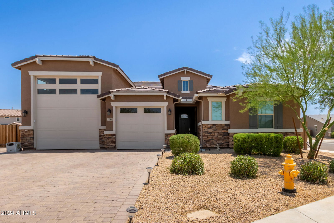
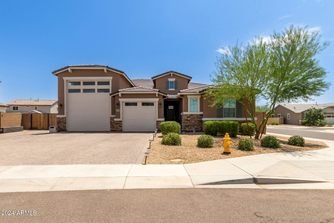
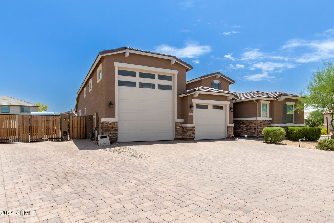
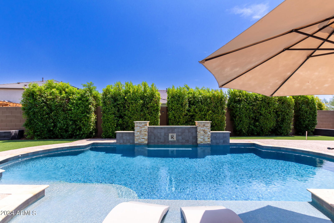

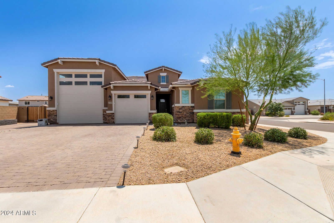
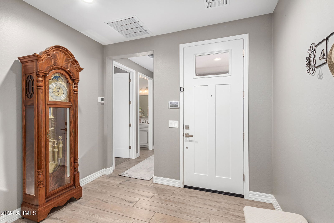
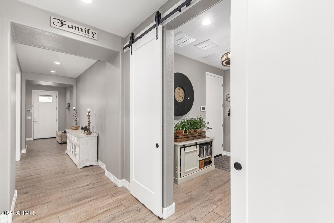
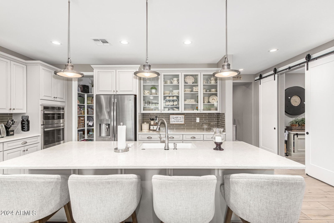
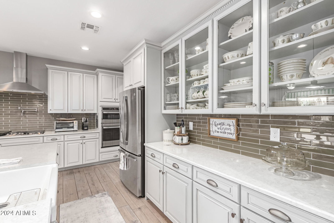
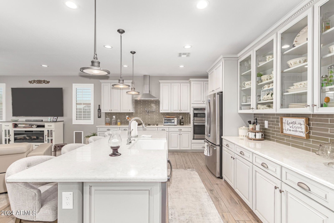
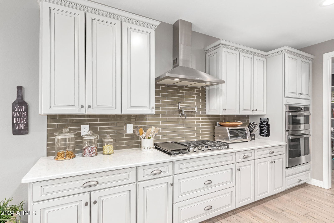
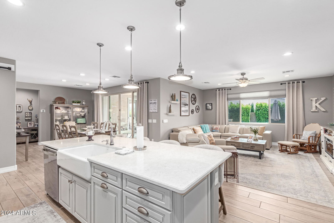
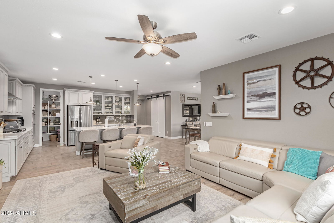
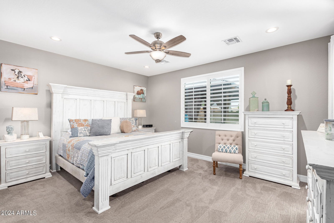
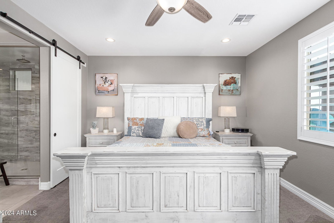
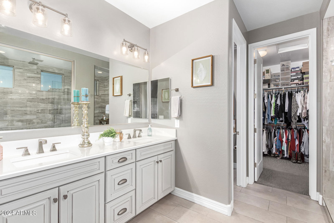
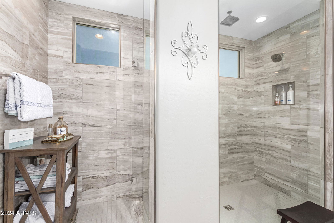
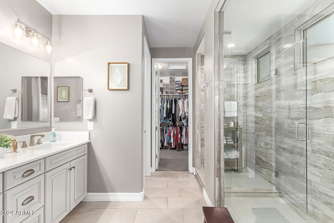
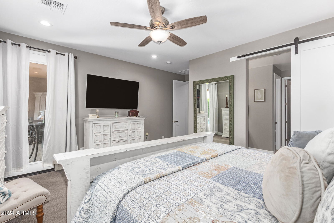
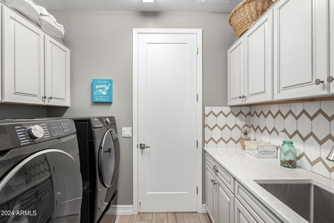
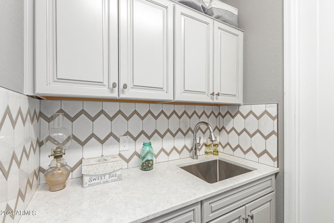
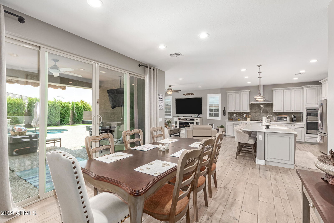
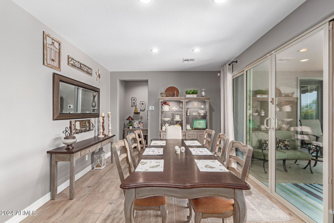
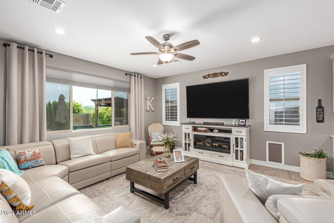
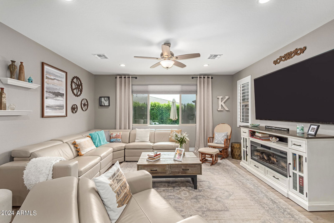
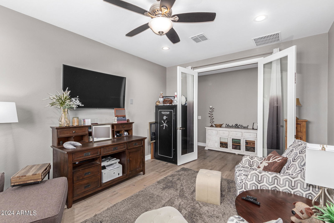
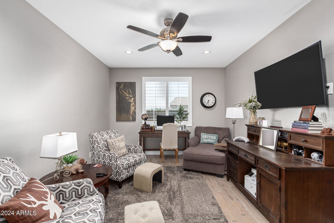
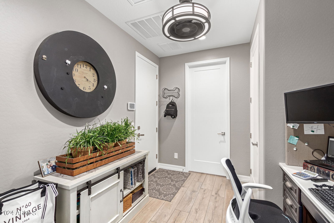
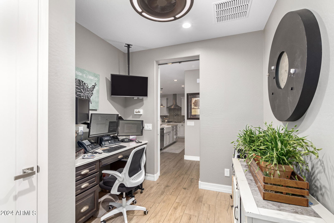

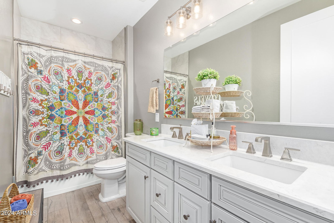
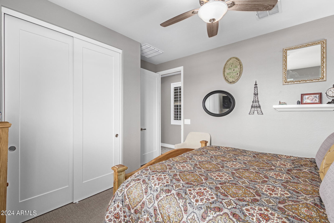
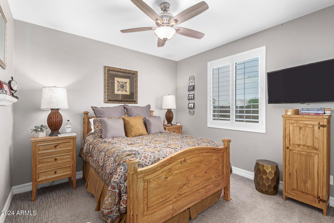
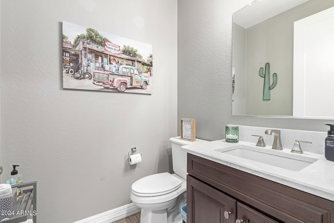
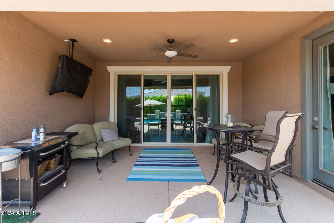
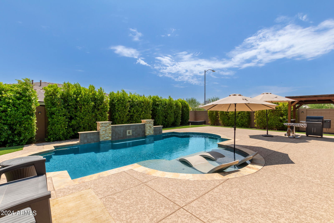
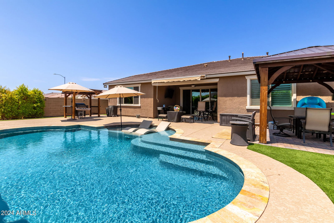
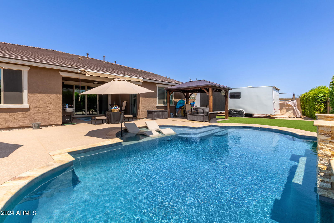
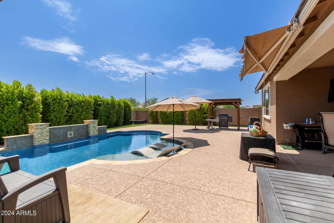
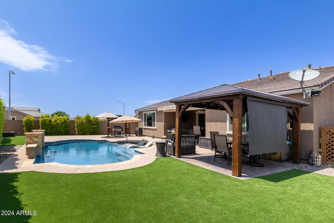
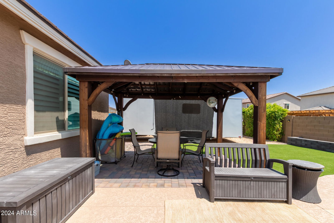
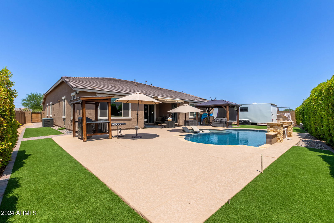
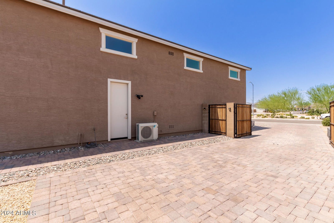
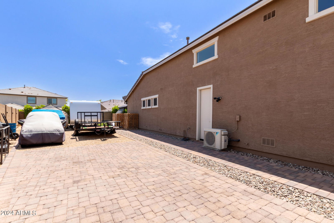
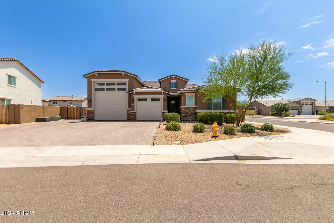

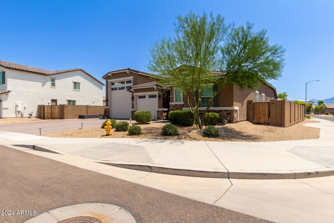
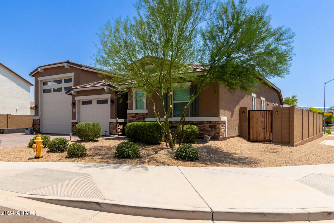
Gorgeous home in the Tuscano Community, situated on a 12,400 Sq Ft corner lot. 3 bedrooms, 3 baths, plus a formal office & a tech room. 39 Ft deep 4-car garage, paver driveway, & RV gate/parking. A beautiful custom pool & water feature, clean landscape & tons of space. Grand hallway entry, high ceilings, 8 ft doors, open floor-plan, gray flooring & white shutters. Entirely upgraded. Fabulous kitchen, plenty of cabinets & cupboards, pendant & over-cabinet lighting, quartz counters, farmhouse sink, big island, breakfast bar, tile backsplash, large walk-in pantry, SS appliances & hood, wall-mount oven & gas cook-top. Primary bedroom has outdoor access, a barn door to the en-suite, double vanity & an upgraded walk-in tile shower & glass. 12 Ft wide auto-open RV Gate! 14 Ft tall garage door! The dedicated laundry room has plenty of space, beautiful wall tiles, a sink & door access to the primary closet! Let's not forget the dedicated den/office with glass double-doors, and the bonus room. Wonderful backyard is a true gem, complete with a covered patio, lovely gazebo, and a shimmering custom pool. You can actually use the RV gate here, and park things behind the RV gate. Mini-split AC and heater installed for the garage, easily operates with a remote! No neighbors across the street, as it is a green-belt and common area, park. This entire home and property was upgraded entirely at the time of build in 2021. A must-see Arizona home.
/u.realgeeks.media/dunlap-magee/Logo_1-min.png)
Additional Information
- Interior Features
- High Speed Internet, Double Vanity, Breakfast Bar, 9+ Flat Ceilings, No Interior Steps, Kitchen Island
- Taxes
- $2,796
- HOA Fee
- $76
- HOA Freqency
- Monthly
- Community Features
- Tuscano
- Property Description
- Ranch
- Flooring
- Carpet, Tile
- Heating
- Natural Gas
- Air Conditioning
- Central Air, Ceiling Fan(s), Mini Split
- Exterior Construction
- Stucco, Wood Frame, Painted, Stone
- Stories
- 1
- Parking Features
- Tandem Garage, RV Access/Parking, RV Gate, Garage Door Opener, Extended Length Garage, Direct Access, Over Height Garage, Temp Controlled, RV Garage
- Garage Spaces
- 4
- School District
- Tolleson Union High School District
- Elementary School
- Tuscano Elementary School
- Middle School
- Santa Maria Middle School
- High School
- Sierra Linda High School
Mortgage Calculator
Listing courtesy of Listing Agent: John Cade Decker (928-899-5715) from Listing Office: Realty ONE Group.
Selling Office: HomeSmart.All information should be verified by the recipient and none is guaranteed as accurate by ARMLS. Copyright 2026 Arizona Regional Multiple Listing Service, Inc. All rights reserved.