Share this with your friends


(602) 769-4725
Real Estate Company
21723 N 67th Drive, Glendale, AZ 85308
- $660,000
- 4
- BD
- 3
- BA
- 3,070
- SqFt
- Sold Price
- $660,000
- List Price
- $665,000
- Status
- CLOSED
- Days on Market
- 244
- Closing Date
- Apr 04, 2025
- MLS#
- 6736498
- Subtype
- Residential
- Style
- Other
- Year Built
- 1998
- Bedrooms
- 4
- Bathrooms
- 3
- Living Area
- 3,070
- Lot Size
- 10,747
- Acres
- 0.25
- Subdivision
- Sierra Verde
- Neighborhood
- Arrowhead Ranch Phase V
Property Description
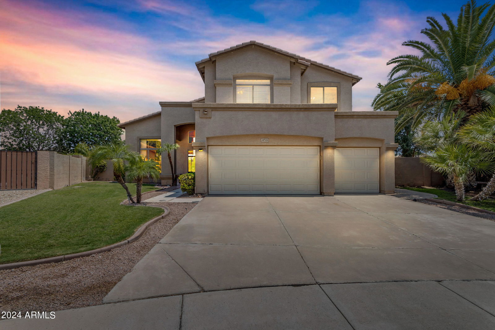
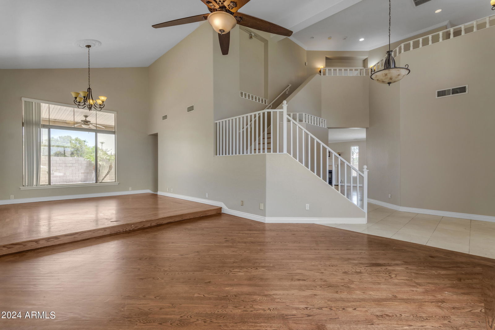
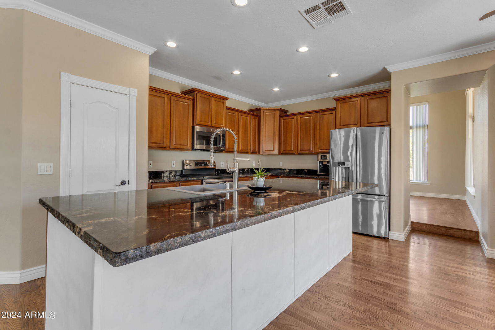
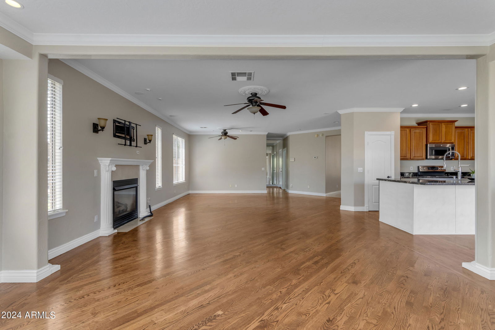
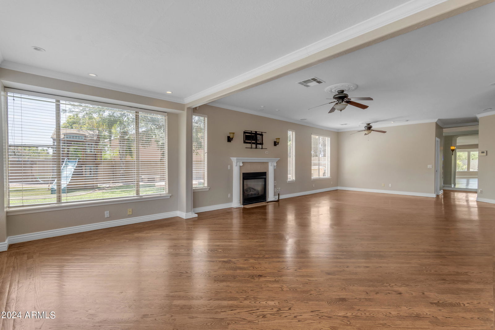
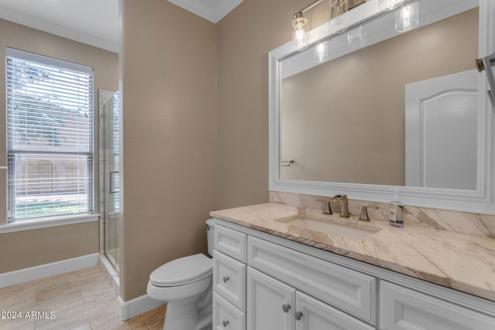

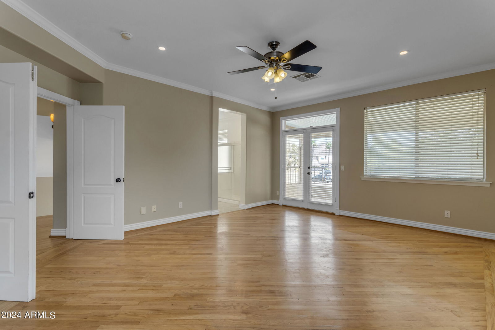
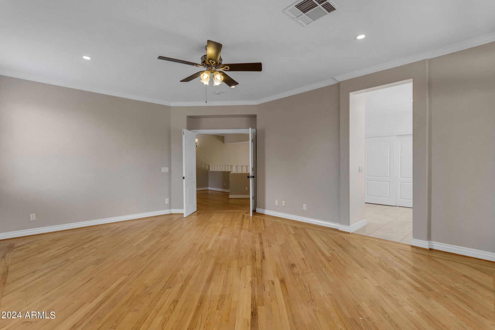
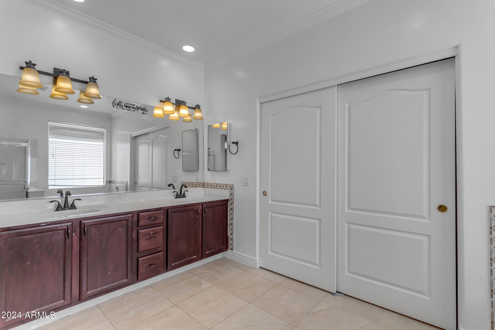
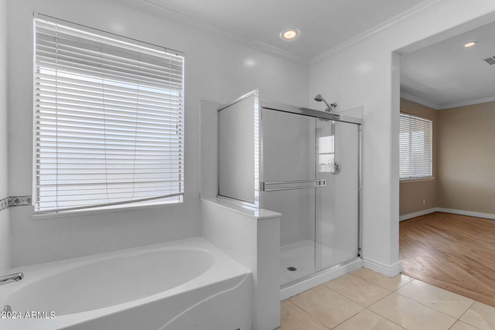
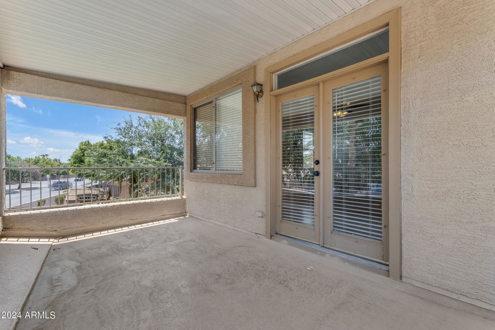
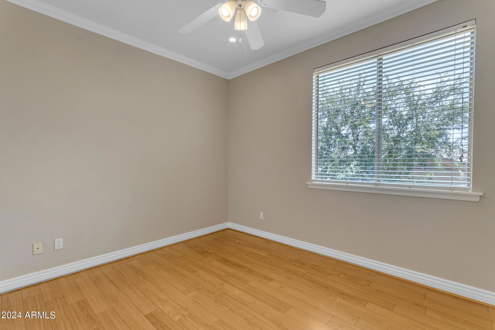
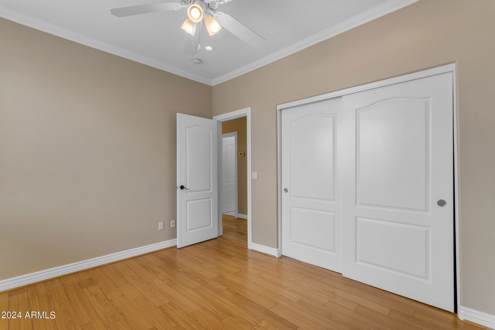
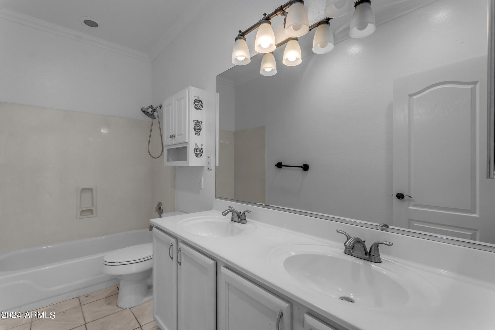
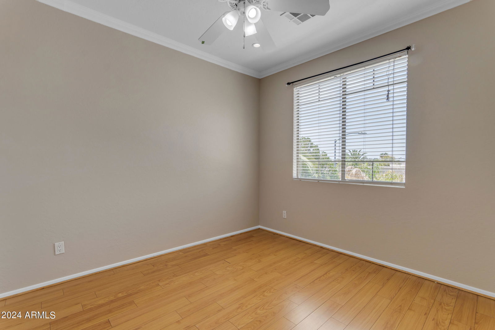
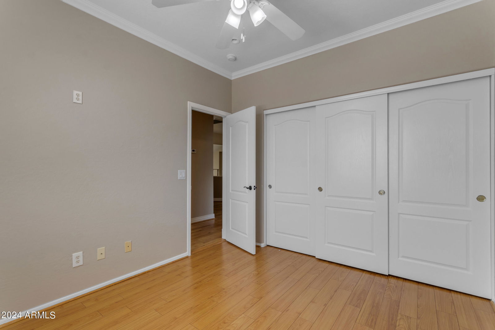

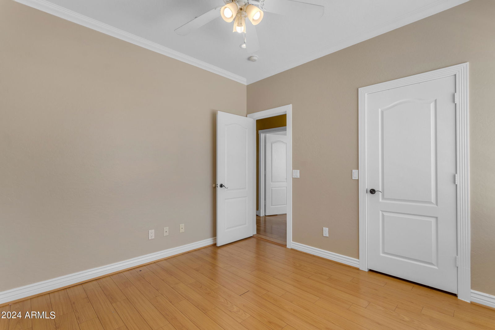
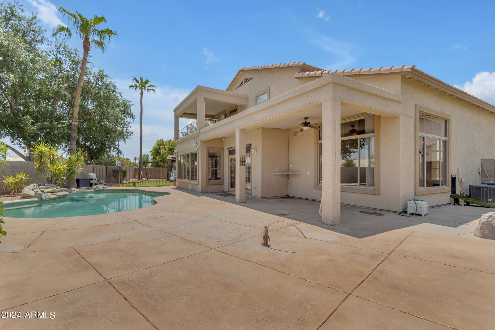
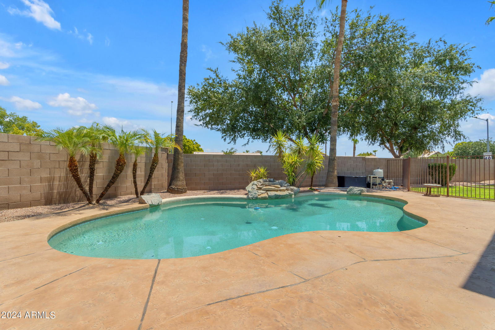
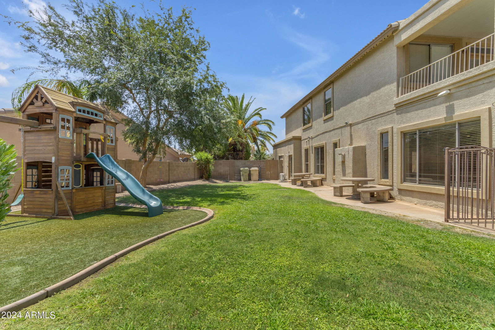
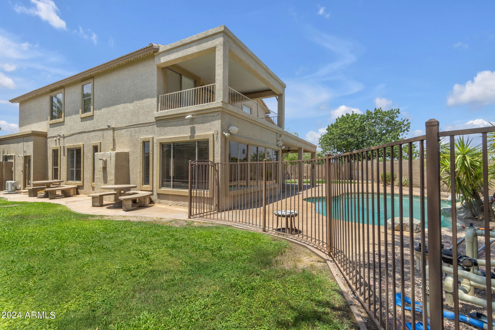
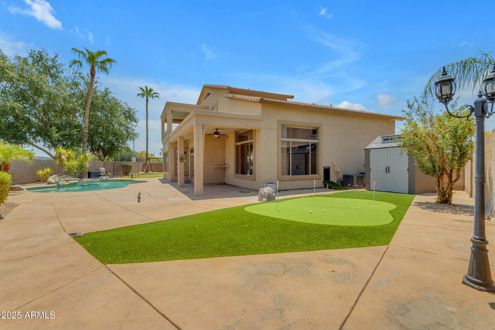
Incredible opportunity to own this large 1/4 acre property on a cul-de-sac lot! This pie-shaped lot gives you a feel of 3 backyards in 1. Enjoy your own putting green, play-pool, large grassy yard, playground for the kids & concrete tables - it's an entertainer's dream! Not only does the backyard feel spacious, but the house is a well-designed 3,070 sf floor-plan. Fresh look with all new interior paint. Upon entering, you'll notice the soaring vaulted ceilings, large windows & real wood floors at the formal living & dining rooms. There is no shortage of space in the kitchen with a staggered cabinet design, wall cabinets, pantry & matching built-in desk. In addition, the kitchen features granite counters w/ natural edge, breakfast bar, eat-in kitchen, stainless steel appliances, crown moulding & lots of recessed lighting. The large family room has a gas fireplace, room for any furniture arrangement, & space for a game-room or additional sitting area. All bedrooms are upstairs. The primary bedroom has double doors, wood floors, crown moulding, recessed lights & a walk-out balcony. The attached primary bathroom includes double sinks, separate tub / shower, private toilet room & walk-in closet. There is a loft off the primary bedroom that is perfect for a small office setup, teen space, or sitting area. All bedrooms have solid flooring, recessed lighting, crown moulding & ceiling fans. For those with hobbies, there is a 3-car garage with the single garage bay that is air conditioned with a mini-split A/C system. Sierra Verde is a great community with walking paths, lakes, top-rated schools, close freeway access & in a great Glendale location.
/u.realgeeks.media/dunlap-magee/Logo_1-min.png)
Additional Information
- Interior Features
- High Speed Internet, Granite Counters, Double Vanity, Upstairs, Eat-in Kitchen, Breakfast Bar, 9+ Flat Ceilings, Central Vacuum, Vaulted Ceiling(s), Kitchen Island, Pantry, Full Bth Master Bdrm, Separate Shwr & Tub
- Exterior Features
- Playground, Balcony, Misting System, Storage
- Taxes
- $3,077
- HOA Fee
- $420
- HOA Freqency
- Semi-Annually
- Community Features
- Arrowhead Ranch Phase V
- Property Description
- Other
- Flooring
- Laminate, Tile, Wood
- Heating
- Natural Gas
- Air Conditioning
- Central Air, Ceiling Fan(s), Mini Split, Programmable Thmstat
- Exterior Construction
- Stucco, Wood Frame, Painted
- Stories
- 2
- Parking Features
- Garage Door Opener, Direct Access, Temp Controlled
- Garage Spaces
- 3
- School District
- Deer Valley Unified District
- Elementary School
- Copper Creek Elementary School
- Middle School
- Hillcrest Middle School
- High School
- Mountain Ridge High School
- View
- Mountain(s)
Mortgage Calculator
Listing courtesy of Listing Agent: Torrey J McHale (602-770-7452) from Listing Office: HomeSmart.
Selling Office: West USA Realty.All information should be verified by the recipient and none is guaranteed as accurate by ARMLS. Copyright 2026 Arizona Regional Multiple Listing Service, Inc. All rights reserved.