Share this with your friends


(602) 769-4725
Real Estate Company
3035 W Roberta Drive, Phoenix, AZ 85083
- $347,000
- 3
- BD
- 2
- BA
- 1,524
- SqFt




- Sold Price
- $347,000
- List Price
- $399,000
- Status
- CLOSED
- Days on Market
- 143
- Closing Date
- Dec 31, 2024
- MLS#
- 6736854
- Subtype
- Residential
- Style
- Ranch
- Year Built
- 2001
- Bedrooms
- 3
- Bathrooms
- 2
- Living Area
- 1,524
- Lot Size
- 6,000
- Acres
- 0.14
- Subdivision
- I-17 And Dynamite
- Neighborhood
- I-17 & Dynamite
Property Description
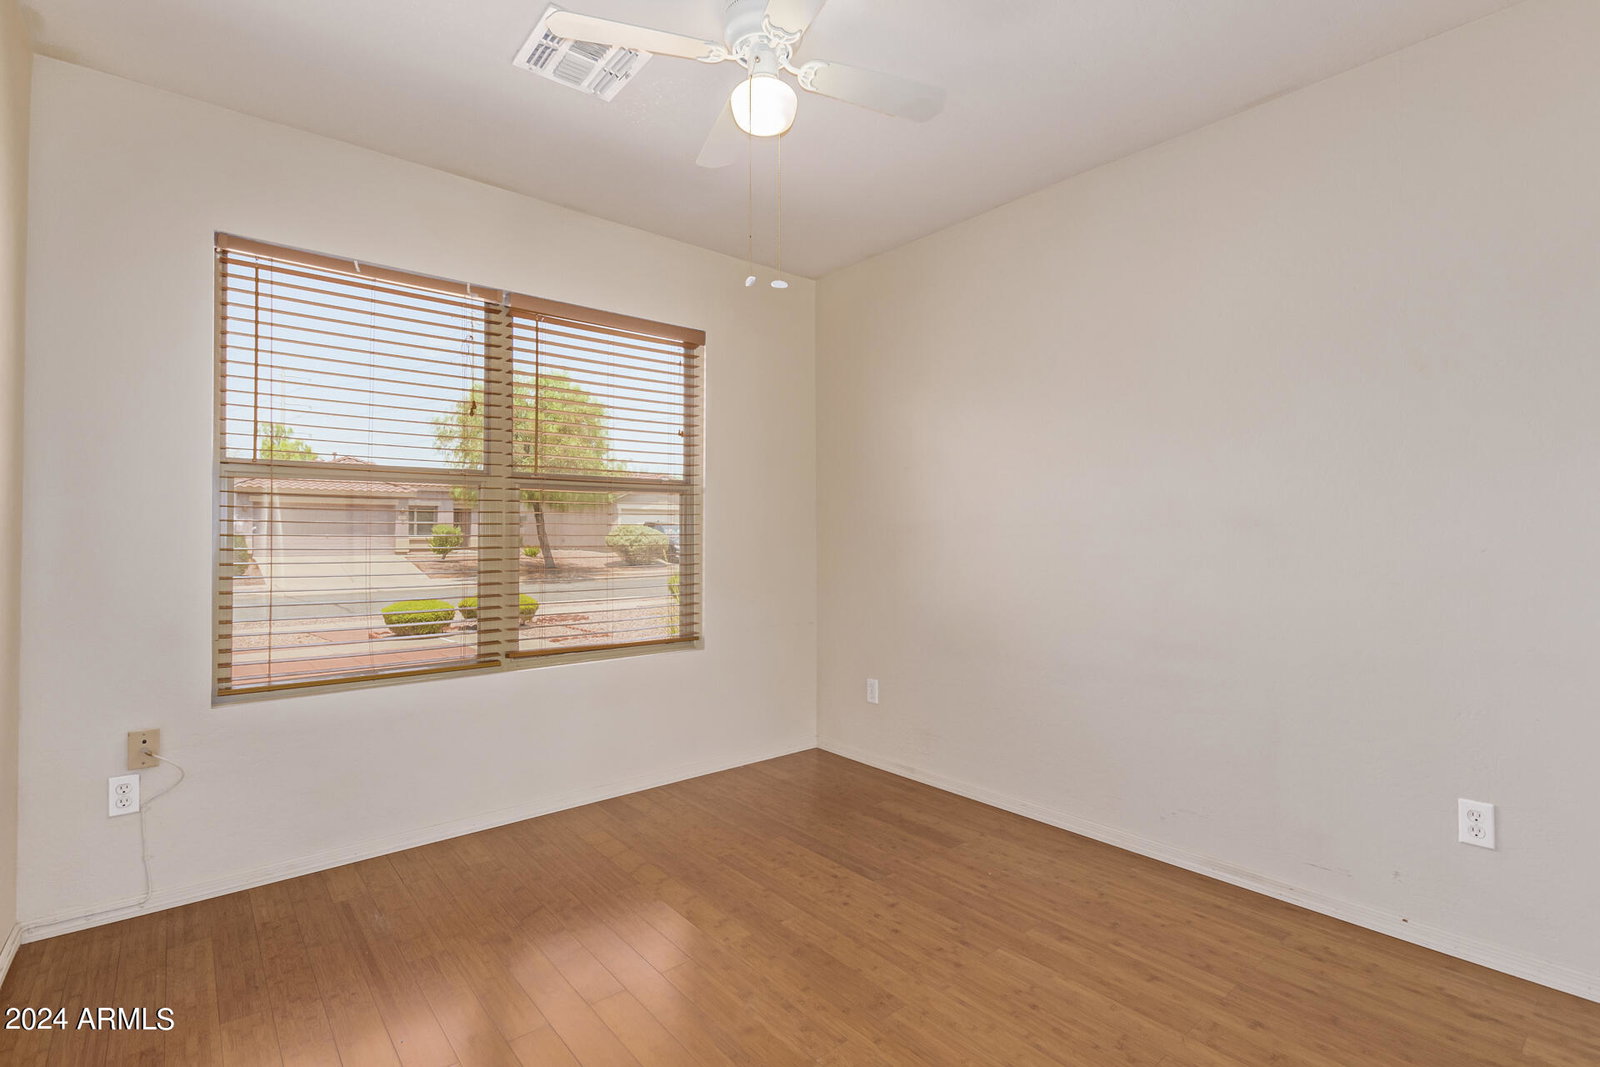
Welcome home! This charming 3-bedroom, 2-bath residence offers a 2-car garage, an RV gate, and a welcoming front patio. Step inside to a delightful living room featuring a soothing palette, privacy blinds, and elegant stone tile flooring. The eat-in kitchen is equipped with warm wood cabinetry, recessed lighting, essential built-in appliances, a pantry, and a convenient serving window with a breakfast bar. Double doors open to a versatile den, perfect for an office or study. The main bedroom boasts stylish wood-look flooring, a walk-in closet, and a private bathroom for added comfort. Outside, the spacious back patio is perfect for evening relaxation or hosting fun gatherings. Additional features include low taxes and HOA fees, proximity to shopping, freeway access, and an excellent school district. The well-kept, single-story home also offers a low-maintenance yard, providing the perfect balance of comfort and convenience. Don't miss out on this fantastic opportunity!
/u.realgeeks.media/dunlap-magee/Logo_1-min.png)
Additional Information
- Interior Features
- Full Bth Master Bdrm, Eat-in Kitchen, Breakfast Bar, Pantry, Laminate Counters, High Speed Internet, 9+ Flat Ceilings, No Interior Steps
- Taxes
- $1,428
- HOA Fee
- $150
- HOA Freqency
- Quarterly
- Community Features
- I-17 & Dynamite
- Property Description
- Ranch
- Flooring
- Laminate, Tile
- Appliances
- Dishwasher, Disposal, Refrigerator, Washer, Dryer
- Heating
- Natural Gas
- Air Conditioning
- Ceiling Fan(s), Central Air
- Exterior Construction
- Wood Frame, Painted, Stucco
- Stories
- 1
- Parking Features
- RV Access/Parking, RV Gated, Garage Door Opener, Direct Access
- Garage Spaces
- 2
- Elementary School
- Stetson Hills Elementary
- Middle School
- Stetson Hills Elementary
- High School
- Sandra Day O'Connor High School
Mortgage Calculator
Listing courtesy of Listing Agent: Patty LaBenske () from Listing Office: eXp Realty.
Selling Office: Aurumys.All information should be verified by the recipient and none is guaranteed as accurate by ARMLS. Copyright 2026 Arizona Regional Multiple Listing Service, Inc. All rights reserved.