14908 E Dale Lane, Scottsdale, AZ 85262
- $825,000
- 3
- BD
- 2
- BA
- 1,853
- SqFt


- Sold Price
- $825,000
- List Price
- $847,900
- Status
- CLOSED
- Days on Market
- 28
- Closing Date
- Oct 03, 2024
- MLS#
- 6737753
- Subtype
- Residential
- Style
- Territorial/Santa Fe
- Year Built
- 2000
- Bedrooms
- 3
- Bathrooms
- 2
- Living Area
- 1,853
- Lot Size
- 54,450
- Acres
- 1.25
- Subdivision
- See Legal Description
Property Description
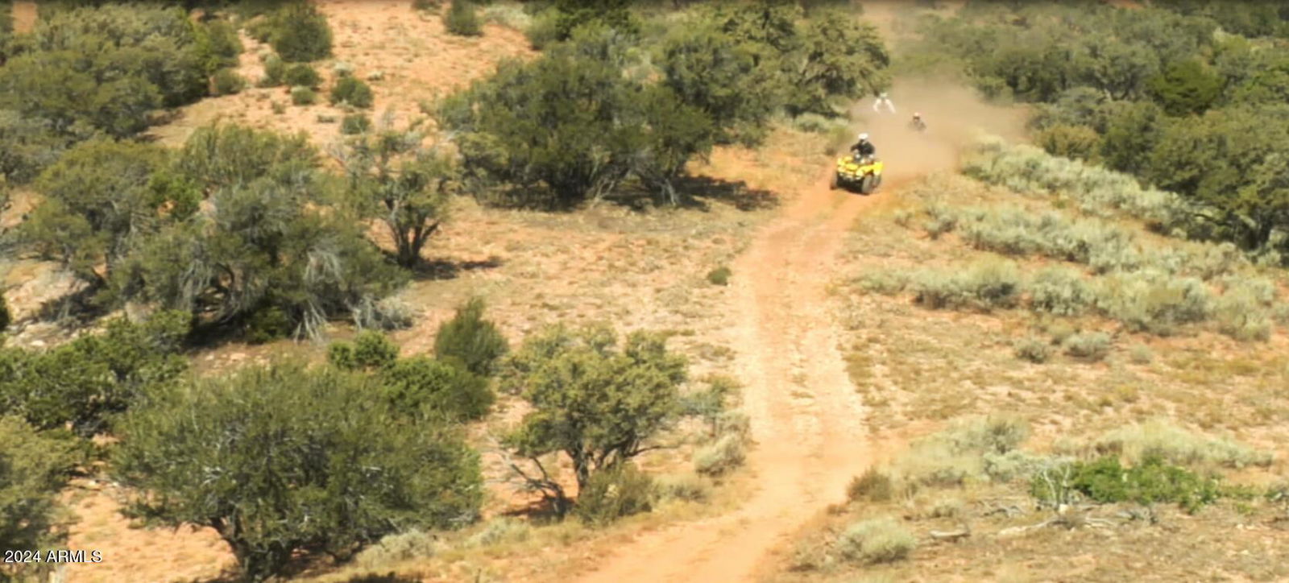
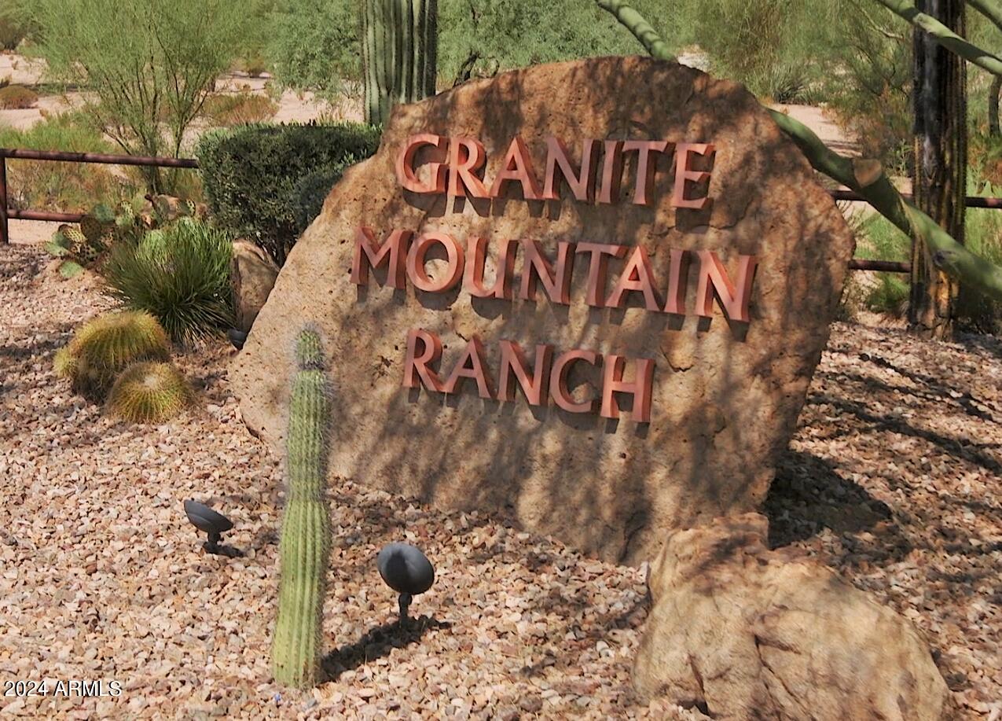
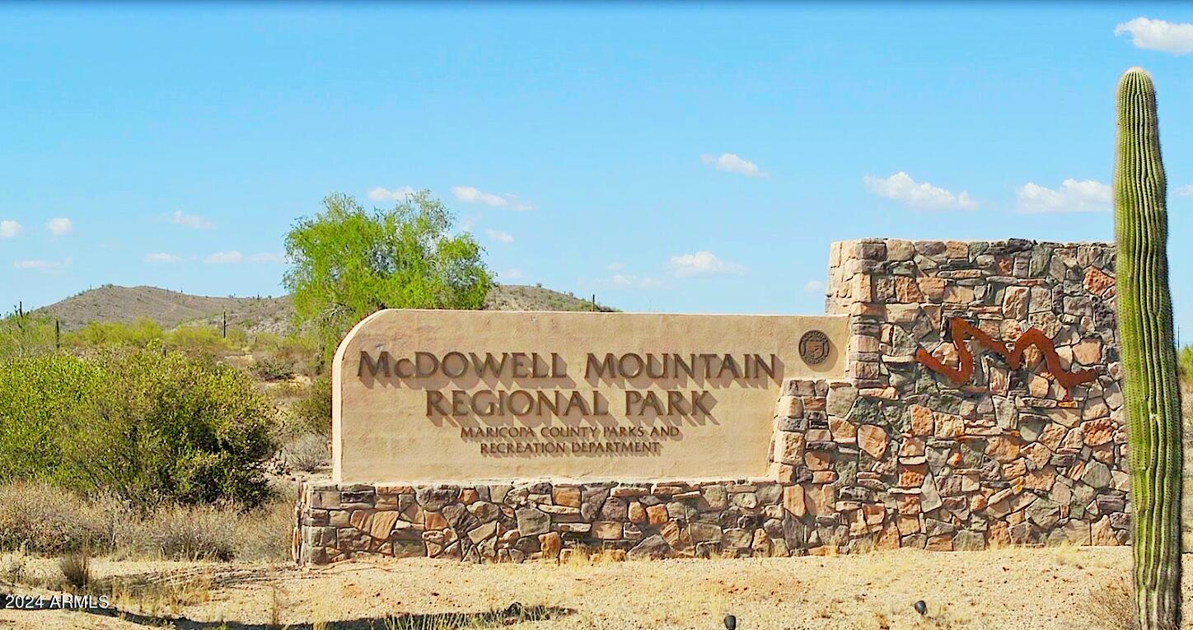
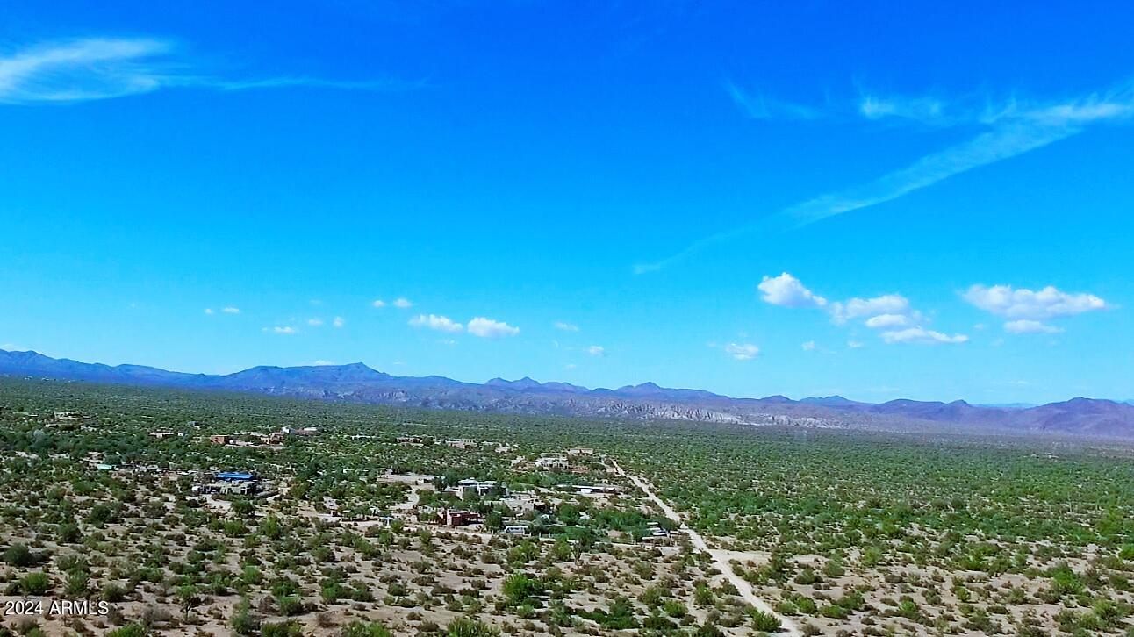
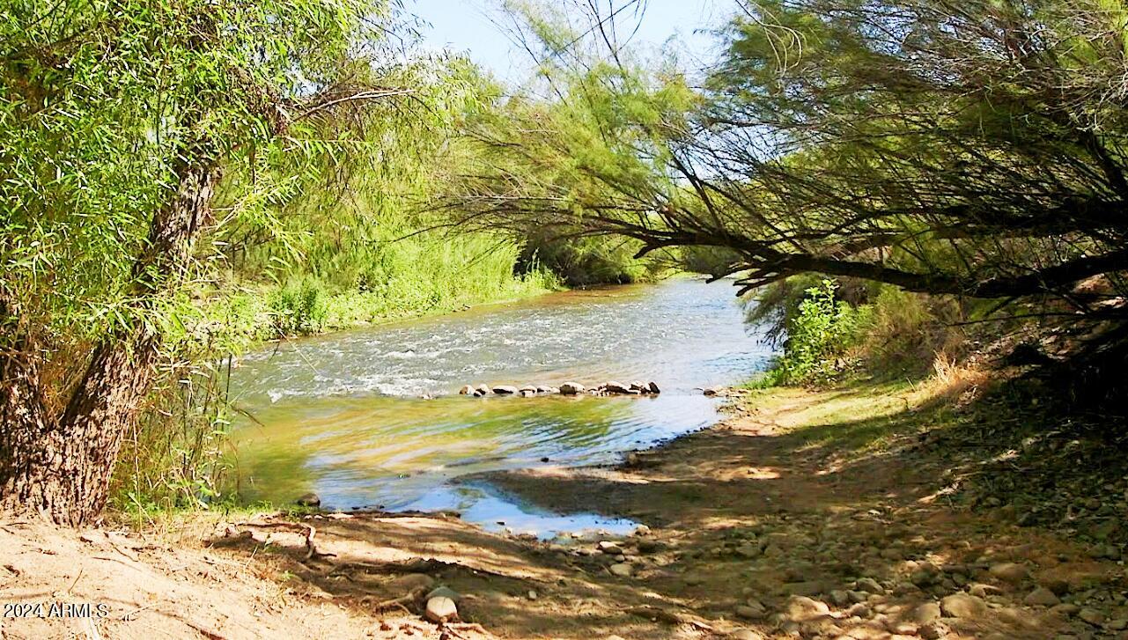
Completely remodeled in 2021, this home will be easy country living in luxury with a view of Four Peaks and Granite Mountain. A stylishly designed family room w/ a cozy electric fireplace, perfect for relaxing evenings. With a split floor plan, this home ensures privacy & comfort. The kitchen features custom solid wood cabinets, high-end appliances & granite countertops. Recent upgrades include porcelain tile floors, solid wood doors & trim, fresh paint, a new water heater, water softener, reverse osmosis system, & a whole-house filter system. Spacious 3-car garage w/ polyaspartic flooring. 50 & 30-amp RV hookups & leveled areas for additional parking. Set back from the road, this spacious lot offers room for a pool, garage, horses or casita. A fully fenced backyard is perfect for pets. Large patio, outdoor firepit, & irrigated yards complete the exterior. Available w/ furnishings (at separate bill of sale), if desired, for a turn-key setup or rental. Enjoy direct access to Tonto National Forest trails no trailer needed.
/u.realgeeks.media/dunlap-magee/Logo_1-min.png)
Additional Information
- Interior Features
- High Speed Internet, Granite Counters, Double Vanity, Breakfast Bar, No Interior Steps, Soft Water Loop, Kitchen Island, 3/4 Bath Master Bdrm
- Exterior Features
- Private Yard, RV Hookup
- Taxes
- $1,173
- Property Description
- Territorial/Santa Fe
- Flooring
- Tile
- Heating
- Electric
- Air Conditioning
- Central Air, Ceiling Fan(s), Programmable Thmstat
- Exterior Construction
- Stucco, Wood Frame, Painted
- Stories
- 1
- Parking Features
- RV Access/Parking, RV Gate, Garage Door Opener, Extended Length Garage, Direct Access, Circular Driveway, Over Height Garage
- Garage Spaces
- 3
- School District
- Cave Creek Unified District
- Elementary School
- Desert Sun Academy
- Middle School
- Sonoran Trails Middle School
- High School
- Cactus Shadows High School
- View
- Mountain(s)
Mortgage Calculator
Listing courtesy of Listing Agent: Bonnie Burke (480-720-8001) from Listing Office: RE/MAX Fine Properties.
Selling Office: HomeSmart.All information should be verified by the recipient and none is guaranteed as accurate by ARMLS. Copyright 2026 Arizona Regional Multiple Listing Service, Inc. All rights reserved.