7141 N 12th Place, Phoenix, AZ 85020
- $1,500,000
- 4
- BD
- 4
- BA
- 3,208
- SqFt

- Sold Price
- $1,500,000
- List Price
- $1,574,000
- Status
- CLOSED
- Days on Market
- 47
- Closing Date
- Sep 16, 2024
- MLS#
- 6738196
- Subtype
- Residential
- Style
- Ranch
- Year Built
- 1959
- Bedrooms
- 4
- Bathrooms
- 4
- Full Baths
- 3
- Half Baths
- 1
- Living Area
- 3,208
- Lot Size
- 16,518
- Acres
- 0.38
- Subdivision
- Encino Estates
Property Description

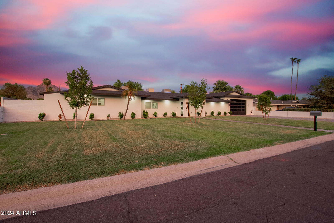
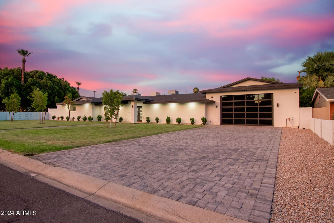
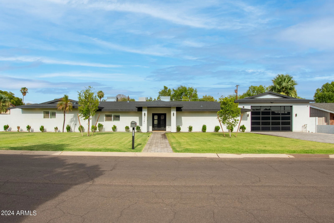
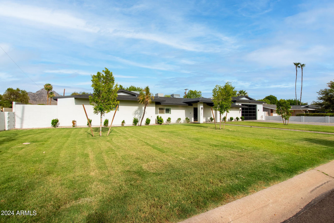
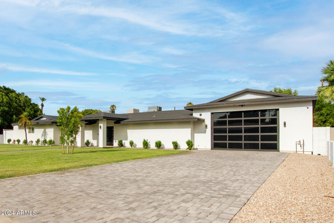
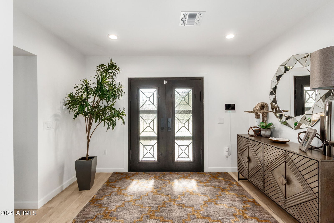

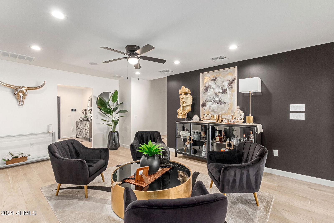
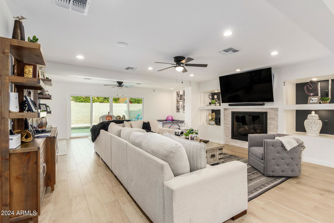
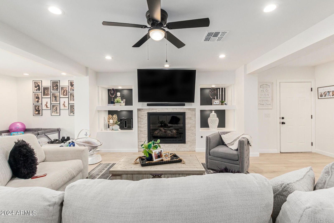
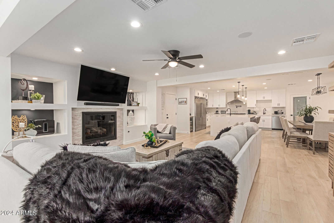
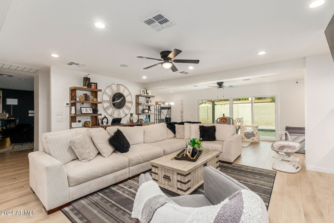
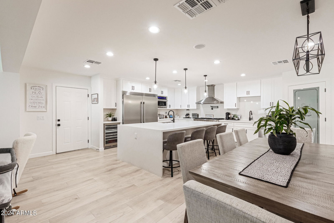
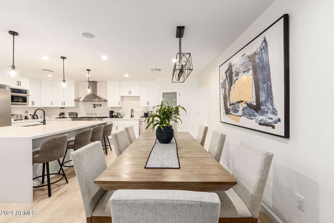
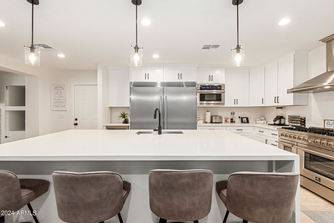
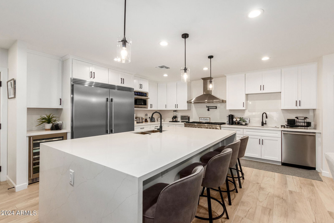
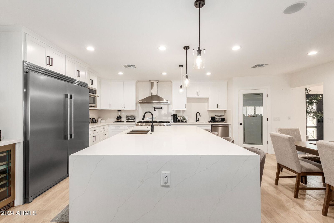
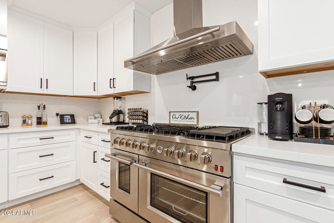
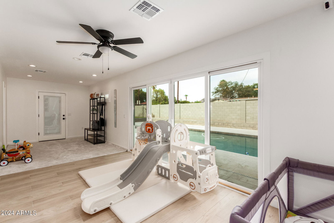
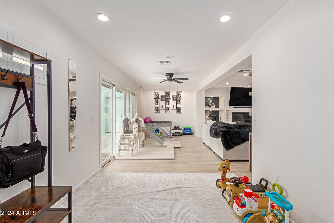
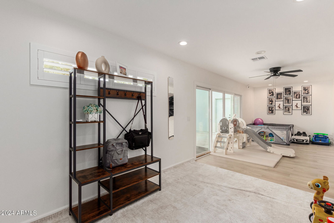
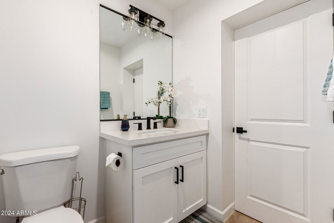
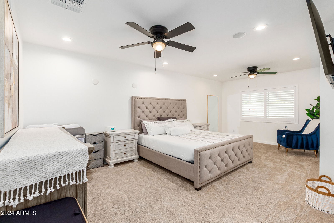
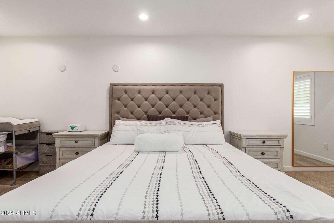
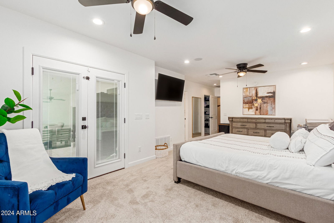
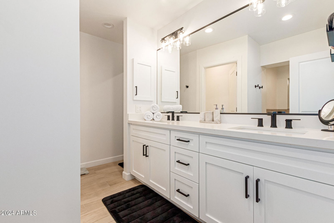
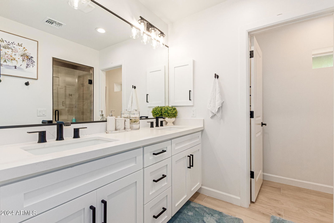
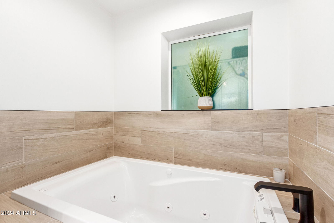
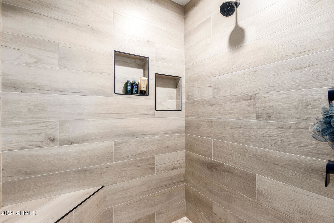
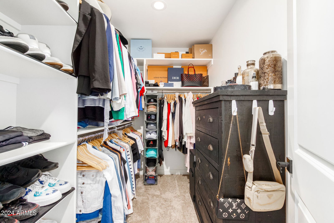
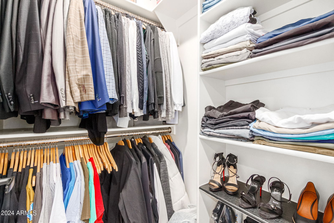

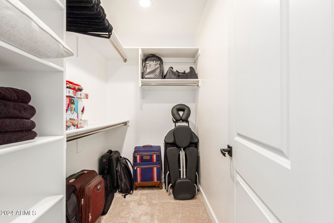
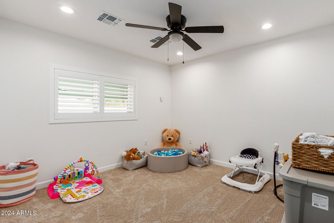
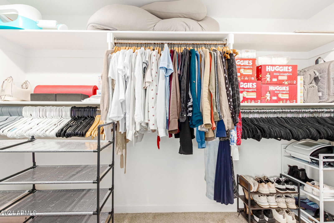

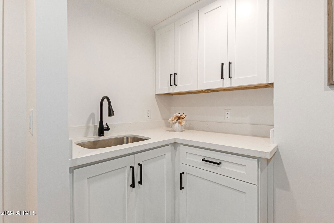
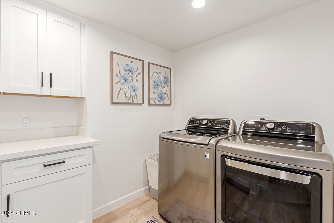
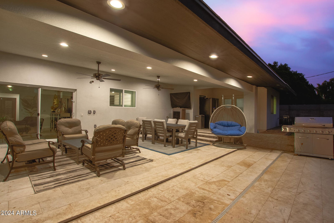
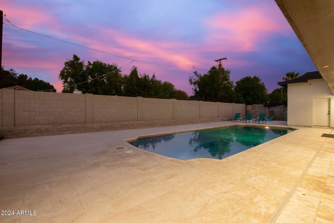
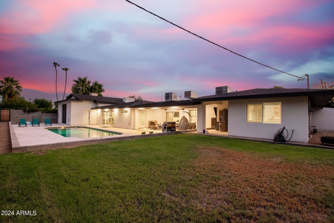
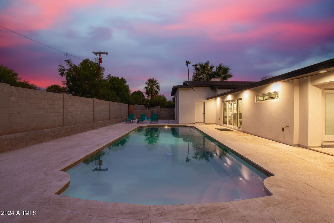

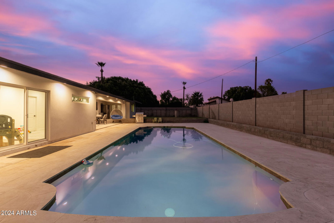
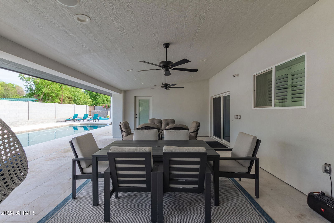
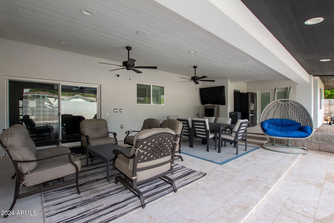
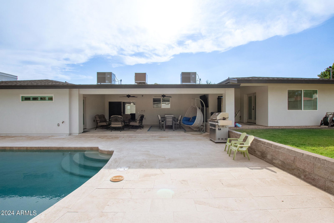

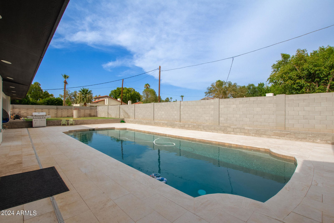

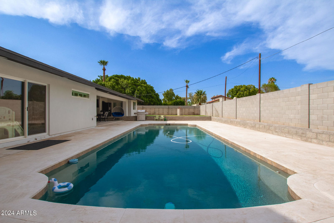
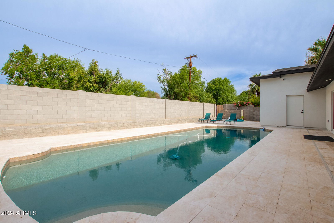
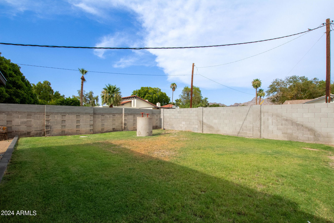
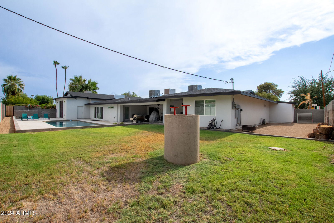
Motivated Seller! Your DREAM home is here! Elegance meets modern comfort in this spectacular corner lot residence with a charming curb appeal. An expansive garage features an evaporator cooler w/ high ceilings and generous dimensions, offering both functionality and flexibility for all your parking and storage needs. Attention to detail is shown in the fabulous interior! Neutral paint, recessed lighting, chic light fixtures, carpet & wood-look tile flooring throughout are features that can't be left unsaid. With a formal living room and an open-concept family room w/fireplace, you have versatile spaces for relaxation & gatherings. The surround sound and multi-sliding doors to the back enhance entertainment & indoor-outdoor living! The gourmet kitchen boasts high-end SS appliances, a built-in 66' SS refrigerator, a built-in wine fridge, and a stunning waterfall island that serves as the centerpiece of this beautiful kitchen. Flexible den can be an office, reading nook, or play area! All bedrooms are adorned with plantation shutters & walk-in closets. Discover the serene main bedroom, comprised of private outdoor access, a walk-in closet, and a spotless ensuite with dual sinks & a superb jetted tub. Laundry room with sink & cabinetry for your convenience. You'll LOVE the spacious backyard, offering a covered patio, well-laid travertine, lush lawn, and a refreshing pool for year-round enjoyment! Seize the opportunity to own this exceptional find!
/u.realgeeks.media/dunlap-magee/Logo_1-min.png)
Additional Information
- Interior Features
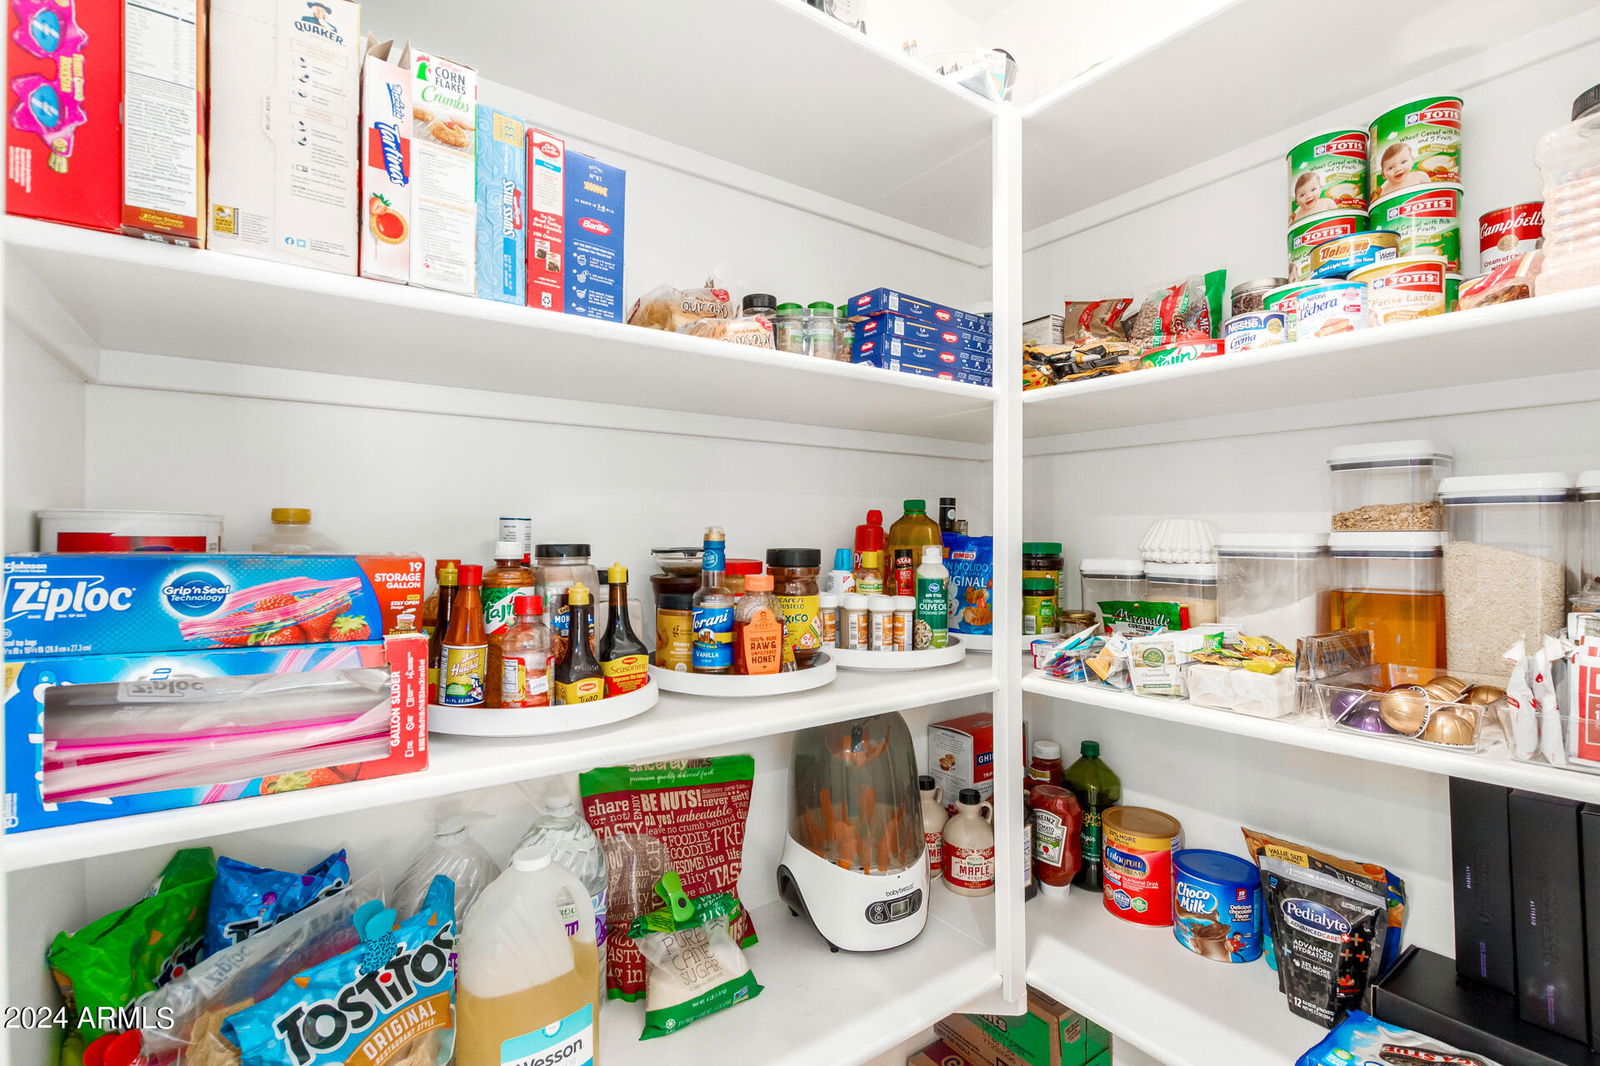
- Full Bth Master Bdrm, Separate Shwr & Tub, Double Vanity, Tub with Jets, Eat-in Kitchen, Breakfast Bar, Kitchen Island, Walk-in Pantry, Non-laminate Counter, High Speed Internet, 9+ Flat Ceilings
- Taxes
- $6,361
- Property Description
- Ranch
- Flooring
- Carpet, Tile
- Heating
- Natural Gas
- Air Conditioning
- Ceiling Fan(s), Central Air
- Exterior Construction
- Block, Wood Frame, Painted, Stucco
- Stories
- 1
- Pool
- Yes
- Parking Features
- RV Access/Parking, Tandem, Over Height Garage, Extended Length Garage, Garage Door Opener, RV Garage, Direct Access
- Garage Spaces
- 6
- Elementary School
- Madison Richard Simis School
- Middle School
- Madison Meadows School
- High School
- North High School
- View
- Mountain(s)
Mortgage Calculator
Listing courtesy of Listing Agent: Edgar Martin () from Listing Office: A.Z. & Associates.
Selling Office: Success Property Brokers.All information should be verified by the recipient and none is guaranteed as accurate by ARMLS. Copyright 2026 Arizona Regional Multiple Listing Service, Inc. All rights reserved.