Share this with your friends


(602) 769-4725
Real Estate Company
2633 N 58th Street, Scottsdale, AZ 85257
- $1,385,000
- 3
- BD
- 3
- BA
- 2,285
- SqFt




- Sold Price
- $1,385,000
- List Price
- $1,385,000
- Status
- CLOSED
- Days on Market
- 49
- Closing Date
- Nov 04, 2024
- MLS#
- 6738423
- Subtype
- Residential
- Style
- Other
- Year Built
- 1965
- Bedrooms
- 3
- Bathrooms
- 3
- Living Area
- 2,285
- Lot Size
- 16,448
- Acres
- 0.38
- Subdivision
- Fairway Park
Property Description
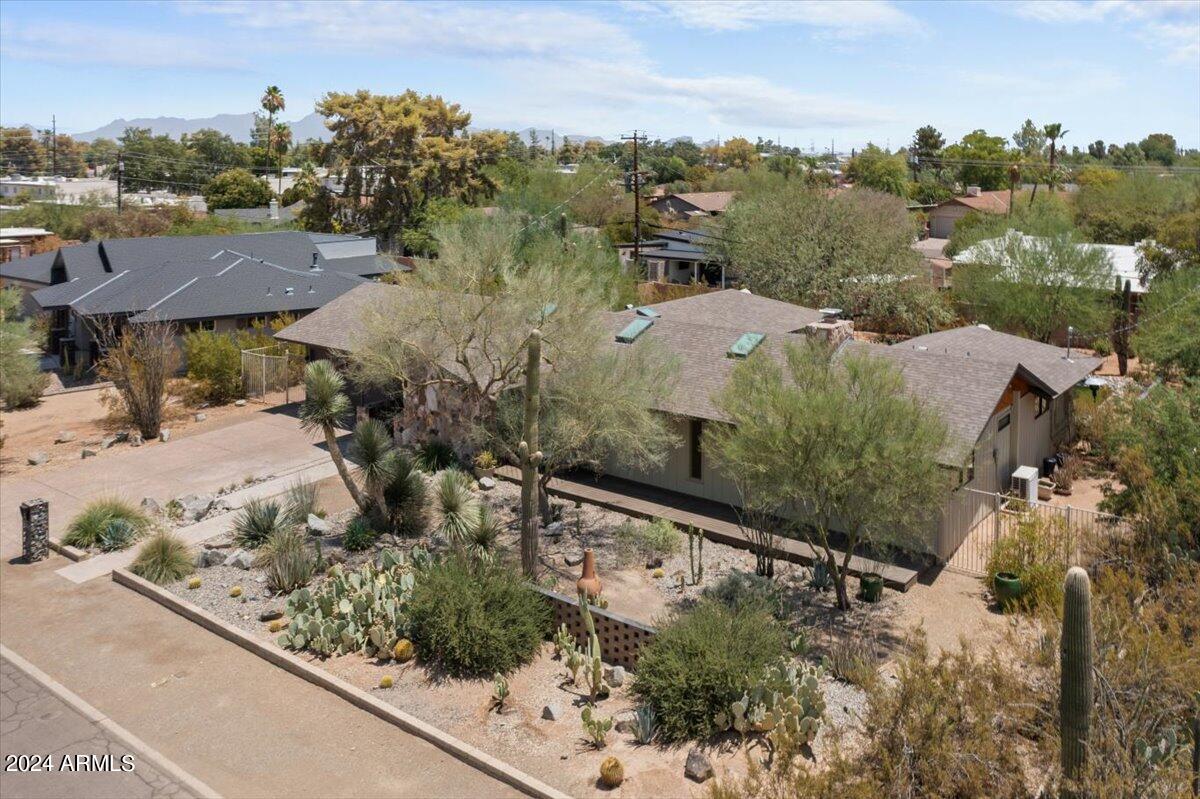
Welcome to FAIRWAY PARK, an inviting, tranquil, sprawling & distinguished area nestled between the majestic CAMELBACK & PAPAGO BUTTE Mountains. Minutes to Freeways, Airport, ASU, etc. Architecturally Designed & built by O'Malley in 1964, expressing the relaxed AZ lifestyle utilizing building materials indicative of AZ topography! Home's interior was enhanced with a Remodeling & Restoring Style of Comfort & Openness to the Exterior. It begins with a Custom, Unique Handcrafted Steel Exterior Gate opening to a cov'd Charming Breezeway leading to Front Door. Enter to Open, Free-Flowing U-Style Flr Plan with 2-Master Bedrooms Split. Meticulously Remodeled Kitchen with Quartz Countertops, Waterfall Edge, Custom Cabinets, New Appliances, Breakfast Bar,approx 1/2018 Kitchen & Dining included in Great Room Concept featuring a Beautiful, Timeless Rock, Wood Burning Fireplace. Also, all 3 Bathrooms were Remodeled with Imagination, Taste & Charm. Entire Yard was Designed by Landscape Architect with Features such as Curved Knee Walls, Boulder Placements, Raised Platform w/ Firepit, Custom Steel Water Feature placed in an Appealing, Alluring Courtyard. Synthetic Grass area, Planting of numerous Desert Trees & Shrubs...WOW! You can enjoy your OWN Private, Peaceful & Enchanting Desert Botanical Garden. ALL DATES ARE APPROXIMATE OF IMPROVEMENTS:Numerous Skylights 2020, Electrical 200-amp service 2017, Recessed Led Lighting, Noteworthy Light Fixtures, Exterior Lights, Outlets, Switches, Smoke Alarms 2017. Entire Roof replaced 2020 Warrantee transfers. All Glass Doors/ Windows were replaced 2021 (exception of the coke bottle glass windows)..Tankless Water Heater install 2020. Int'l Condition Water System 2020, Daikin HVAC Mini Split 2020 & a Trane System, Blown insulation 2017 in Attic. North Duct System relocated into Attic w/Flex Tubing, increasing Height in Hallway, Exterior & Interior Painted, Concrete Floors Resurfaced 2018. Front Deck 2022. Approximate Dates noted are indicative of when all the items were installed & or replaced in the above mentions! Relocation Co. involved in sale!
/u.realgeeks.media/dunlap-magee/Logo_1-min.png)
Additional Information
- Interior Features
- High Speed Internet, Breakfast Bar, Kitchen Island, Pantry, 3/4 Bath Master Bdrm
- Exterior Features
- Private Yard
- Taxes
- $3,341
- Property Description
- Other
- Flooring
- Wood, Concrete
- Appliances
- Electric Cooktop, Water Purifier
- Heating
- Mini Split, Electric
- Air Conditioning
- Ceiling Fan(s), ENERGY STAR Qualified Equipment, Programmable Thmstat
- Exterior Construction
- ICAT Recessed Lighting, Wood Frame, Painted, Stone, Low VOC Insulation, Ducts Professionally Air-Sealed
- Stories
- 1
- Parking Features
- Garage Door Opener
- Garage Spaces
- 2
- School District
- Phoenix Union High School District
- Elementary School
- Griffith Elementary School
- Middle School
- Pat Tillman Middle School
- High School
- Camelback High School
- View
- Mountain(s)
Mortgage Calculator
Listing courtesy of Listing Agent: Sylvia Todd () from Listing Office: AZ Brokerage Holdings, LLC.
Selling Office: Watermark Arizona Properties.All information should be verified by the recipient and none is guaranteed as accurate by ARMLS. Copyright 2026 Arizona Regional Multiple Listing Service, Inc. All rights reserved.