Share this with your friends


(602) 769-4725
Real Estate Company
8510 E Santa Catalina Drive, Scottsdale, AZ 85255
- $1,425,000
- 5
- BD
- 4
- BA
- 3,508
- SqFt




- Sold Price
- $1,425,000
- List Price
- $1,495,000
- Status
- CLOSED
- Days on Market
- 109
- Closing Date
- Nov 18, 2024
- MLS#
- 6739047
- Subtype
- Residential
- Style
- Santa Barbara/Tuscan
- Year Built
- 1992
- Bedrooms
- 5
- Bathrooms
- 4
- Living Area
- 3,508
- Lot Size
- 34,434
- Acres
- 0.79
- Subdivision
- Pinnacle Peak Estates Unit 3 Phase 1 & 2
Property Description
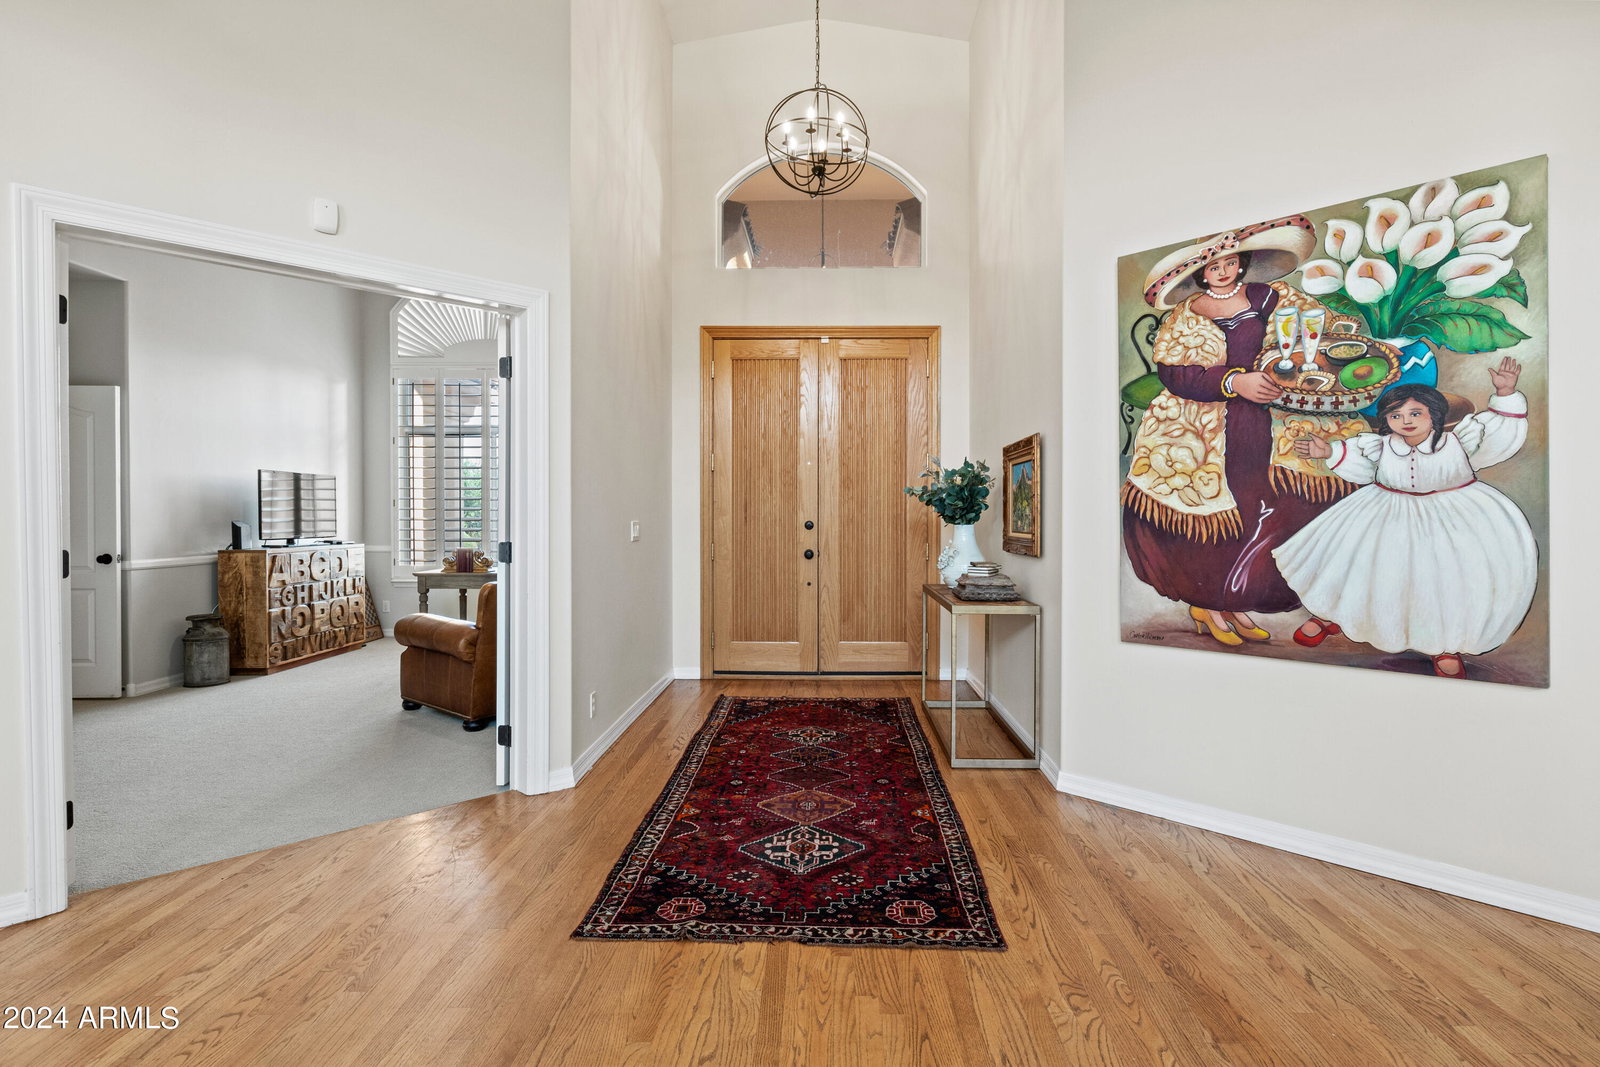
*** Back on the market as Buyer couldn't perform*** Stunning beautifully appointed home in desired Pinnacle Peak Estates! 3,500+ sf 5 bedroom 3 bath home with double door entryway, hardwood flooring, vaulted ceilings, plantation shutters throughout, built-in cabinetry and much more! This home is light and bright and perfect for entertaining. The Chef's kitchen features all white cabinetry, center island, breakfast bar, granite counters, walk-in pantry, gas cooktop, stainless steel appliances including a double oven! Split floorplan with the spacious primary bedroom including a sitting area opening privately to the backyard. With North/South Exposure, you will love entertaining in your private backyard with a large lovely covered patio overlooking your sparkling heat spa and pool. So many throughtful features in this home, especially the large laundry room with plenty of storage as well as the workshop area off of the laundry as you enter the 3 car garage - amazing amount of storage in this home! This one is special - don't miss out!
/u.realgeeks.media/dunlap-magee/Logo_1-min.png)
Additional Information
- Interior Features
- Granite Counters, Double Vanity, Master Downstairs, Eat-in Kitchen, 9+ Flat Ceilings, Vaulted Ceiling(s), Kitchen Island, Pantry, Full Bth Master Bdrm, Separate Shwr & Tub
- Taxes
- $6,207
- HOA Fee
- $125
- HOA Freqency
- Annually
- Property Description
- Santa Barbara/Tuscan
- Flooring
- Carpet, Tile, Wood
- Appliances
- Gas Cooktop
- Heating
- Natural Gas
- Air Conditioning
- Central Air, Ceiling Fan(s), Programmable Thmstat
- Exterior Construction
- Stucco, Wood Frame, Painted
- Stories
- 1
- Parking Features
- RV Access/Parking, RV Gate, Garage Door Opener, Direct Access, Attch'd Gar Cabinets, Side Vehicle Entry
- Garage Spaces
- 3
- School District
- Paradise Valley Unified District
- Elementary School
- Pinnacle Peak Preparatory
- Middle School
- Pinnacle Peak Preparatory
- High School
- Pinnacle High School
- View
- Mountain(s)
Mortgage Calculator
Listing courtesy of Listing Agent: Steve Russell (480-440-3474) from Listing Office: Keller Williams Arizona Realty.
Selling Office: My Home Group Real Estate.All information should be verified by the recipient and none is guaranteed as accurate by ARMLS. Copyright 2026 Arizona Regional Multiple Listing Service, Inc. All rights reserved.