26435 N Paso Trail, Scottsdale, AZ 85255
- $2,300,000
- 5
- BD
- 6
- BA
- 5,402
- SqFt




- Sold Price
- $2,300,000
- List Price
- $2,375,000
- Status
- CLOSED
- Days on Market
- 107
- Closing Date
- Nov 18, 2024
- MLS#
- 6739635
- Subtype
- Residential
- Style
- Santa Barbara/Tuscan
- Year Built
- 1992
- Bedrooms
- 5
- Bathrooms
- 6
- Living Area
- 5,402
- Lot Size
- 86,155
- Acres
- 1.98
- Subdivision
- Vistana
Property Description
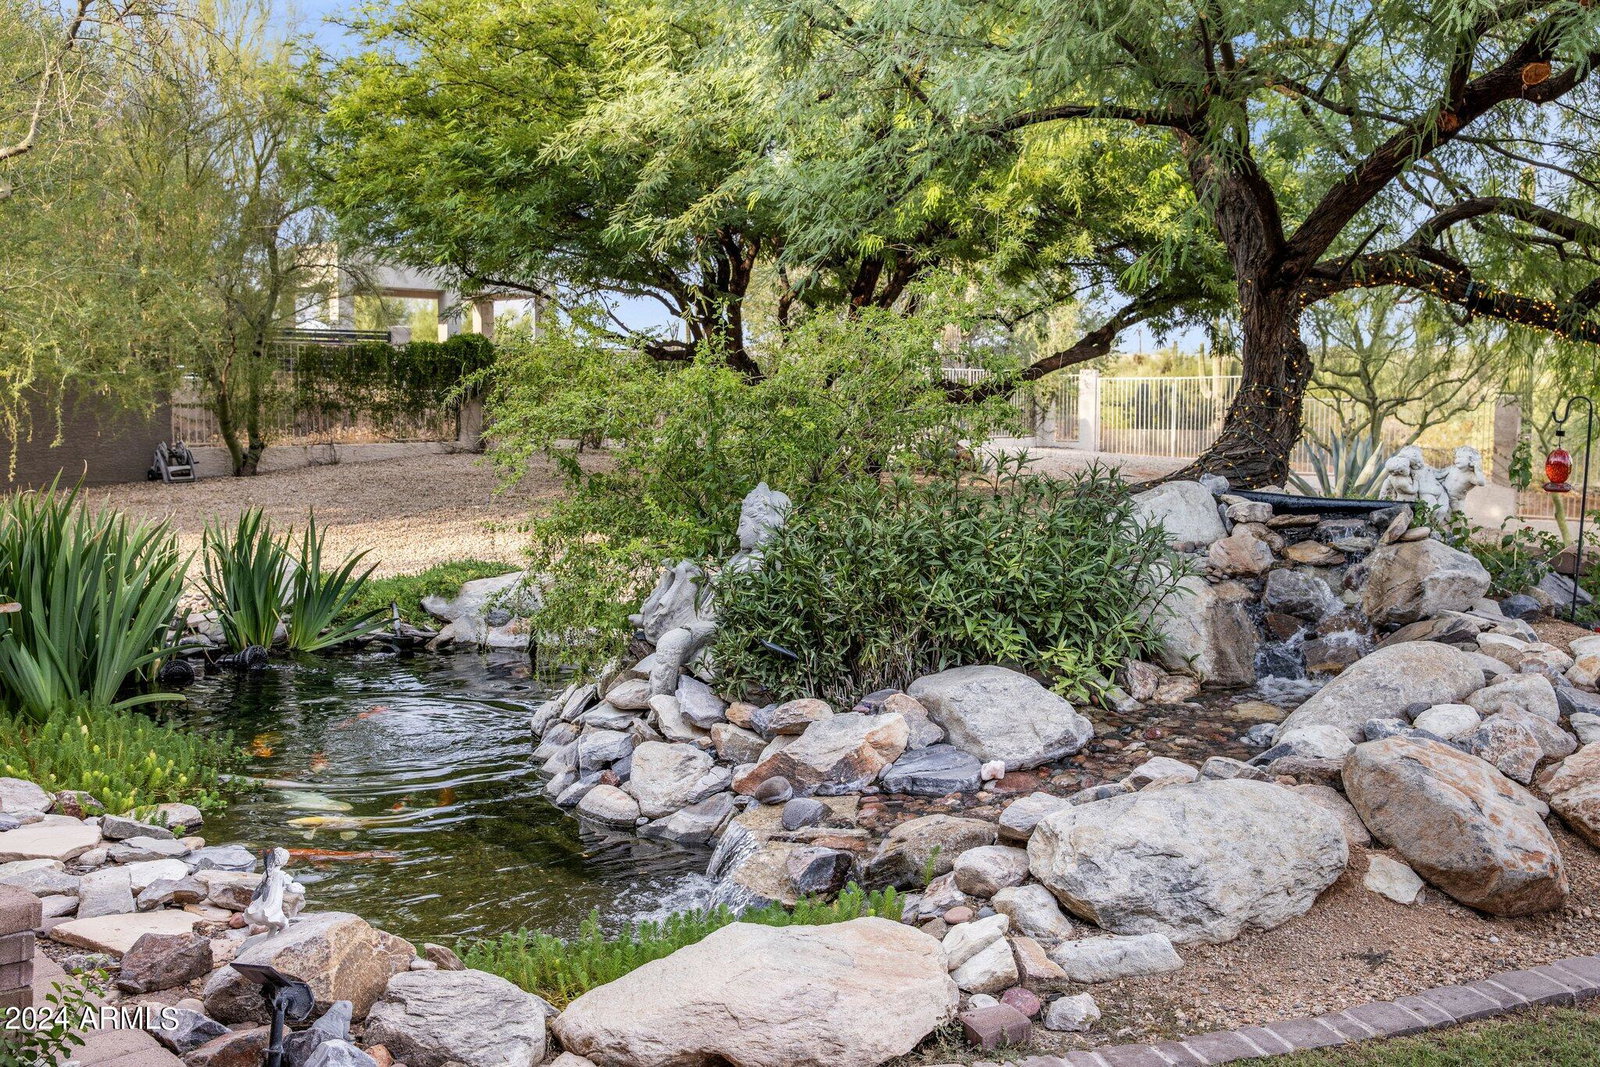
Experience luxurious living in this stunning Santa Barbara Desert Modern home in the Vistana Subdivision of N. Scottsdale. Situated on a premier 2-acre lot, this property offers breathtaking views of Pinnacle Peak, Troon Mt., and the McDowell Mt. Range. The thoughtfully designed floor plan includes 5 spacious bedrooms with dual primary suites, 5.5 baths, a large bonus room that can be converted to a first floor primary suite, a 7-car garage, and detached guest house. The main living space features a formal dining area and gourmet kitchen with beautiful, vaulted ceilings, new windows, and a large door that provides direct access to the outdoor patio. This area is perfect for entertaining, featuring a pool, spa, pond, and a large yard, all overlooking the desert Mt. vistas of N. Scottsdale. Location & Views: o Nearly 2 acres in north Scottsdale o Breathtaking mountain views and city lights o Views of Pinnacle Peak and the McDowell Mountains o 10 minutes from amenities and freeway access Some Recent Updates: o New Windows - 2021 o New Roof - 2018 o New AC Units - 2018 o New Water Heater - 2018 o New variable speed pool pump - 2019 Main House: o 5 bedrooms o His/her master suites o 4.5 bathrooms o Living room, family room, and bonus room o 3-car garage o Updated with new dual pane Low-E 1/4'' thick glass panels in 2022 (standard is 1/8'') o Rear custom metal doors added in 2022 Gourmet Kitchen: o Subzero, Wolf, Bosch, and Scotsman appliances o Commercial hot water heater with stainless steel tank added in 2018 o 200-gallon propane tank Backyard: o Faces east with sunrise views over Pinnacle Peak and the McDowell Mountains o Shady in the afternoons o Stone fireplace with paver patio o Pool and koi pond o Lush mature trees and rose garden Detached Guest House + Garage (Added in 2018): o 780 sq ft o Full bath and pre-plumbed for a kitchen o Panoramic 16' accordion doors o Covered patio o Tandem garage for 4 cars (24' x 38' with 18' wide and 8' tall door) o Fully foam insulated and climate controlled o Pre-plumbed for washer and dryer o Additional 220v outlets for electric cars or shop tools Horse Property: o Zoned for a barn o Allows up to 3 horses o Surrounded by other horse properties o Walking trails in the backyard o Nearby hiking in State Trust Land and Sonoran Desert Preserve at Dynamite Unique Features: o Rare large lot with no possibility of building behind o A nature lover's wonderland with space and privacy
/u.realgeeks.media/dunlap-magee/Logo_1-min.png)
Additional Information
- Interior Features
- High Speed Internet, Granite Counters, Double Vanity, Upstairs, Eat-in Kitchen, Breakfast Bar, 9+ Flat Ceilings, Soft Water Loop, Vaulted Ceiling(s), Kitchen Island, Pantry, Full Bth Master Bdrm, Separate Shwr & Tub
- Exterior Features
- Balcony, Private Yard, Storage
- Taxes
- $6,332
- HOA Fee
- $350
- HOA Freqency
- Annually
- Property Description
- Santa Barbara/Tuscan
- Flooring
- Carpet, Stone, Tile
- Heating
- Mini Split, Electric
- Air Conditioning
- Central Air, Ceiling Fan(s), Mini Split, Programmable Thmstat
- Exterior Construction
- Spray Foam Insulation, Stucco, Wood Frame, Painted, Stone
- Stories
- 2
- Pool
- Yes
- Parking Features
- Tandem Garage, Garage Door Opener, Extended Length Garage, Direct Access, Circular Driveway, Over Height Garage, Side Vehicle Entry, Temp Controlled, Detached, Electric Vehicle Charging Station(s)
- Garage Spaces
- 7
- School District
- Paradise Valley Unified District
- Elementary School
- Pinnacle Peak Preparatory
- Middle School
- Mountain Trail Middle School
- High School
- Pinnacle High School
- View
- City Light View(s), Mountain(s)
Mortgage Calculator
Listing courtesy of Listing Agent: Jonathan Miller (480-886-0440) from Listing Office: BridgeValley Properties, Inc.
Selling Office: eXp Realty.All information should be verified by the recipient and none is guaranteed as accurate by ARMLS. Copyright 2026 Arizona Regional Multiple Listing Service, Inc. All rights reserved.