1645 N 103rd Street, Mesa, AZ 85207
- $949,990
- 4
- BD
- 2
- BA
- 2,331
- SqFt
- Sold Price
- $949,990
- List Price
- $949,990
- Status
- CLOSED
- Days on Market
- 94
- Closing Date
- Nov 07, 2024
- MLS#
- 6739885
- Subtype
- Residential
- Style
- Ranch
- Year Built
- 2016
- Bedrooms
- 4
- Bathrooms
- 2
- Living Area
- 2,331
- Lot Size
- 42,870
- Acres
- 0.98
- Subdivision
- Metes And Bounds
Property Description
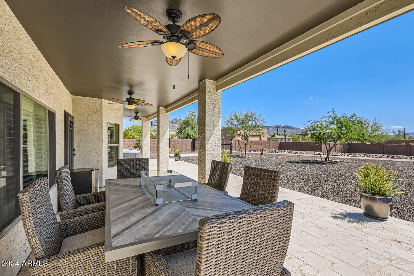
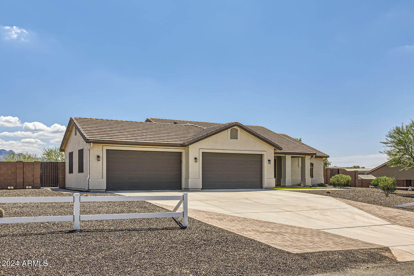
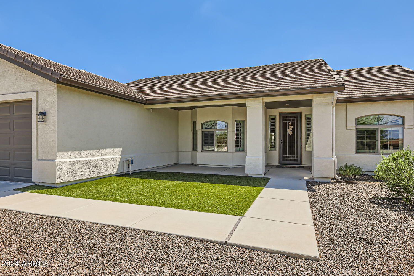
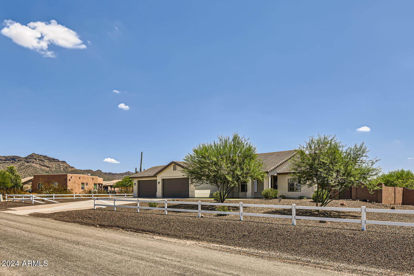
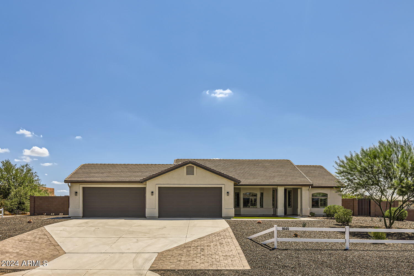
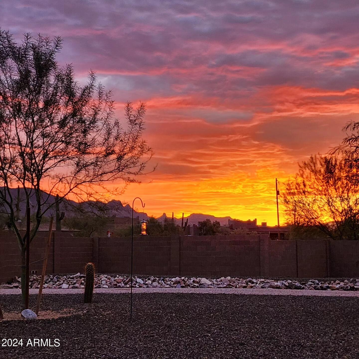
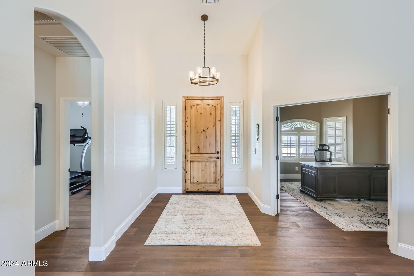
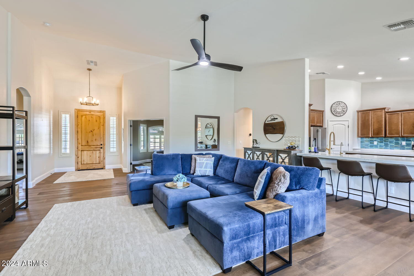
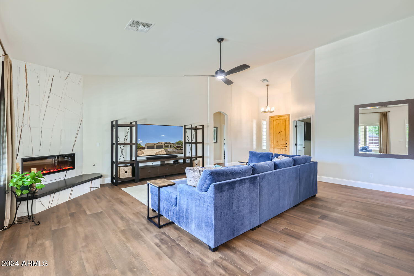
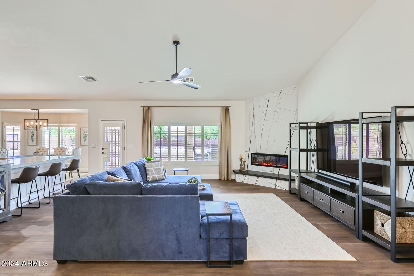
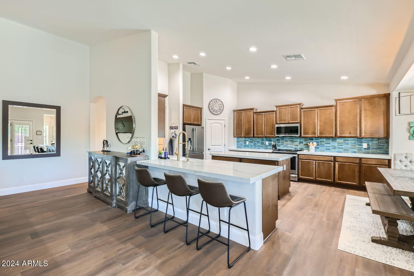
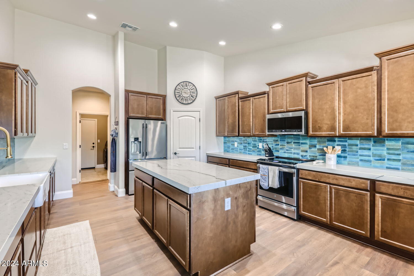
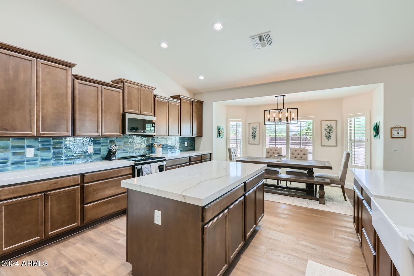
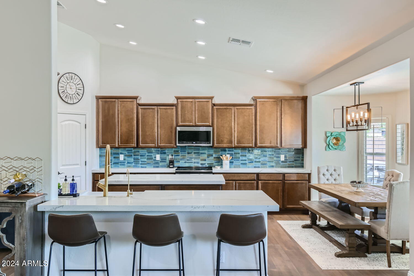

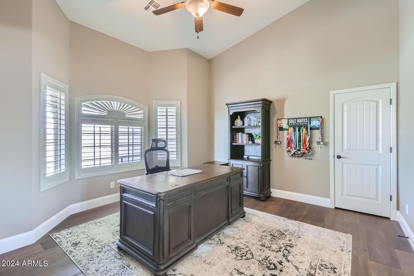
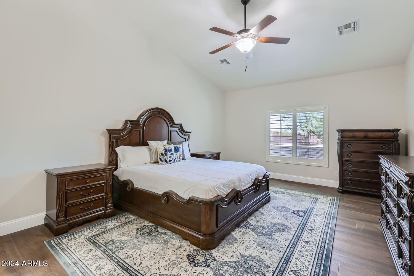
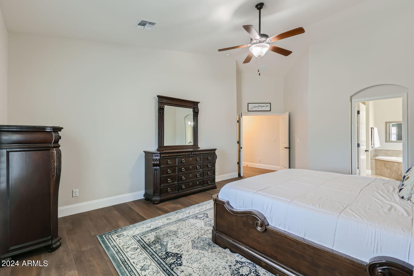
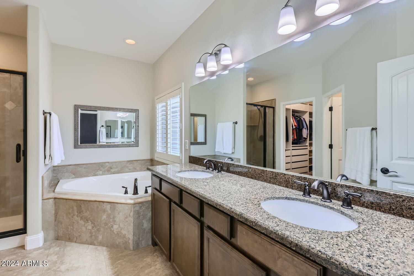
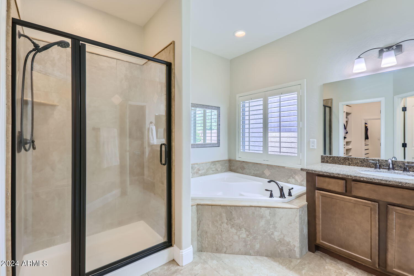
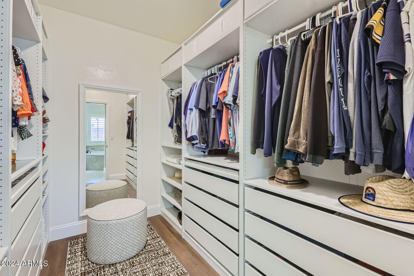

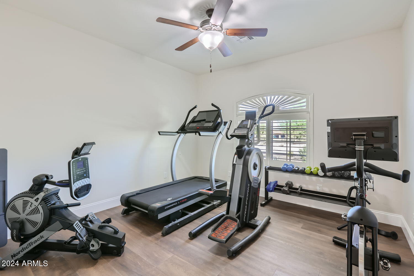
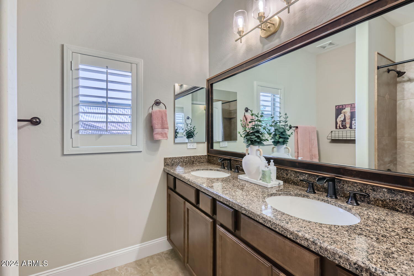
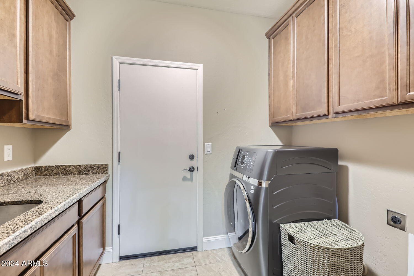
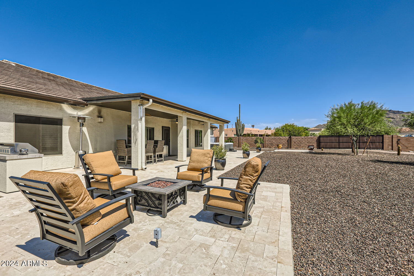
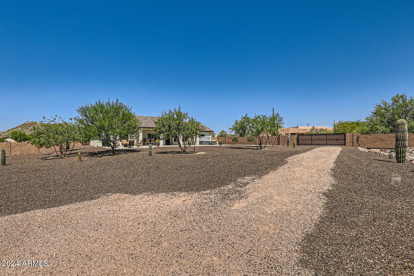
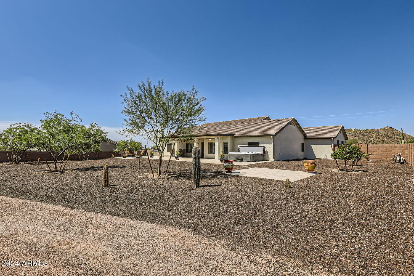
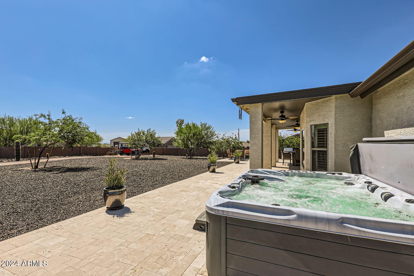
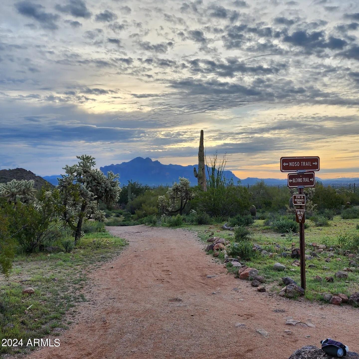
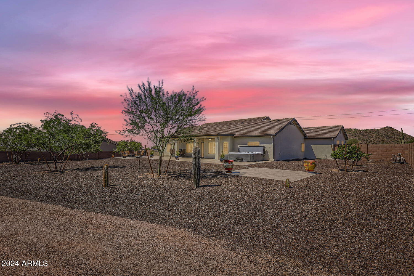
LOCATION! LOCATION! LOCATION! Welcome Home to this beautiful 4-Bedroom Home on nearly an Acre, NO HOA, on a county island known as ''The Hidden Gem'' steps away from hiking and biking trails. City lights, mountain views and open space, galore! Discover your perfect retreat with this inviting 4-bedroom, 2-bath home. The open floor plan and vaulted ceilings create a bright, airy space that's perfect for relaxed living and entertaining. Situated on almost an acre of land, this property offers the freedom to make it your own. The 4-car insulated, extended garage with RV/EV plug, and 22' RV gate provide ample space for all your toys and vehicles, while the large yard is ideal for outdoor activities and projects. Literally, steps away from Usery Mountain Regional Park. For those interested in keeping horses or other animals, the expansive grounds offer plenty of room to roam and set up your own barn or pasture. Whether you're looking to garden, build a workshop, or simply enjoy the open space, this property is your perfect homestead. Impressive interior includes: Karastan Chateau Leon Warm Cognac Oak Laminate, Wood, 9.45" x 80.71" plank with sleek 6" baseboards throughout. The kitchen is a chef's dream, with abundant cabinetry, a generous island, breakfast bar, dining nook, stunning new quartzite countertops, fresh backsplash, induction stove, SMART appliances, and a farmhouse sink. New custom fireplace with floor to ceiling tile and granite hearth. Wood shutters throughout add style and elegance. Features: 4 Bedrooms, 2 Bathrooms Open Floor Plan Vaulted Ceilings Nearly 1 Acre of Land No HOA 4-Car Extended, Insulated Garage RV / EV plug 22' RV Gate 2 x 6 Construction Large travertine covered patio and sitting areas Spa Room for Horses and More This home is move-in ready and a must see!
/u.realgeeks.media/dunlap-magee/Logo_1-min.png)
Additional Information
- Interior Features
- Double Vanity, Eat-in Kitchen, Breakfast Bar, No Interior Steps, Vaulted Ceiling(s), Kitchen Island, Pantry, Full Bth Master Bdrm, Separate Shwr & Tub
- Exterior Features
- Private Yard, Storage, RV Hookup
- Taxes
- $2,703
- Property Description
- Ranch
- Flooring
- Laminate, Tile
- Heating
- Electric
- Air Conditioning
- Central Air, Programmable Thmstat
- Exterior Construction
- Stucco, Wood Frame, Painted
- Stories
- 1
- Parking Features
- RV Access/Parking, RV Gate, Garage Door Opener, Extended Length Garage, Direct Access, Attch'd Gar Cabinets
- Garage Spaces
- 4
- School District
- Mesa Unified District
- Elementary School
- Zaharis Elementary
- Middle School
- Smith Junior High School
- High School
- Skyline High School
- View
- City Light View(s), Mountain(s)
Mortgage Calculator
Listing courtesy of Listing Agent: Trisha Bowman (480-717-1570) from Listing Office: Fulton Grace Realty.
Selling Office: eXp Realty.All information should be verified by the recipient and none is guaranteed as accurate by ARMLS. Copyright 2026 Arizona Regional Multiple Listing Service, Inc. All rights reserved.