Share this with your friends


(602) 769-4725
Real Estate Company
9432 E Supernova Drive, Mesa, AZ 85212
- $495,000
- 4
- BD
- 3
- BA
- 1,852
- SqFt




- Sold Price
- $495,000
- List Price
- $494,900
- Status
- CLOSED
- Days on Market
- 102
- Closing Date
- Nov 15, 2024
- MLS#
- 6740490
- Subtype
- Residential
- Year Built
- 2023
- Bedrooms
- 4
- Bathrooms
- 3
- Full Baths
- 2
- Half Baths
- 1
- Living Area
- 1,852
- Lot Size
- 3,000
- Acres
- 0.07
- Subdivision
- Eastmark Du 3/4 North Phase 4 Mdr Lots 1 Through 1
- Neighborhood
- Eastmark
Property Description
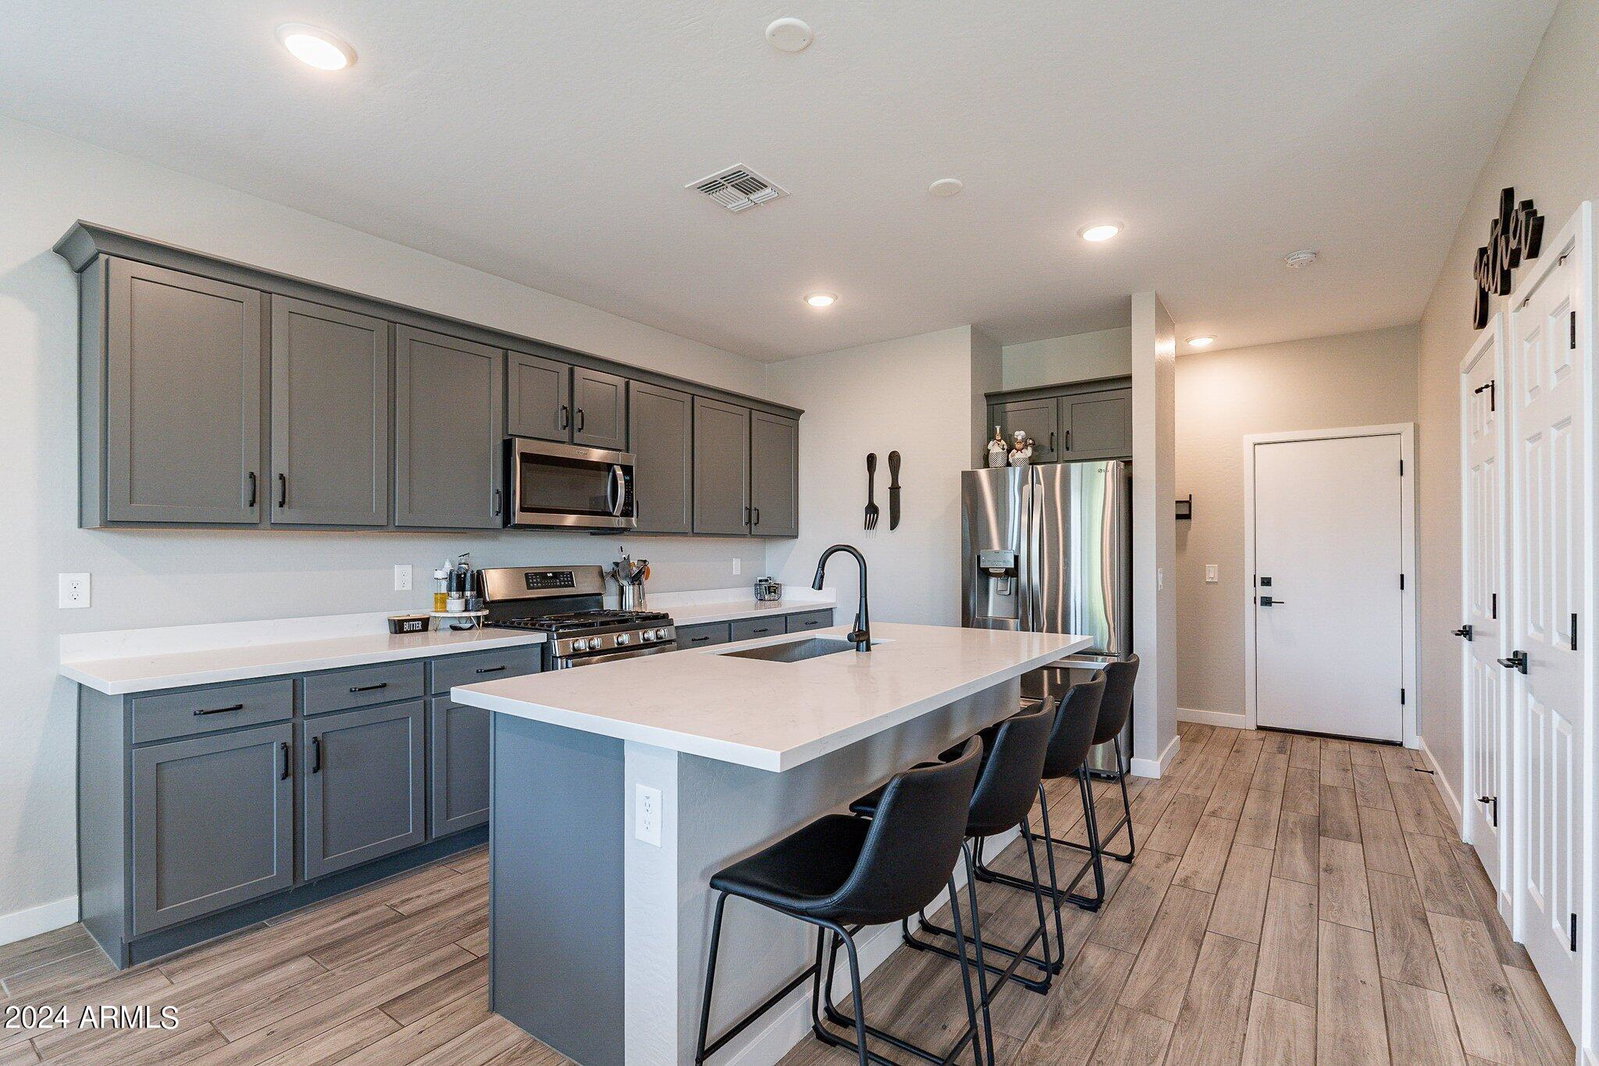
Welcome to your dream home, where modern luxury meets timeless charm. This brand new 2023 masterpiece boasts a farm-style exterior that exudes curb appeal, set against a backdrop of lush greenery. As you approach, a private walkway guides you to the front door, unveiling a residence designed with meticulous attention to detail. Inside, you'll find 4 spacious bedrooms, 2.5 elegantly appointed bathrooms, and a versatile loft space perfect for a home office, hosting movie night, a teen retreat, or play area. The interior is bathed in natural light, with 9+ ft ceilings enhancing the sense of space. Fresh baseboards and neutral paint provide a crisp, clean palette, while porcelain plank wood-look tile flooring adds warmth and durability with pre-wired surround sound. The heart of the home is the gourmet kitchen, featuring shaker cabinetry, gas cooktop, stunning granite countertops, an oversized island, pre-wired pendant lighting, and stainless steel appliances, all anchored by a farmhouse sink. The walk-in pantry offers ample storage, while under-stair storage and a convenient downstairs half bath ensure every need is met along with pre-wired surround sound in the great room. The owner's suite is a true retreat, with a welcoming beverage bar just outside the room, dual vanities, a walk-in shower, private toilet room, and a walk-in closet that connects directly to the laundry room for ultimate convenience. The backyard is a custom entertainer's delight with a built in gas stub, matching grey pavers leading from the extended garage slab parking to the artificial turf, providing year-round greenery. Enjoy direct access to a well manicured green belt/ biking and walking path through your private entrance, or relax on the covered patio. Living in Eastmark means access to a wealth of amenities, from the splash pad and clubhouse to multiple parks, a catch & release fishing lake, skate parks, BBQ grills, sports courts, fitness center, ample community clubs, local restaurants, a cozy coffee shop, and a vibrant community garden at Steadfast Farm. This home is not just a place to live, but a lifestyle to embrace in a community built on connections and creativity. Come say hello to your new home sweet home!
/u.realgeeks.media/dunlap-magee/Logo_1-min.png)
Additional Information
- Interior Features
- Double Vanity, Eat-in Kitchen, Breakfast Bar, Pantry, Kitchen Island, Walk-in Pantry, Granite Counters, Non-laminate Counter, High Speed Internet, 9+ Flat Ceilings
- Taxes
- $1,554
- HOA Fee
- $139
- HOA Freqency
- Monthly
- Community Features
- Eastmark
- Flooring
- Tile
- Appliances
- Dishwasher, Disposal, Gas Cooktop, Gas Stub for Range, Microwave, Gas Oven, Gas Range, Washer, Dryer
- Heating
- Natural Gas
- Air Conditioning
- Ceiling Fan(s), Central Air, Programmable Thmstat
- Exterior Construction
- Wood Frame, Painted, Stucco
- Stories
- 2
- Parking Features
- Garage Door Opener, Direct Access
- Garage Spaces
- 2
- Elementary School
- Silver Valley Elementary
- Middle School
- Eastmark High School
- High School
- Eastmark High School
Mortgage Calculator
Listing courtesy of Listing Agent: Dalton Hidalgo () from Listing Office: Integrity All Stars.
Selling Office: Keller Williams Integrity First.All information should be verified by the recipient and none is guaranteed as accurate by ARMLS. Copyright 2026 Arizona Regional Multiple Listing Service, Inc. All rights reserved.