27119 N 143rd Street, Scottsdale, AZ 85262
- $1,000,000
- 4
- BD
- 5
- BA
- 2,938
- SqFt


- Sold Price
- $1,000,000
- List Price
- $1,050,000
- Status
- CLOSED
- Days on Market
- 63
- Closing Date
- Nov 20, 2024
- MLS#
- 6741422
- Subtype
- Residential
- Style
- Territorial/Santa Fe
- Year Built
- 2004
- Bedrooms
- 4
- Bathrooms
- 5
- Living Area
- 2,938
- Lot Size
- 55,041
- Acres
- 1.26
- Subdivision
- See Legal Description
Property Description
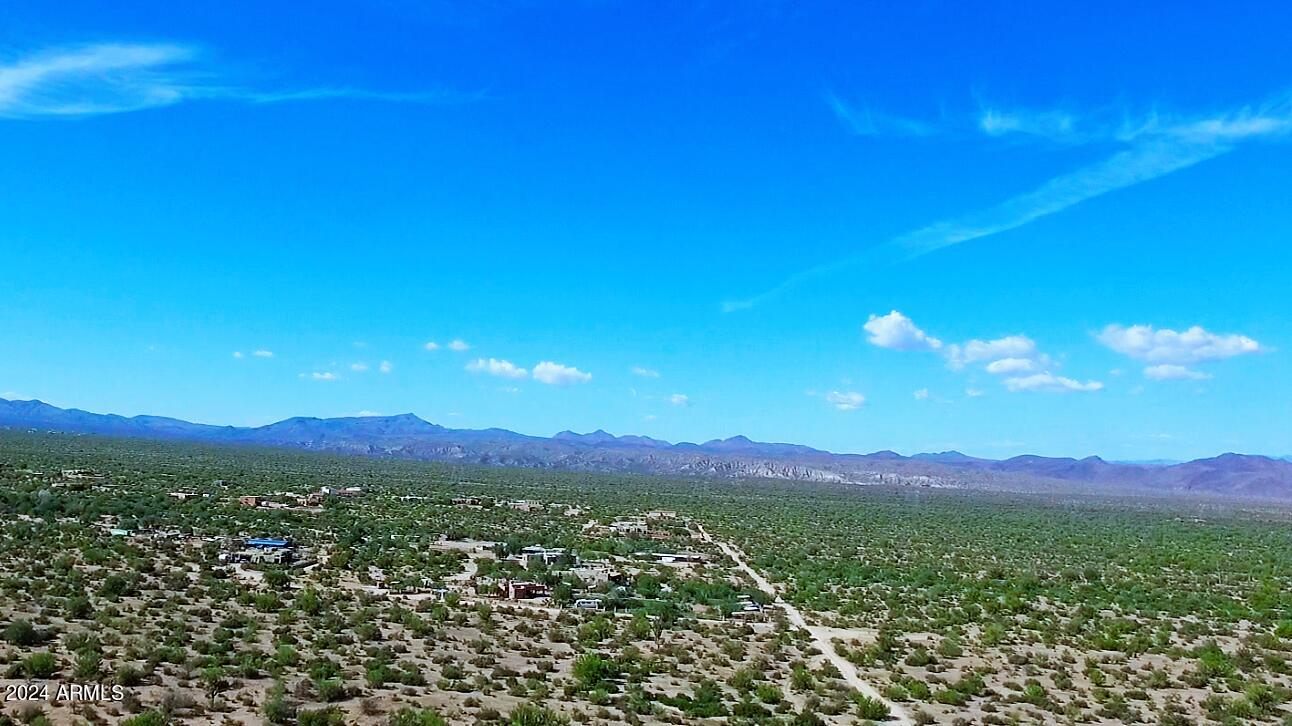
This meticulously maintained home on 1.25+ acres features an expansive great room that flows into the dining area & an updated kitchen with a large island, granite countertops, newer stainless steel appliances, & spectacular views. The sliding glass doors open to your backyard oasis, where you will enjoy a resort-style negative edge pool, hot tub, mountain views, built-in BBQ, and an expansive patio perfect for relaxing or entertaining. The master suite offers a private exit to the patio, a walk-in shower, soaking tub, & a large walk-in closet. A truly spacious floorplan provides ultimate privacy, and every bedroom has ensuite bathrooms. Recent updates include newer paint inside and out, new AC units (2022), updated windows (2019), updated kitchen & bathrooms, resurfaced roof (2019), & so much more! Room for your horses, RV, toys, a casita, etc.
/u.realgeeks.media/dunlap-magee/Logo_1-min.png)
Additional Information
- Interior Features
- High Speed Internet, Granite Counters, Double Vanity, Eat-in Kitchen, Breakfast Bar, No Interior Steps, Soft Water Loop, Kitchen Island, Full Bth Master Bdrm, Separate Shwr & Tub, Tub with Jets
- Exterior Features
- Built-in Barbecue, RV Hookup
- Taxes
- $1,940
- Property Description
- Territorial/Santa Fe
- Flooring
- Carpet, Tile
- Heating
- Electric
- Air Conditioning
- Central Air, Ceiling Fan(s), Mini Split
- Exterior Construction
- Stucco, Wood Frame, Painted
- Stories
- 1
- Parking Features
- RV Access/Parking, RV Gate, Garage Door Opener, Extended Length Garage, Direct Access, Circular Driveway, Attch'd Gar Cabinets, Over Height Garage, Side Vehicle Entry
- Garage Spaces
- 3
- School District
- Cave Creek Unified District
- Elementary School
- Desert Sun Academy
- Middle School
- Sonoran Trails Middle School
- High School
- Cactus Shadows High School
- View
- Mountain(s)
Mortgage Calculator
Listing courtesy of Listing Agent: Bonnie Burke (480-720-8001) from Listing Office: RE/MAX Fine Properties.
Selling Office: Redfin Corporation.All information should be verified by the recipient and none is guaranteed as accurate by ARMLS. Copyright 2026 Arizona Regional Multiple Listing Service, Inc. All rights reserved.