Share this with your friends


(602) 769-4725
Real Estate Company
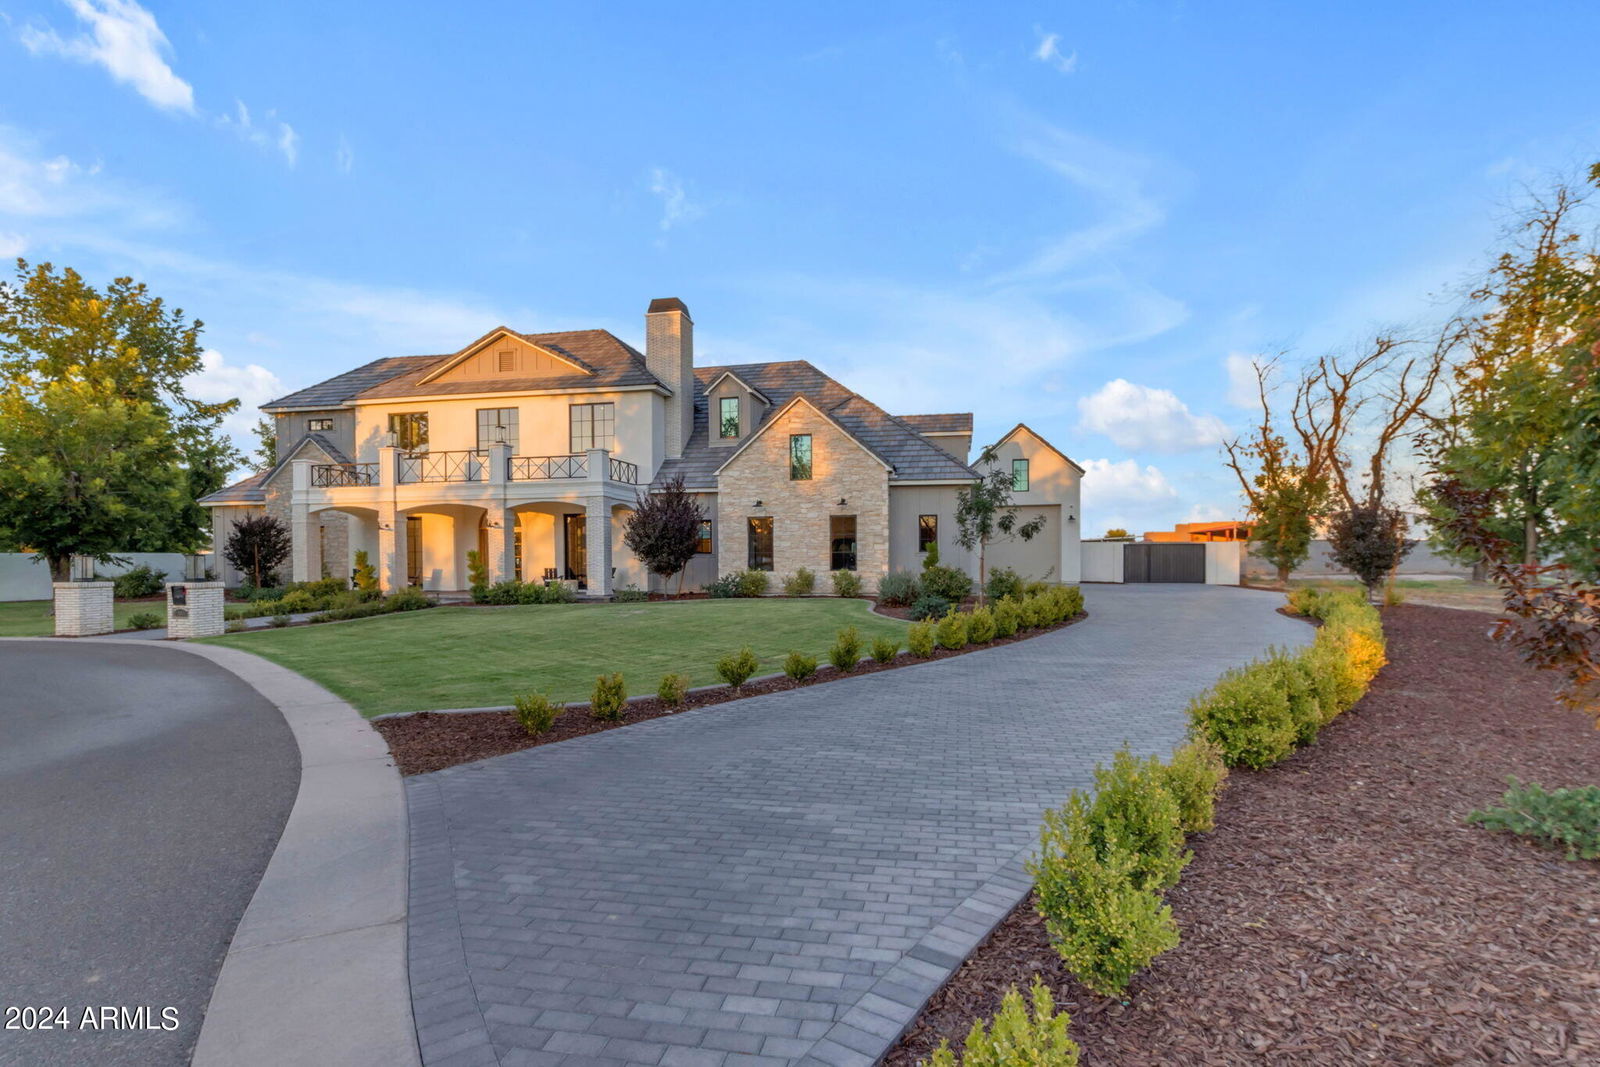
20664 E Ivy Lane, Queen Creek, AZ 85142
- $4,200,000
- 5
- BD
- 6
- BA
- 7,283
- SqFt
- Sold Price
- $4,200,000
- List Price
- $4,200,000
- Status
- CLOSED
- Days on Market
- 251
- Closing Date
- May 15, 2025
- MLS#
- 6741540
- Subtype
- Residential
- Year Built
- 2022
- Bedrooms
- 5
- Bathrooms
- 6
- Full Baths
- 5
- Half Baths
- 1
- Living Area
- 7,283
- Lot Size
- 44,813
- Acres
- 1.03
- Subdivision
- Pecan Lights
- Neighborhood
- Pecan Lights
Property Description
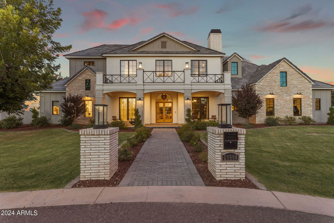
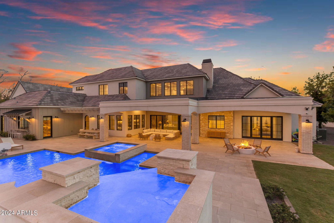
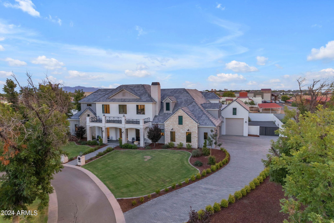
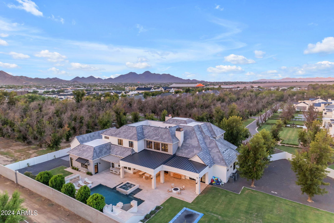

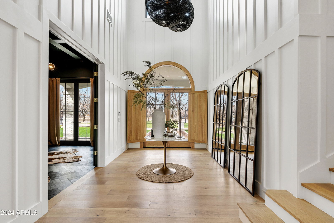
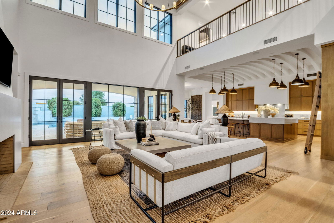
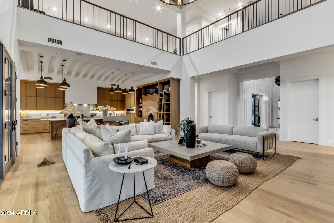
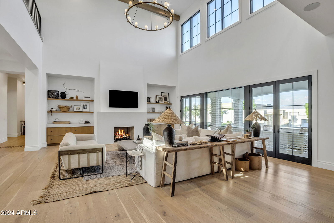
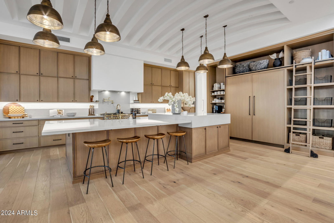
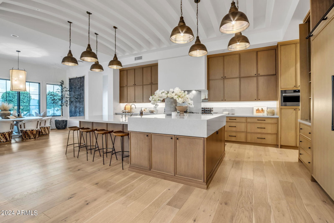
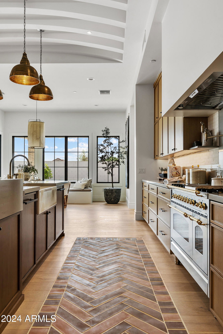


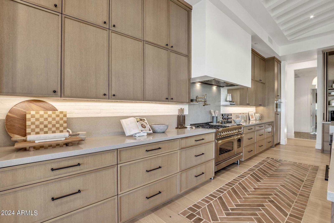
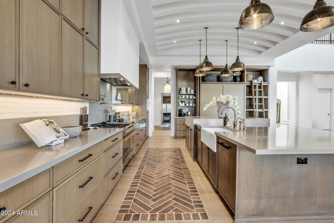
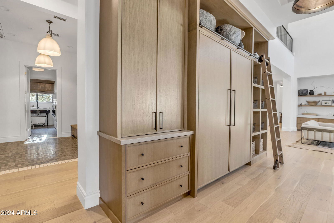
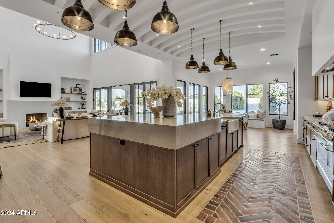
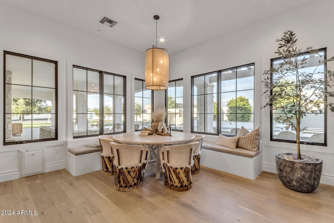
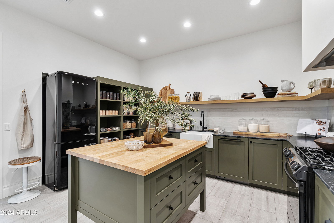
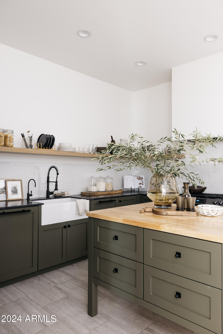

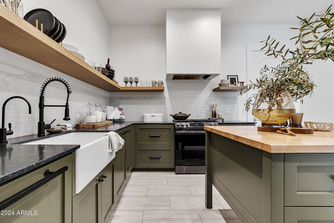
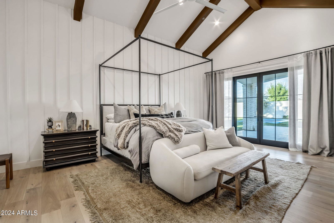
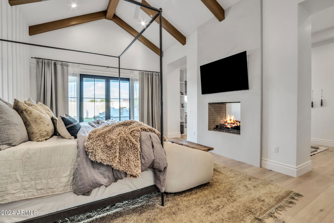
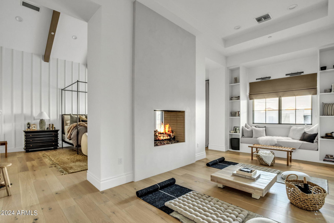
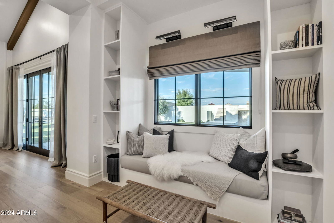
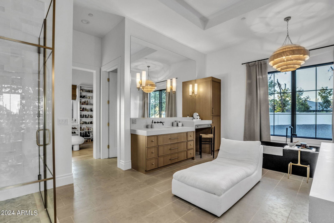
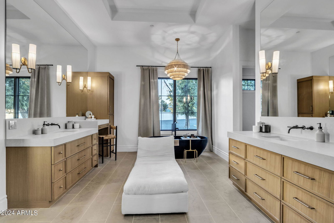

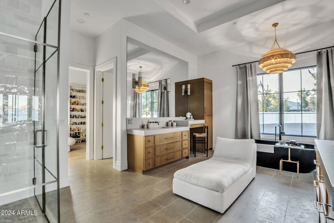
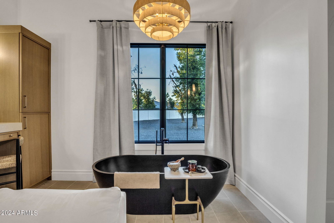
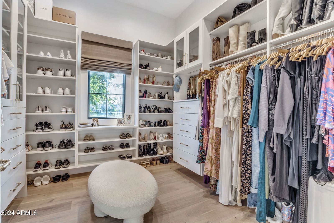
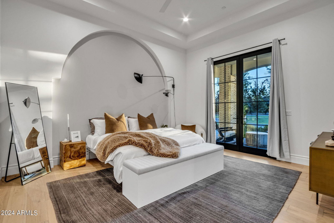

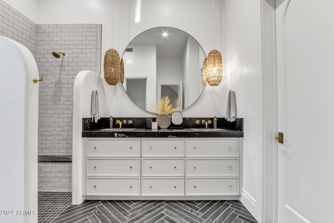
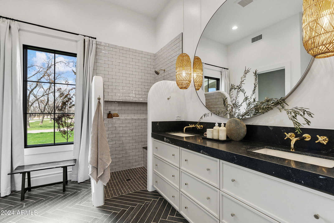
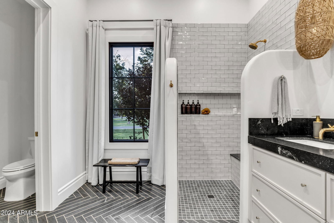
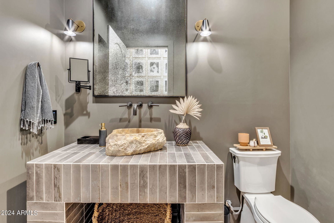
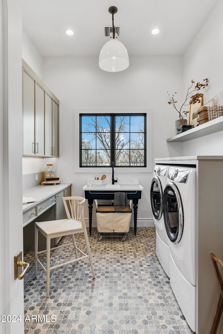
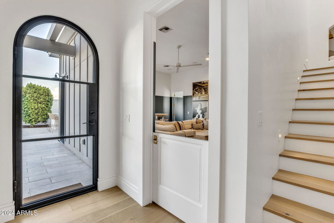

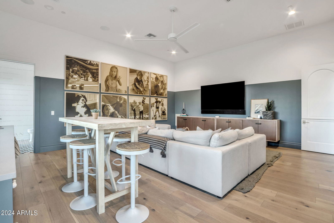
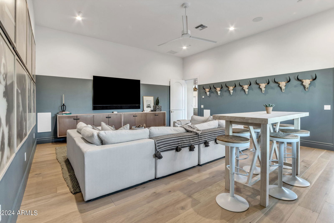
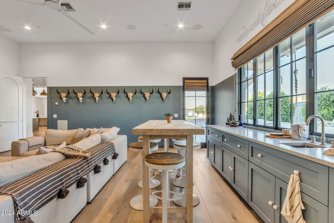
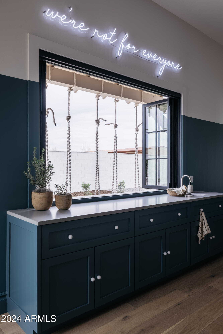
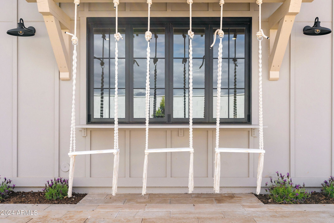
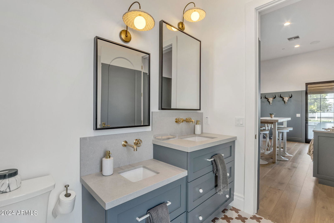
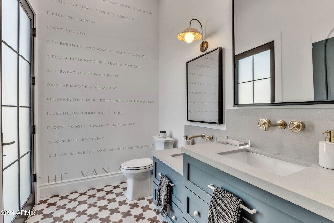
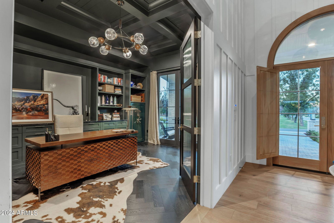

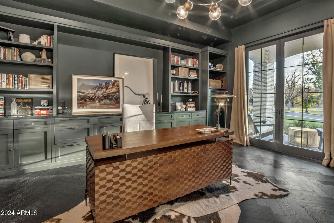
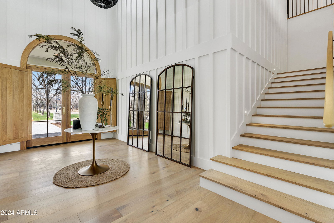
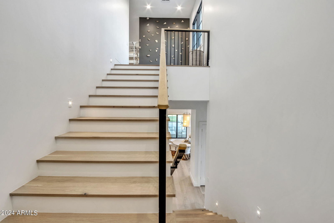
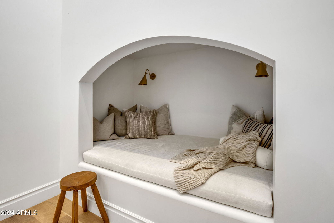
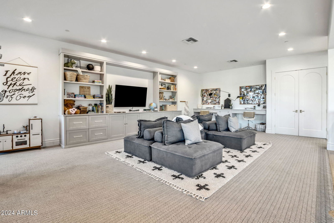
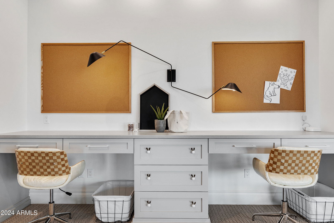
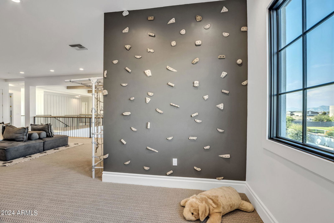
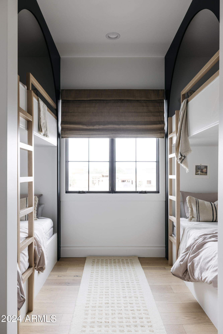
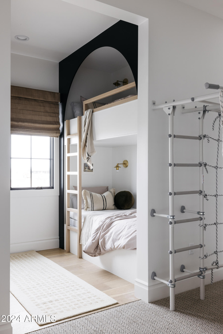
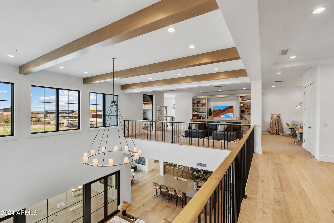

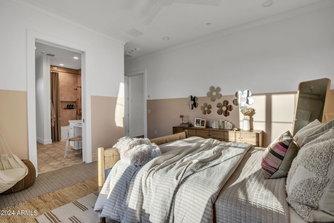
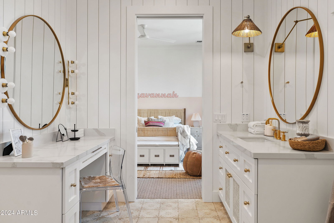
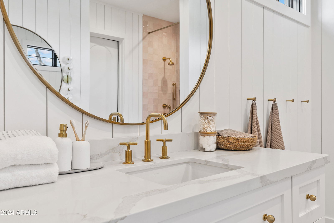
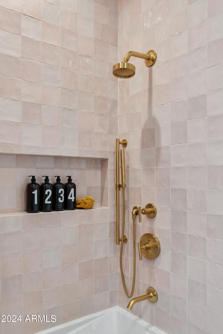
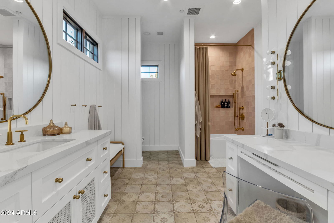
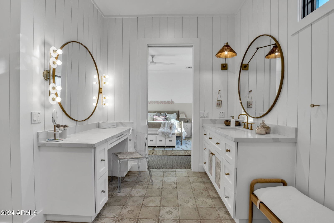
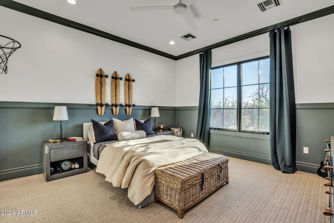
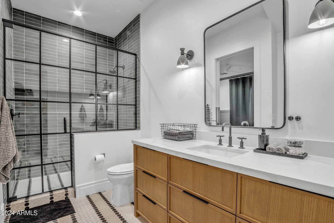
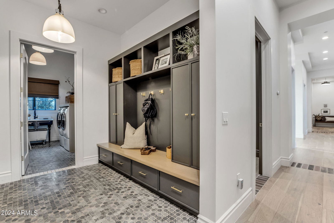
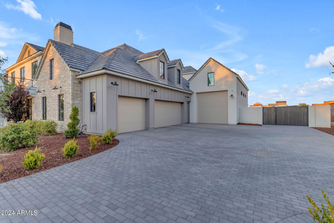
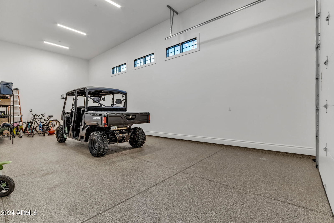
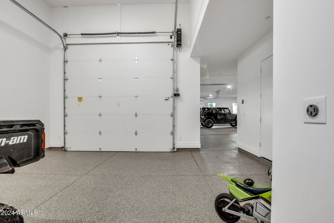
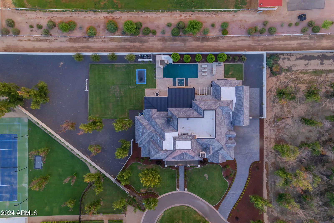

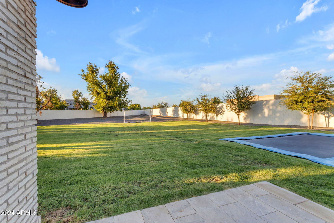
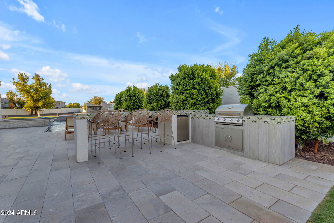
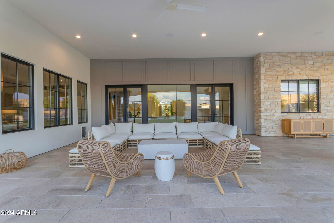
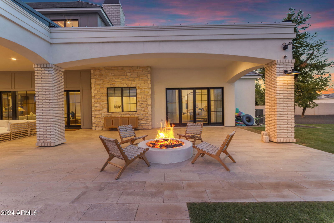
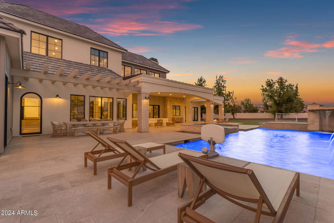
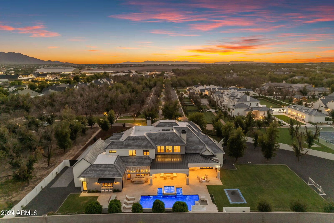
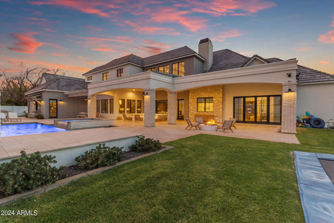

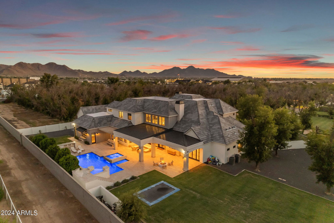
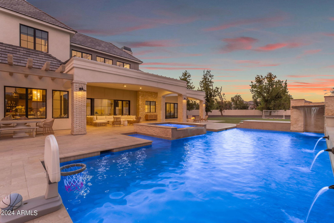
Nestled in one of the valley's most exclusive and unique neighborhoods, welcome to The Pecans—a private, gated community adorned with hundreds of mature pecan trees. This serene enclave perfectly blends a small-town feel with the modern conveniences of Queen Creek. Introducing a masterpiece of modern luxury, this nearly 7,300-square-foot residence is designed by the renowned The Lifestyled Co. Crafted by Modern Splendor Homes, this extraordinary property was honored with the prestigious ''Best Custom Home'' award (2023) by the Home Builders Association and has been featured in numerous well-known magazines. Situated on over an acre, one of the largest lots in The Pecans, this home offers an expansive backyard with a heated saltwater pool, spa and a pool bath with dual sinks. and a crash pad with a window that opens to the backyard, complete with swings. It's the perfect place to relax and enjoy a drink while watching the game. The interior is designed with an earthy, vacation-inspired vibe, accented by edgy, unique touches. The dream garage offers space for an RV or boat, and the butler pantry/dirty kitchen with a separate door to the garage provides easy access for event vendors. Inside, the home features two elegant staircases, one of which includes a cozy reading nook. The playroom is equipped with bunk beds, ideal for cousin and friend sleepovers. The kitchen is a culinary delight, featuring a built in steam oven and a cabinet/ladder area that exudes a farmer's market ambiance for fresh produce. The incredible floor plan includes a downstairs master retreat complete with an attached sitting room and fireplace, with the primary bath offering two walk-in closets. The main level also features a large bedroom with an attached bathroom, a beautiful office, and a spacious bonus room. Upstairs, you'll find large bedrooms, each with its own custom bath, a large loft, and a bunk bed area perfect for cousin or friend sleepovers. Every inch of this home is meticulously detailed and perfect. This home offers the ideal blend of luxury and functionality, with the option to purchase it fully furnished. With .35 of an acre left to build on, it's an ideal space for a casita or sports court. Enjoy the privacy of no neighbors in front of you and a clear pathway that ensures uninterrupted views.
/u.realgeeks.media/dunlap-magee/Logo_1-min.png)
Additional Information
- Interior Features
- Full Bth Master Bdrm, Separate Shwr & Tub, Double Vanity, Eat-in Kitchen, Pantry, Kitchen Island, Walk-in Pantry, Non-laminate Counter, High Speed Internet, Master Downstairs, Vaulted Ceiling(s), 9+ Flat Ceilings
- Exterior Features
- Built-in Barbecue
- Taxes
- $11,853
- HOA Fee
- $324
- HOA Freqency
- Monthly
- Community Features
- Pecan Lights
- Flooring
- Wood
- Appliances
- Dishwasher, Disposal, Refrigerator, Gas Stub for Range, Reverse Osmosis, Gas Oven, Gas Range, Washer, Dryer
- Heating
- Natural Gas
- Air Conditioning
- Central Air
- Exterior Construction
- Wood Frame, Painted, Stucco
- Stories
- 2
- Pool
- Yes
- Parking Features
- RV Access/Parking, RV Gated, Tandem, Extended Length Garage, Garage Door Opener, RV Garage
- Garage Spaces
- 5
- Elementary School
- Queen Creek Elementary School
- Middle School
- Newell Barney Middle School
- High School
- Crismon High School
- View
- Mountain(s)
Mortgage Calculator
Listing courtesy of Listing Agent: Shannon Gillette (480-518-6885) from Listing Office: Real Broker.
Selling Office: Real Broker.All information should be verified by the recipient and none is guaranteed as accurate by ARMLS. Copyright 2026 Arizona Regional Multiple Listing Service, Inc. All rights reserved.