Share this with your friends


(602) 769-4725
Real Estate Company
13499 W Buckskin Trail, Peoria, AZ 85383
- $515,000
- 4
- BD
- 2
- BA
- 1,963
- SqFt




- Sold Price
- $515,000
- List Price
- $519,900
- Status
- CLOSED
- Days on Market
- 34
- Closing Date
- Sep 30, 2024
- MLS#
- 6741911
- Subtype
- Residential
- Style
- Ranch
- Year Built
- 2021
- Bedrooms
- 4
- Bathrooms
- 2
- Living Area
- 1,963
- Lot Size
- 6,161
- Acres
- 0.14
- Subdivision
- Rancho Cabrillo
- Neighborhood
- The Legends At Rancho Cabrillo
Property Description
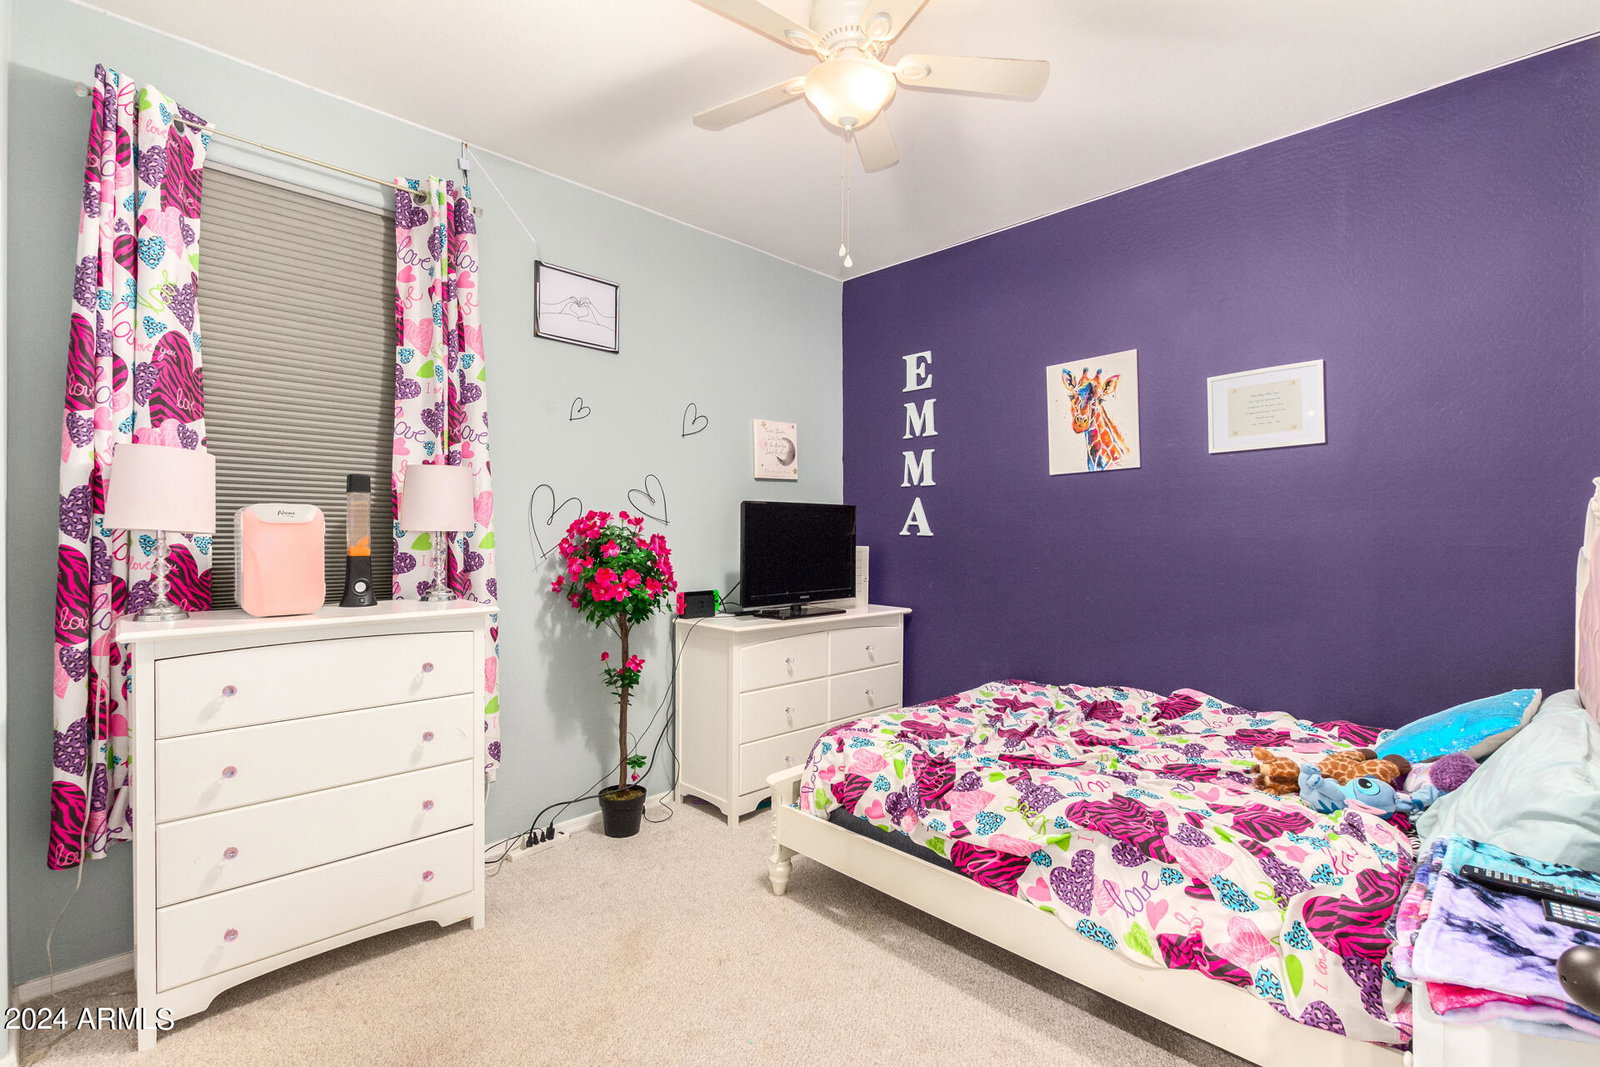
REDUCED TO SELL & MOVE IN READY! Gorgeous Single Story, 4 Bedroom, 2 Bath Home w/Upgrades Galore! Interior Features Plank Tile Flooring, Carpet in Bedrooms & Surround Sound Prewire. Open Kitchen w/Espresso Staggered Cabinets w/2'' Crown Moulding & Rollout Shelving, Oil Rubbed Bronze Fixtures, Above & Under Cabinet Ambiance Lighting, Granite Counters & SS Appliances! Bedrooms are Spacious & Walk-In Closets in both Primary & Bedroom #4 are a Bonus! Backyard Oasis offers New Play Pool w/LED Color-Changing Lights & Waterfall. Home Built in 2021 & Better than a New Build with so Many Extras...Custom Wall Treatments, Extended Length Garage w/Epoxy Floor, Paver Driveway, Ring Doorbell & Camera Tech, Alarm System & more! Location is Prime w/only one neighbor & in Great Peoria Schools Boundary
/u.realgeeks.media/dunlap-magee/Logo_1-min.png)
Additional Information
- Interior Features
- 3/4 Bath Master Bdrm, Double Vanity, Eat-in Kitchen, Breakfast Bar, Pantry, Kitchen Island, Granite Counters, Non-laminate Counter, High Speed Internet, Master Downstairs, 9+ Flat Ceilings, No Interior Steps
- Taxes
- $2,053
- HOA Fee
- $177
- HOA Freqency
- Quarterly
- Community Features
- The Legends At Rancho Cabrillo
- Property Description
- Ranch
- Flooring
- Carpet, Tile
- Appliances
- Dishwasher, Disposal, Microwave, Gas Oven, Gas Range
- Heating
- Natural Gas
- Air Conditioning
- Ceiling Fan(s), Central Air, Programmable Thmstat
- Exterior Construction
- Wood Frame, Painted, Stucco
- Stories
- 1
- Pool
- Yes
- Parking Features
- Extended Length Garage, Garage Door Opener, Attch'd Gar Cabinets, Direct Access
- Garage Spaces
- 2
- Elementary School
- Lake Pleasant Elementary
- Middle School
- Lake Pleasant Elementary
- High School
- Liberty High School
- View
- Mountain(s)
How much is your home worth?
...get instant property value now!
Mortgage Calculator
Listing courtesy of Listing Agent: Lisa L Hoffman (623-341-4536) from Listing Office: DeLex Realty.
Selling Office: Jason Mitchell Real Estate.All information should be verified by the recipient and none is guaranteed as accurate by ARMLS. Copyright 2026 Arizona Regional Multiple Listing Service, Inc. All rights reserved.