7516 E Pampa Avenue, Mesa, AZ 85212
- $899,000
- 4
- BD
- 4
- BA
- 3,913
- SqFt




- Sold Price
- $899,000
- List Price
- $899,000
- Status
- CLOSED
- Days on Market
- 36
- Closing Date
- Sep 13, 2024
- MLS#
- 6741963
- Subtype
- Residential
- Style
- Contemporary
- Year Built
- 2015
- Bedrooms
- 4
- Bathrooms
- 4
- Living Area
- 3,913
- Lot Size
- 9,100
- Acres
- 0.21
- Subdivision
- Desert Place At Morrison Ranch Phase 1
Property Description
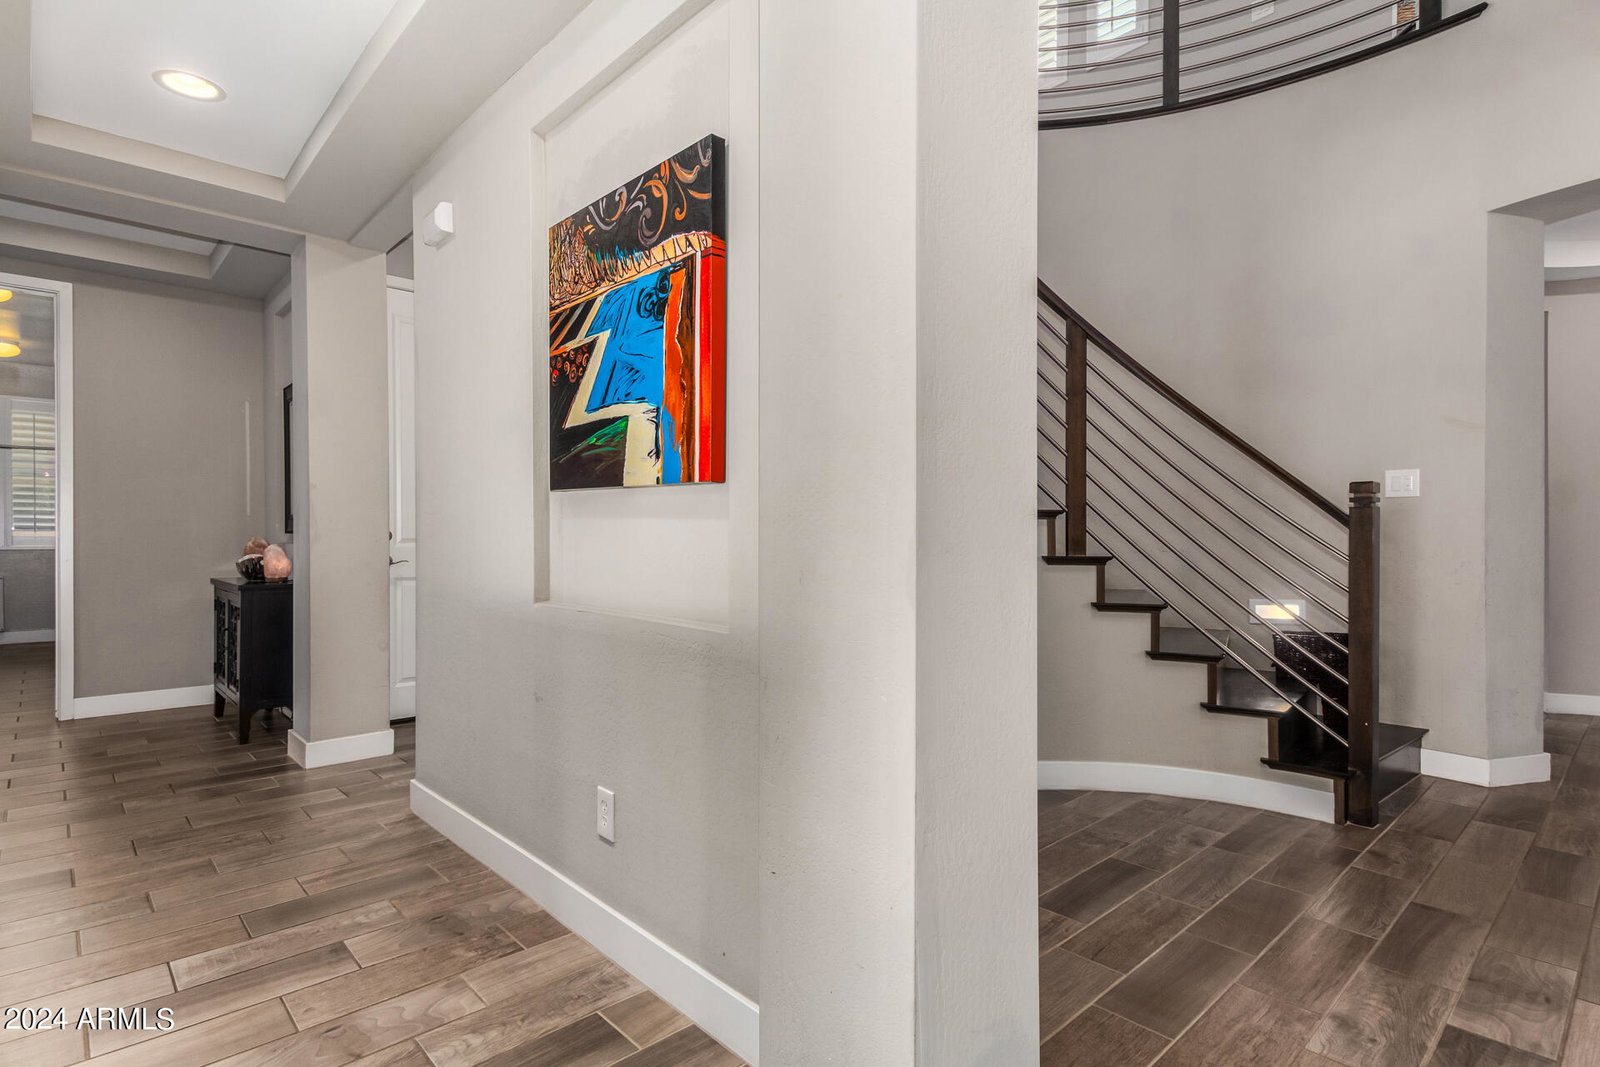
Welcome to this stunning 4-bedroom, 3.5-bathroom residence in the heart of Morrison Ranch, Mesa, Arizona. Spanning an impressive 3,913 square feet, this home exudes luxury and elegance from the moment you step inside. The grand spiral staircase greets you in the foyer, leading to an expansive loft and three additional bedrooms upstairs. The home features a dedicated study with built-in shelves and custom lighting, perfect for remote work or a personal library. The gourmet kitchen is a chef's dream, complete with a butler's pantry for added convenience. The primary suite offers a spa-like experience with a standalone tub, separate steam shower, and dual vanities. Step outside to a beautifully landscaped backyard, your personal oasis featuring lush turf, a sparkling pool, spa, outdoor fireplace, built-in BBQ, and mister systems to keep you cool in the Arizona heat. An automatic shade on the patio ensures comfort and privacy. The property also includes a spacious 3-car garage with built-in cabinets and an epoxy floor, ideal for storage and organization. Located in the highly sought-after Morrison Ranch community, this home offers the perfect blend of luxury, comfort, and convenience. Don't miss the opportunity to make this dream home yours!
/u.realgeeks.media/dunlap-magee/Logo_1-min.png)
Additional Information
- Interior Features
- High Speed Internet, Granite Counters, Double Vanity, Master Downstairs, Eat-in Kitchen, Breakfast Bar, Soft Water Loop, Kitchen Island, Full Bth Master Bdrm, Separate Shwr & Tub
- Exterior Features
- Misting System, Built-in Barbecue
- Taxes
- $2,736
- HOA Fee
- $273
- HOA Freqency
- Quarterly
- Property Description
- Contemporary
- Flooring
- Carpet, Laminate, Tile
- Heating
- Natural Gas
- Air Conditioning
- Central Air
- Exterior Construction
- Stucco, Wood Frame, Painted, Stone
- Stories
- 2
- Parking Features
- RV Gate, Garage Door Opener, Attch'd Gar Cabinets
- Garage Spaces
- 3
- School District
- Gilbert Unified District
- Middle School
- Highland Jr High School
- High School
- Highland High School
Mortgage Calculator
Listing courtesy of Listing Agent: Terra A. Phillips (480-406-0262) from Listing Office: HomeSmart Lifestyles.
Selling Office: Non-MLS Office.All information should be verified by the recipient and none is guaranteed as accurate by ARMLS. Copyright 2026 Arizona Regional Multiple Listing Service, Inc. All rights reserved.