30419 W Mckinley Street, Buckeye, AZ 85396
- $639,000
- 3
- BD
- 2
- BA
- 1,885
- SqFt




- Sold Price
- $639,000
- List Price
- $649,000
- Status
- CLOSED
- Days on Market
- 57
- Closing Date
- Oct 08, 2024
- MLS#
- 6743370
- Subtype
- Residential
- Style
- Ranch
- Year Built
- 2015
- Bedrooms
- 3
- Bathrooms
- 2
- Living Area
- 1,885
- Lot Size
- 44,453
- Acres
- 1.02
- Subdivision
- West Phoenix Estates Unit 11
Property Description
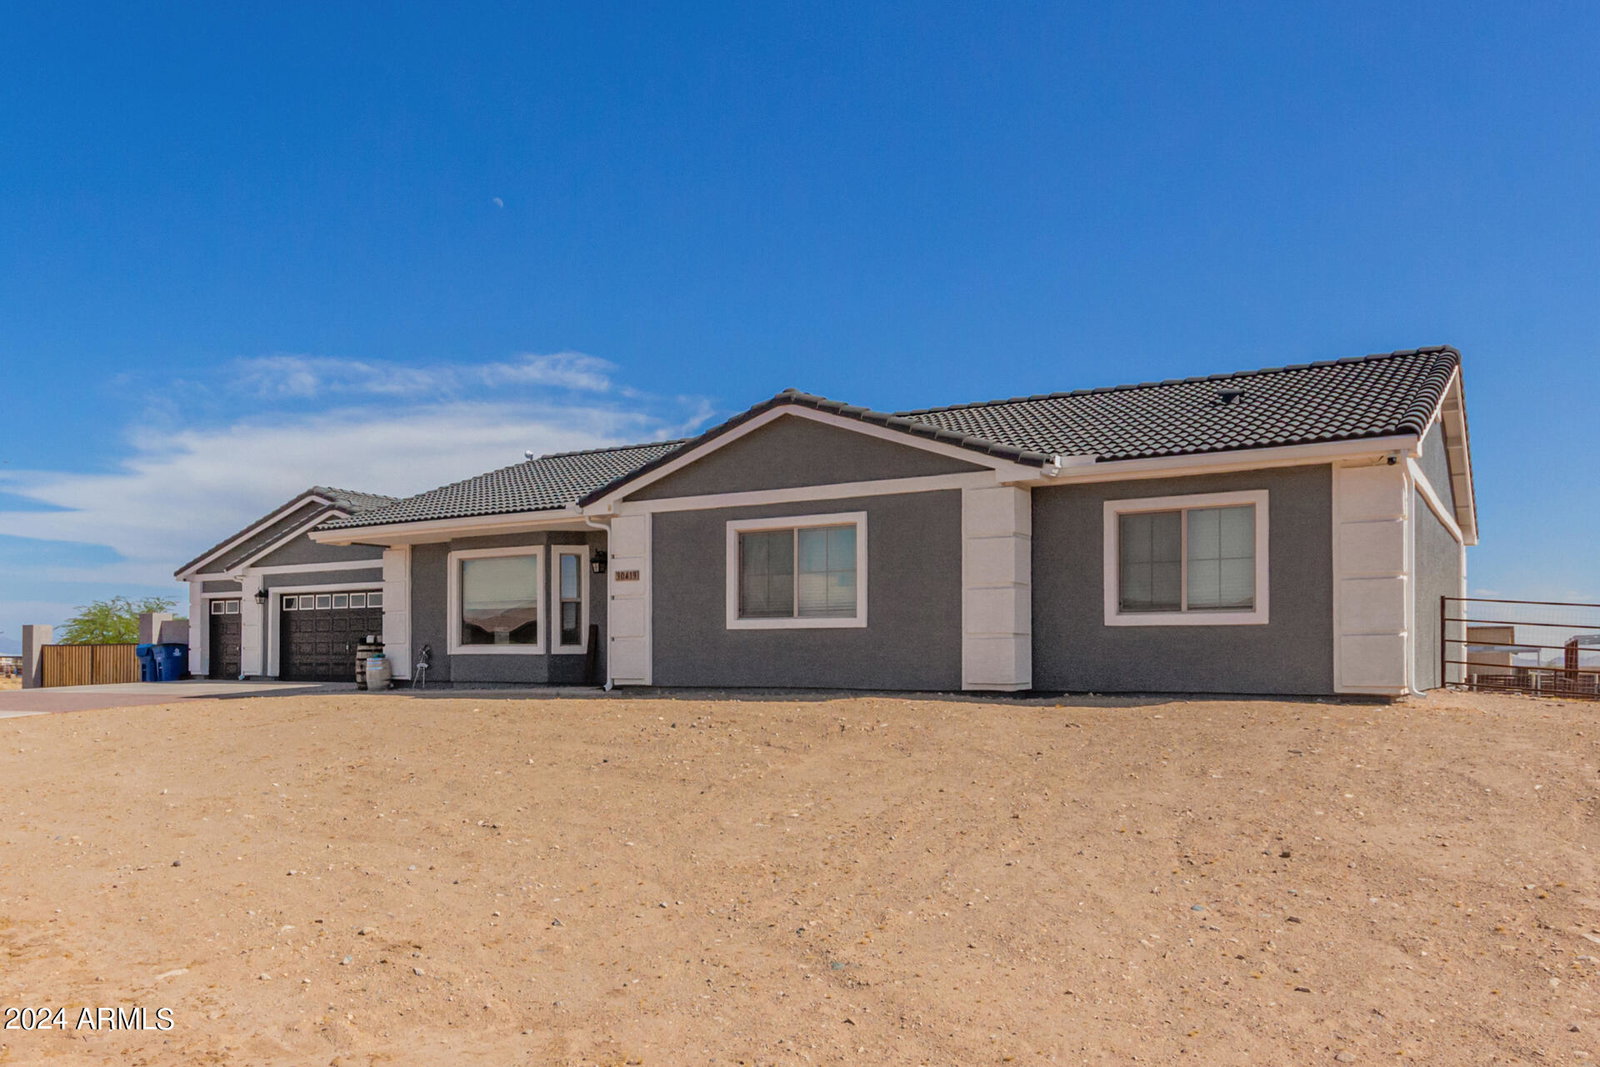
Welcome to your dream home in Buckeye! This stunning 3-bedroom, 2-bathroom residence is situated on over an acre of pristine land, offering you the perfect blend of space, privacy, and modern living. With no HOA restrictions, you have the freedom to make this property truly your own. Property is fenced and zoned for HORSES! Did we mention SOLAR OWNED!! The home features a spacious 3-car garage, providing ample room for vehicles, storage, and hobbies. Inside, you'll find a beautifully designed interior with a neutral gray color scheme that exudes a sense of calm and sophistication. The plank-style flooring throughout adds a touch of elegance and durability, ideal for both everyday living and entertaining. The open-concept layout is flooded with natural light, creating a bright and welcoming atmosphere. The heart of the home is the expansive living area that seamlessly flows into the dining space and gourmet kitchen, perfect for hosting family and friends. With over an acre of land at your disposal, there's plenty of room to create your own outdoor oasis. Whether you dream of a garden, a pool, or simply wide-open spaces to enjoy, this property offers endless possibilities. Don't miss out on this rare opportunity to own a slice of paradise in Buckeye, where comfort, style, and freedom come together in one exceptional home.
/u.realgeeks.media/dunlap-magee/Logo_1-min.png)
Additional Information
- Interior Features
- Full Bth Master Bdrm, Master Bedroom Walk-in Closet, Eat-in Kitchen, Breakfast Bar, Kitchen Island, Granite Counters, High Speed Internet, Vaulted Ceiling(s), No Interior Steps
- Taxes
- $1,940
- Property Description
- Ranch
- Flooring
- Vinyl, Tile
- Heating
- Electric
- Air Conditioning
- Ceiling Fan(s), Central Air
- Exterior Construction
- Wood Frame, Painted, Stucco
- Stories
- 1
- Parking Features
- Garage Door Opener, Circular Driveway, Direct Access
- Garage Spaces
- 3
- Elementary School
- Palo Verde Elementary School
- Middle School
- Palo Verde Elementary School
- High School
- Buckeye Union High School
- View
- Mountain(s)
Mortgage Calculator
Listing courtesy of Listing Agent: Jody Thyfault (480-570-4343) from Listing Office: Barrett Real Estate.
Selling Office: Global Mobility RE, LLC.All information should be verified by the recipient and none is guaranteed as accurate by ARMLS. Copyright 2026 Arizona Regional Multiple Listing Service, Inc. All rights reserved.