2133 E Ranch Road, Tempe, AZ 85284
- $4,202,000
- 6
- BD
- 7
- BA
- 8,624
- SqFt




- Sold Price
- $4,202,000
- List Price
- $5,000,000
- Status
- CLOSED
- Days on Market
- 62
- Closing Date
- Oct 28, 2024
- MLS#
- 6745207
- Subtype
- Residential
- Style
- Ranch, Santa Barbara/Tuscan
- Year Built
- 2011
- Bedrooms
- 6
- Bathrooms
- 7
- Full Baths
- 6
- Half Baths
- 1
- Living Area
- 8,624
- Lot Size
- 36,582
- Acres
- 0.84
- Subdivision
- Circle G 2
- Neighborhood
- Circle G Ranch
Property Description
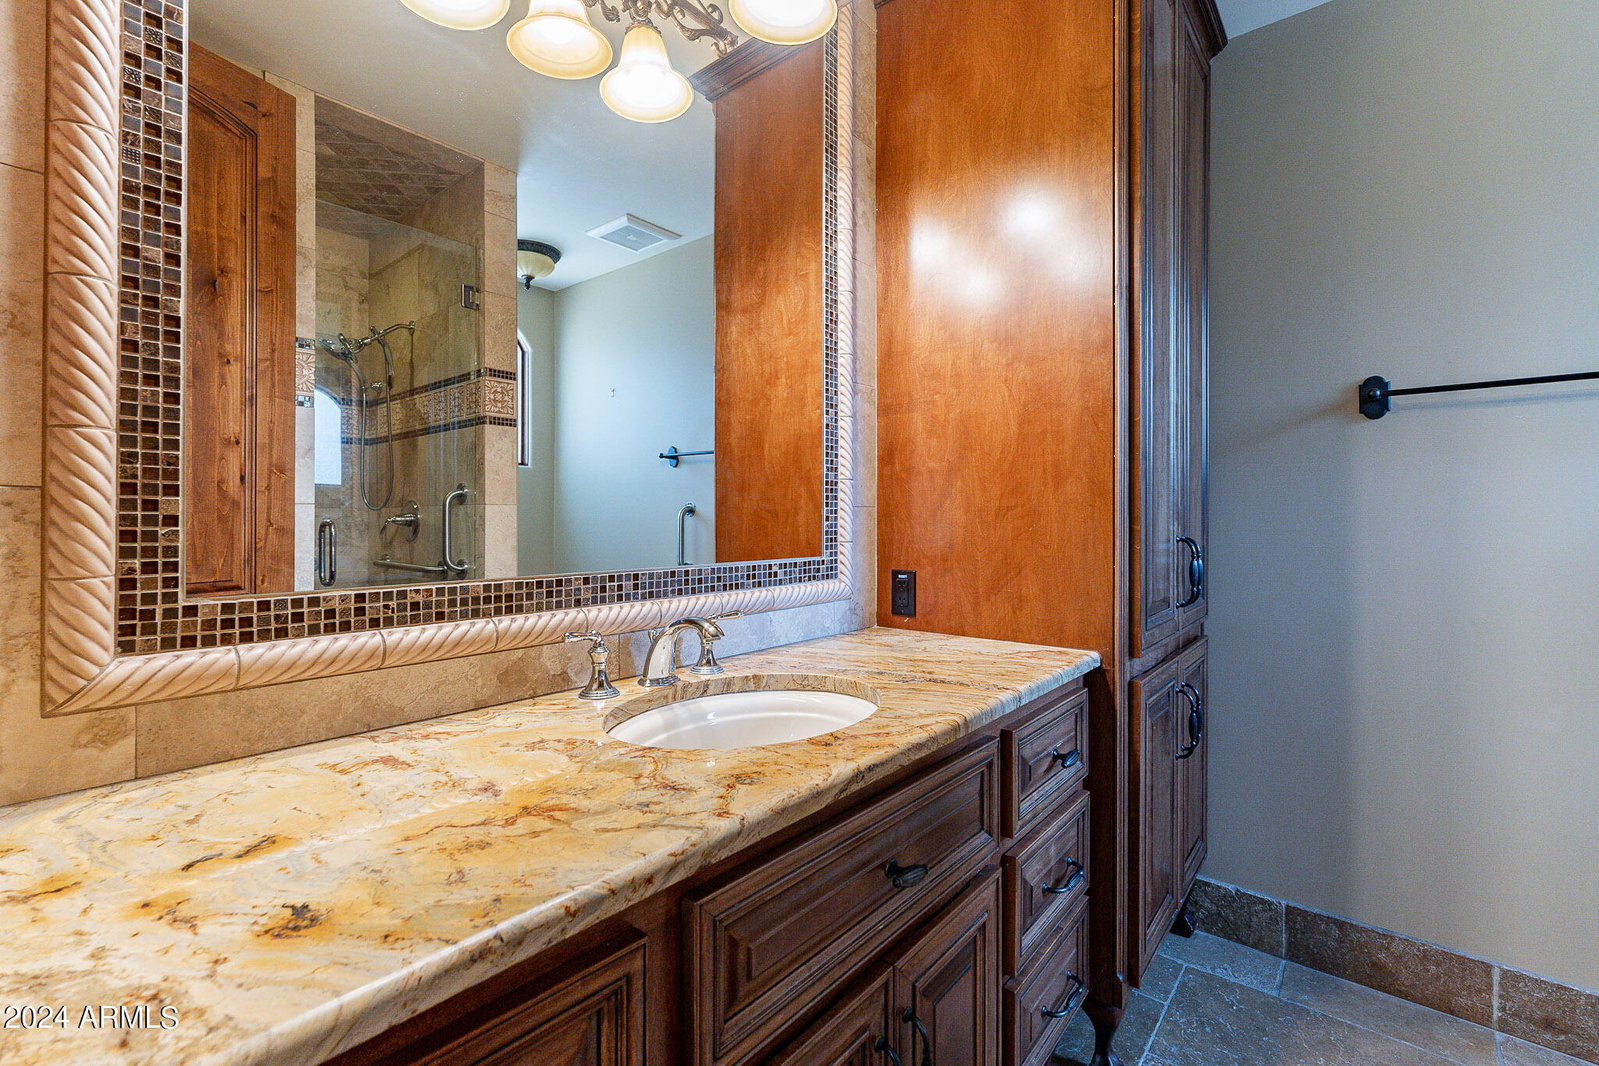
One of a kind luxury home built by Forte Homes is located in the coveted equestrian community of Circle G Ranches. This stunning custom home features everything you will want. 6 bed/6.5 bath basement, RV GARAGE, work shop, pool bath. When you enter the home you will be greeted with 22' ceilings in the entry, formal dining room with tray lighting, separate office/den with wainscot, master bedroom w/sitting area, separate toilets in the master, jetted jacuzzi tub, built in linen closets, gourmet kitchen features 2-36'' subzero refrigerator/freezer, twin dishwashers, warming drawer, Scotsman sonic ice machine, 60'' Wolf range w/griddle and french cooktop, convection microwave, 18' island, basement features a wine room, storage room, weight room, Home THEATER & stadium seating!!
/u.realgeeks.media/dunlap-magee/Logo_1-min.png)
Additional Information
- Interior Features
- Full Bth Master Bdrm, Separate Shwr & Tub, Double Vanity, Tub with Jets, Eat-in Kitchen, Breakfast Bar, Pantry, Kitchen Island, Walk-in Pantry, Granite Counters, High Speed Internet, Smart Home, Vaulted Ceiling(s), Central Vacuum
- Exterior Features
- Storage, Private Yard, Built-in Barbecue
- Taxes
- $21,810
- HOA Fee
- $744
- HOA Freqency
- Quarterly
- Community Features
- Circle G Ranch
- Property Description
- Ranch, Santa Barbara/Tuscan
- Flooring
- Carpet, Stone, Wood
- Appliances
- Dishwasher, Disposal, Refrigerator, Microwave, Reverse Osmosis, Gas Oven, Gas Range, Washer, Dryer, Water Softener Owned, Water Purifier
- Heating
- ENERGY STAR Qualified Equipment, Propane
- Air Conditioning
- Ceiling Fan(s), Central Air, Programmable Thmstat
- Exterior Construction
- Wood Frame, Spray Foam Insulation, Painted, Stucco, Stone
- Stories
- 1
- Pool
- Yes
- Parking Features
- RV Access/Parking, RV Gated, Over Height Garage, Extended Length Garage, Garage Door Opener, Attch'd Gar Cabinets, Separate Strge Area, Gated, RV Garage, Direct Access
- Garage Spaces
- 7
- Elementary School
- Kyrene del Cielo School
- Middle School
- Kyrene Aprende Middle School
- High School
- Corona Del Sol High School
Mortgage Calculator
Listing courtesy of Listing Agent: Jason Button (602-400-9538) from Listing Office: Coldwell Banker Realty.
Selling Office: DPR Realty LLC.All information should be verified by the recipient and none is guaranteed as accurate by ARMLS. Copyright 2026 Arizona Regional Multiple Listing Service, Inc. All rights reserved.