648 S 222nd Lane, Buckeye, AZ 85326
- $385,000
- 4
- BD
- 3
- BA
- 2,271
- SqFt




- Sold Price
- $385,000
- List Price
- $380,000
- Status
- CLOSED
- Days on Market
- 98
- Closing Date
- Nov 22, 2024
- MLS#
- 6745415
- Subtype
- Residential
- Year Built
- 2007
- Bedrooms
- 4
- Bathrooms
- 3
- Living Area
- 2,271
- Lot Size
- 6,095
- Acres
- 0.14
- Subdivision
- Windmill Village
Property Description
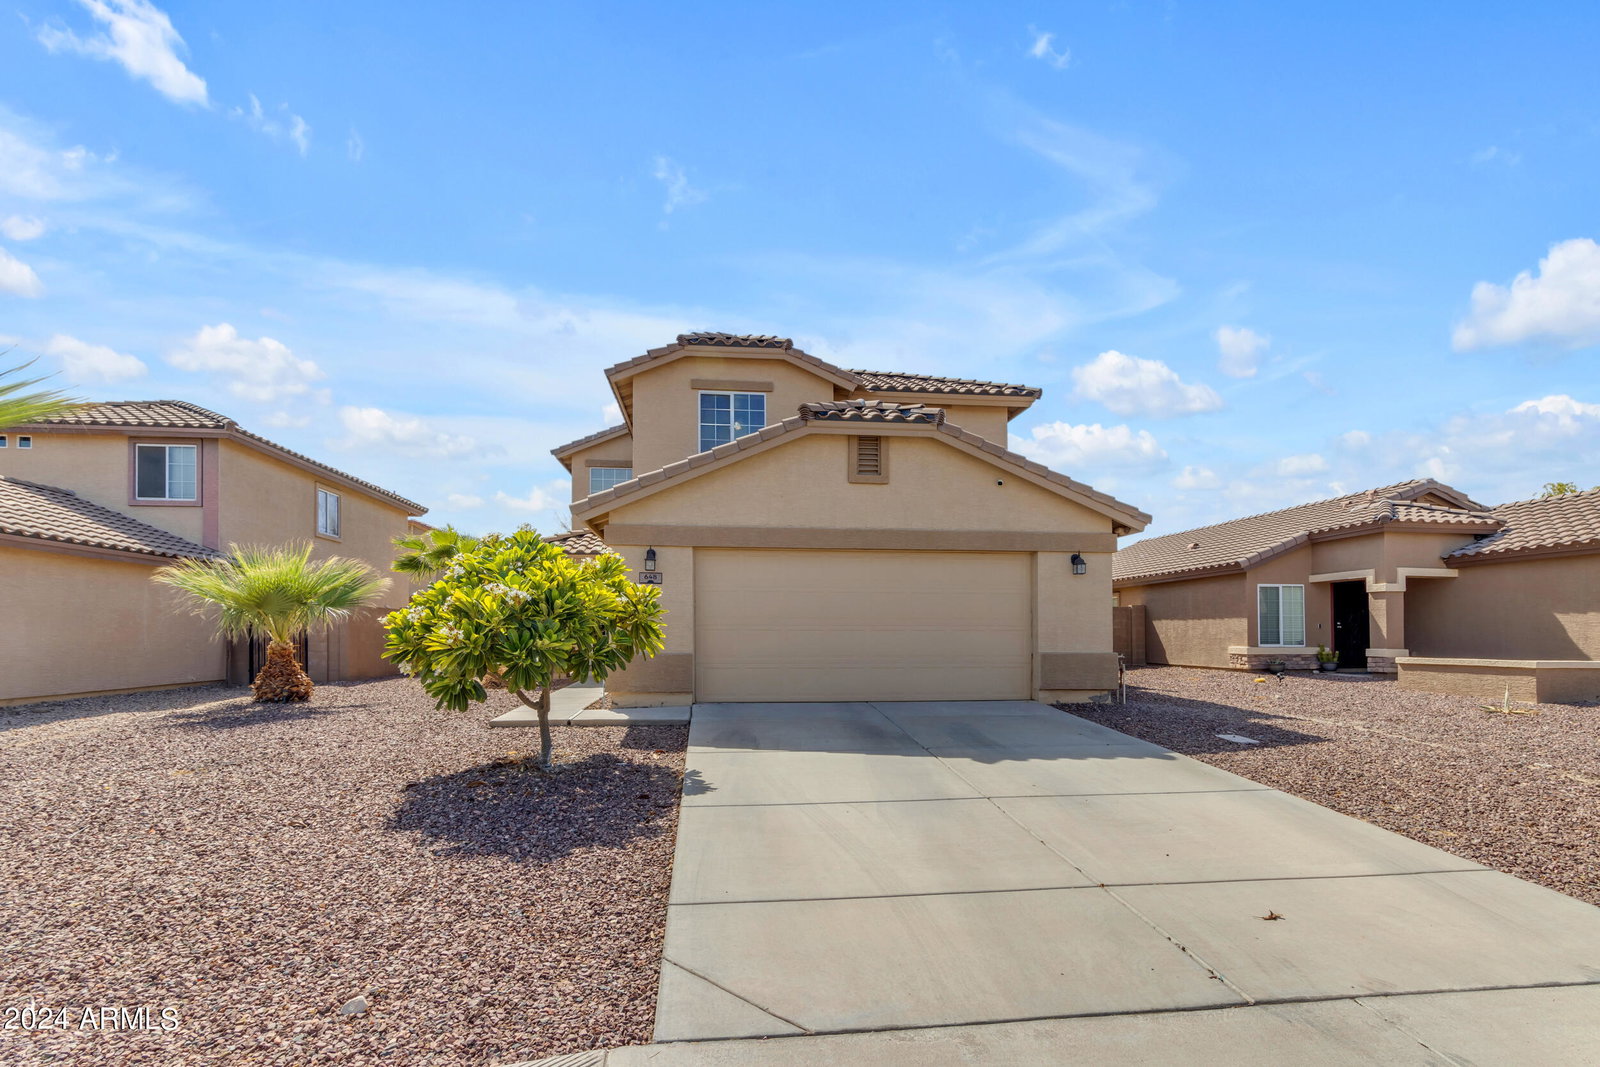
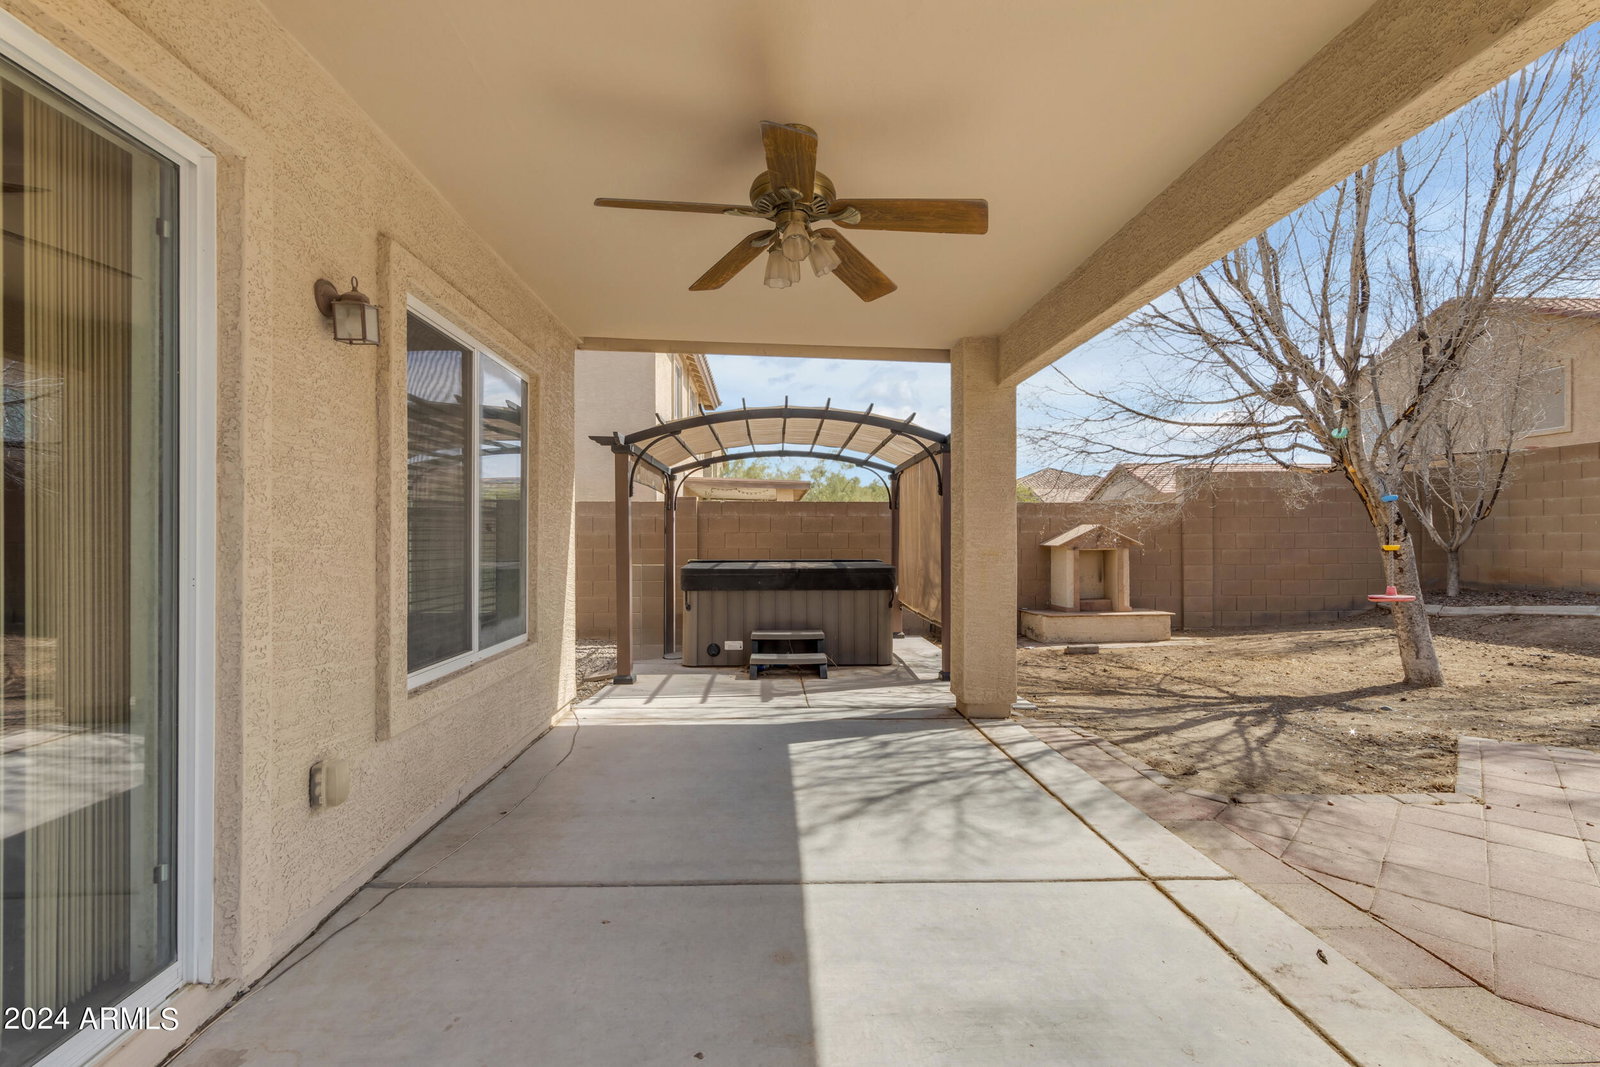
Welcome to your dream home, just off the I-10 freeway, offering unbeatable convenience and a prime location! This beautiful property features low-maintenance front landscaping, making it as easy to care for as it is to love. The two-car garage and private covered entrance with a security door provide both security and peace of mind. Step inside to find a stunning new kitchen that truly sets this home apart. With two-toned shaker cabinets, a stylish new backsplash, a large island, and brand-new flooring throughout the downstairs, this space is as functional as it is fashionable. Recessed can lighting and new light fixtures throughout add a modern touch, while the abundance of kitchen cabinets ensures ample storage. The first floor offers a versatile bedroom and full bathroom, perfect for guests or multi-generational living, along with a spacious laundry room for added convenience. Upstairs, a huge loft awaits, providing endless possibilities for a game room, home office, or additional living space. The primary bedroom is a true retreat, featuring custom interior paint, a spacious layout, and a luxurious en-suite bathroom with double sinks, a walk-in closet, and a walk-in shower. The upstairs guest bathroom is equally impressive, with a full tub-shower combo and plenty of counter space. Step outside to enjoy the extended covered patio, ideal for entertaining or relaxing, and unwind in the above-ground spa, making every day feel like a vacation. This home has everything you need and more! Seller is offering $5,000 toward buyer's closing costs.
/u.realgeeks.media/dunlap-magee/Logo_1-min.png)
Additional Information
- Interior Features
- High Speed Internet, Double Vanity, Upstairs, 9+ Flat Ceilings, Kitchen Island, Pantry, Full Bth Master Bdrm
- Taxes
- $1,148
- HOA Fee
- $255
- HOA Freqency
- Quarterly
- Flooring
- Carpet, Laminate, Linoleum, Tile
- Heating
- Electric
- Air Conditioning
- Central Air, Ceiling Fan(s)
- Exterior Construction
- Stucco, Wood Frame, Painted
- Stories
- 2
- Parking Features
- Direct Access
- Garage Spaces
- 2
- School District
- Buckeye Union High School District
- Elementary School
- Freedom Elementary School
- Middle School
- Fremont Junior High School
- High School
- Youngker High School
Mortgage Calculator
Listing courtesy of Listing Agent: Katie Lambert (480-250-0023) from Listing Office: eXp Realty.
Selling Office: eXp Realty.All information should be verified by the recipient and none is guaranteed as accurate by ARMLS. Copyright 2026 Arizona Regional Multiple Listing Service, Inc. All rights reserved.