Share this with your friends


(602) 769-4725
Real Estate Company
2822 E Cedar Waxwing Drive, Gilbert, AZ 85298
- $2,240,000
- 6
- BD
- 5
- BA
- 4,560
- SqFt
- Sold Price
- $2,240,000
- List Price
- $2,299,999
- Status
- CLOSED
- Days on Market
- 3
- Closing Date
- Sep 23, 2024
- MLS#
- 6746397
- Subtype
- Residential
- Style
- Ranch
- Year Built
- 2024
- Bedrooms
- 6
- Bathrooms
- 5
- Living Area
- 4,560
- Lot Size
- 52,355
- Acres
- 1.20
- Subdivision
- Metes & Bounds
Property Description
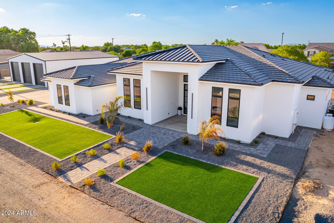
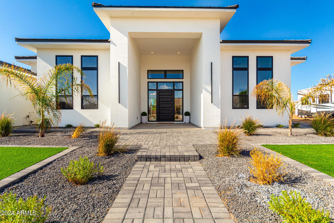
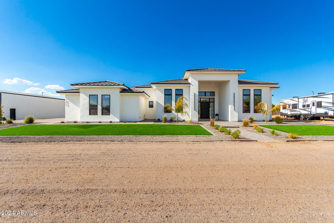
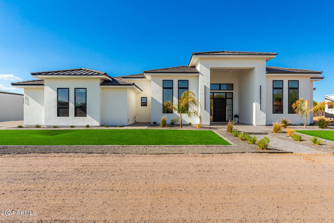
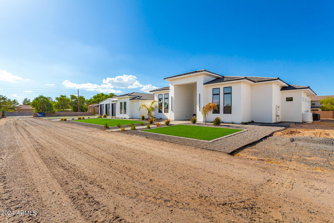
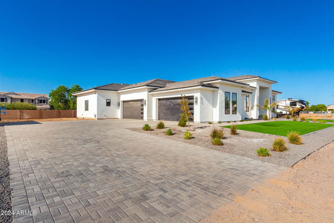
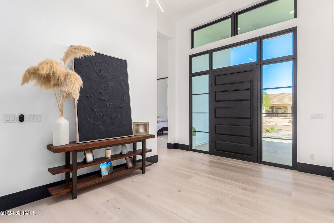
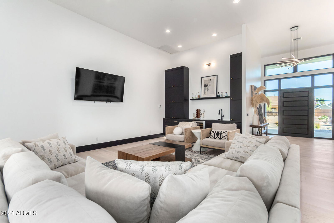
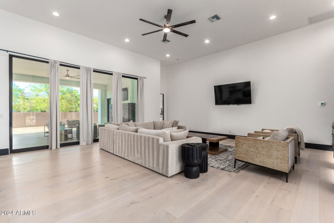

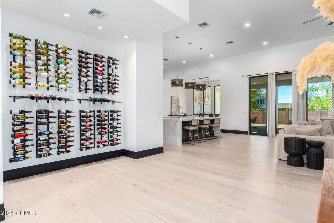
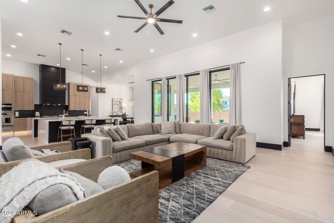
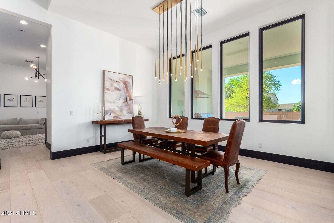
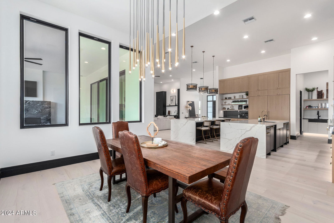
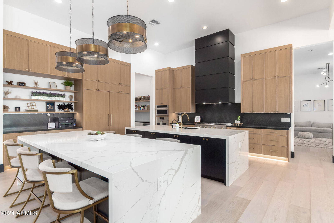
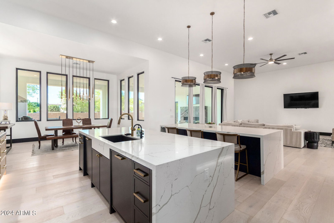
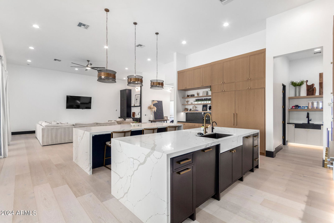
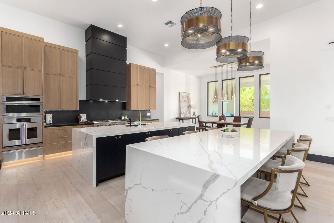
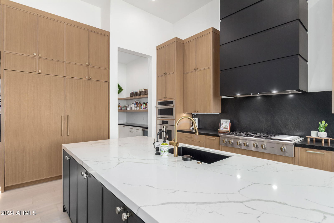
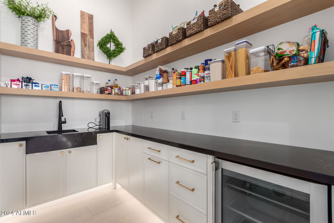
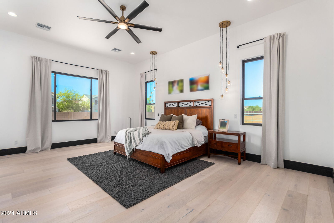
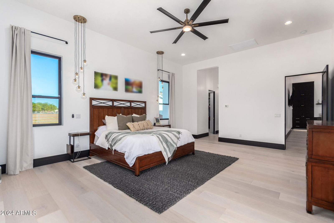
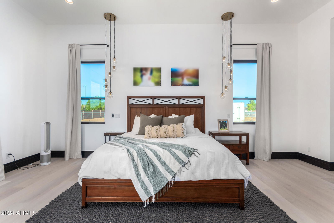
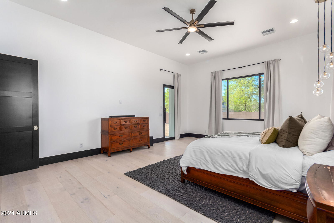
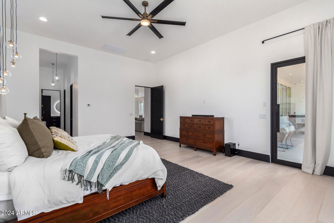
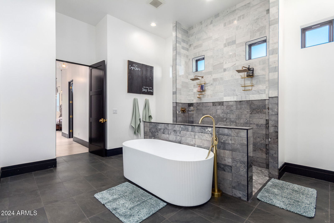
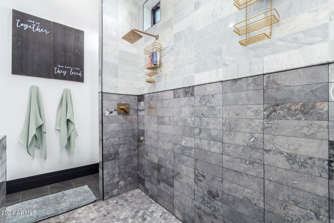
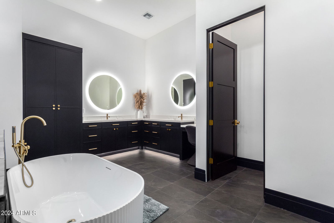
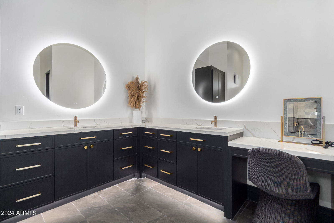
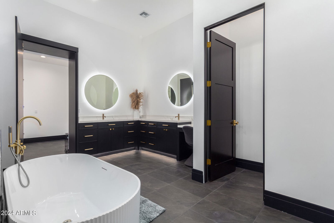
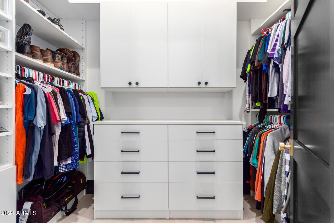
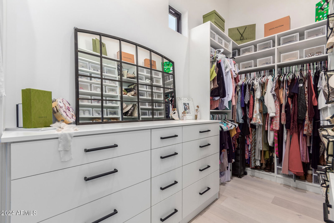
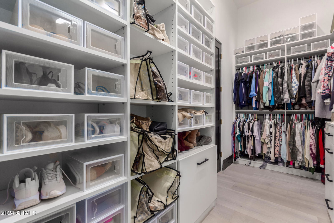
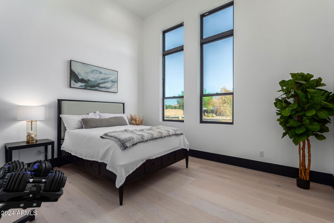
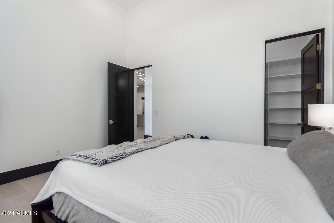
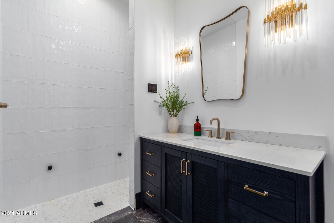
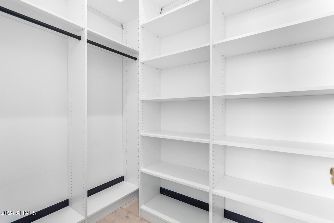

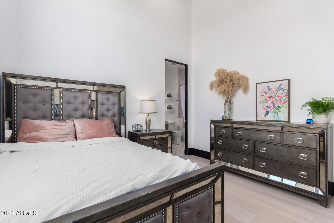
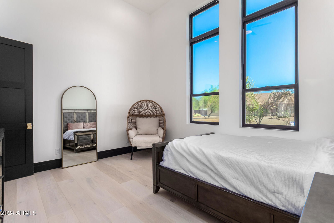
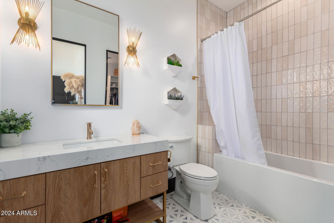
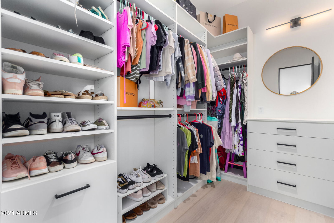
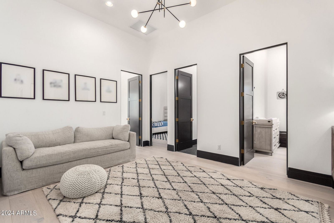
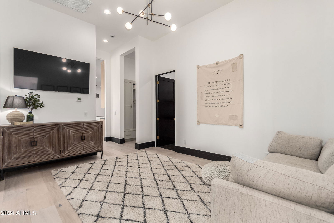
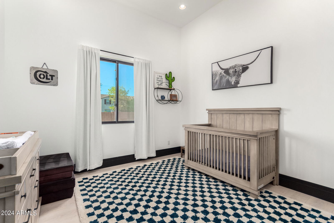
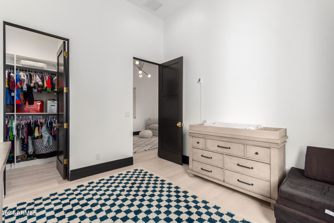
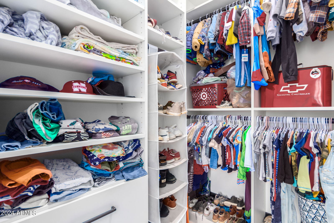
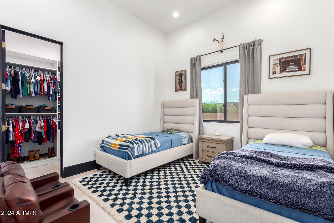
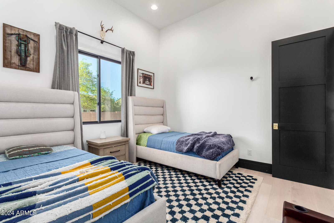
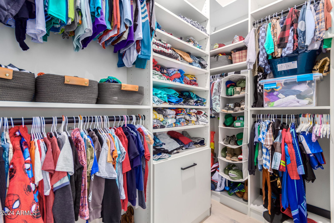
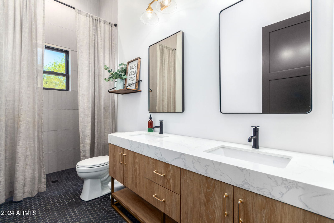
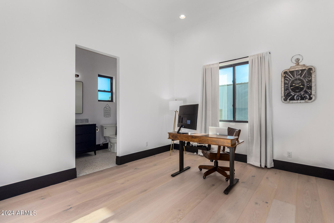
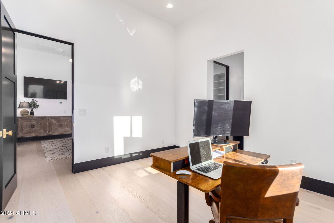
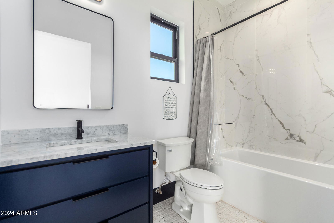
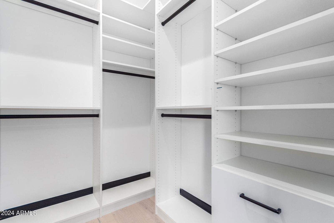
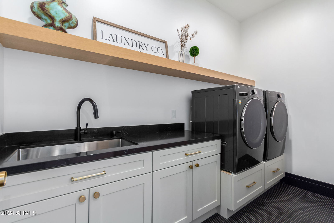
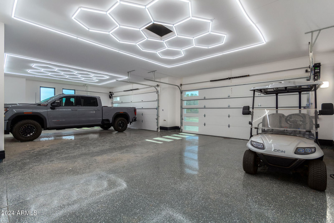
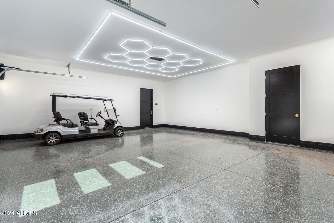
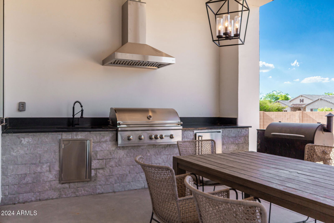
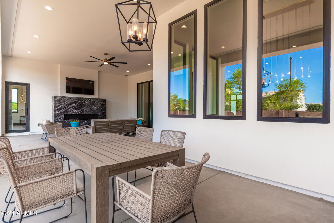
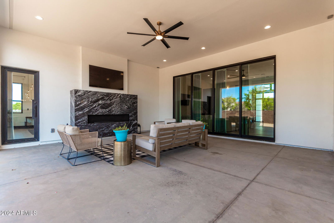
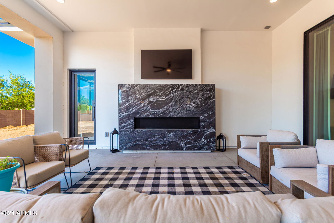
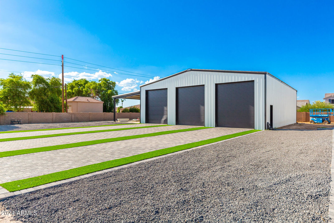
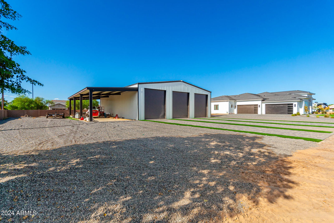
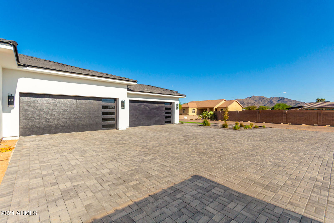
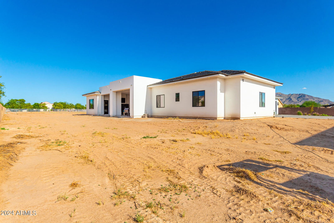
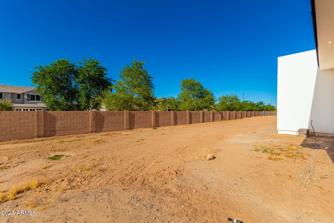
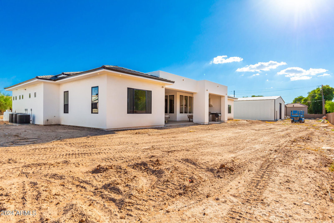
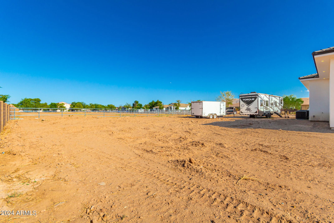
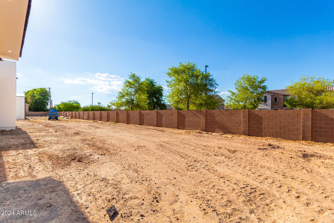
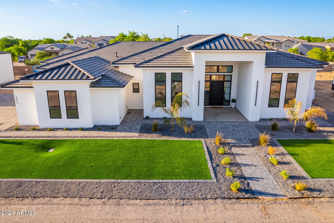
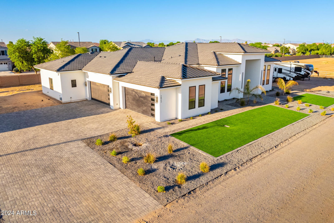
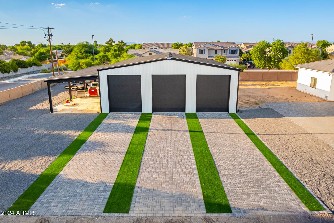
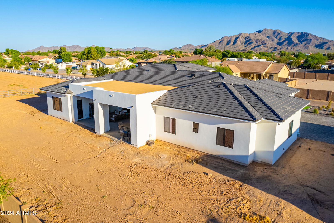
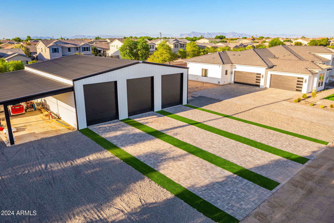
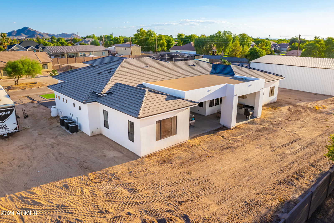
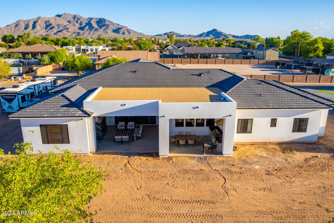
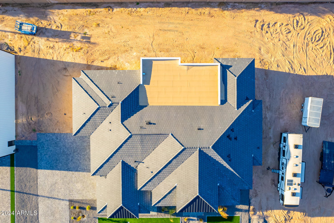
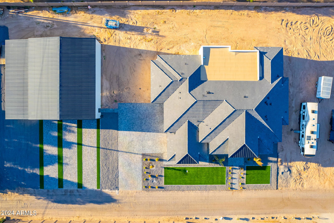

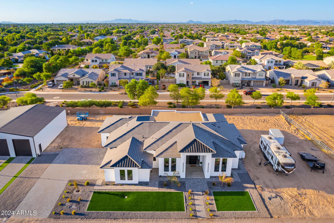
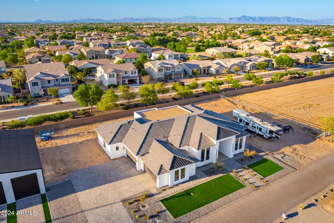
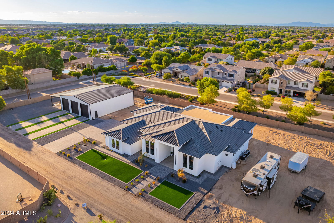
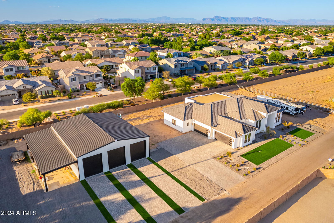

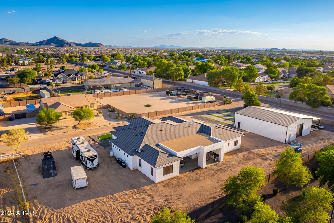
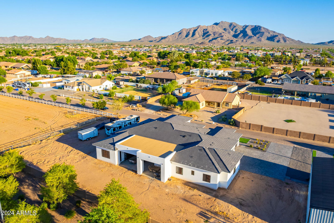
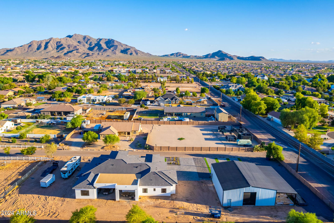
Introducing a masterpiece of modern luxury, this nearly 4,600 square-foot residence is a stunning property looking for a new owner! Situated on over an acre, this home offers an expansive 3,000 square-foot detached garage for your RV, boat, or toys. The bright interior has a thoughtfully designed open layout with a wine cellar, a wet bar with a wine cooler, modern light fixtures, hardwood floors, and sliding glass doors to merge the indoor/outdoor activities. The gourmet kitchen has two islands; one for breakfast, and one for preparation, butler pantry, and quartz counters. This home is a great blend of style and functionality. Retreat to the main suite to find ample space for all your furniture, backyard access, a walk-in closet, and a spa-like ensuite with a soaking tub, a tile shower with dual shower heads, and an L-shaped vanity with makeup area, LED lighting mirrors, and two sinks. Sizable bedrooms, lavish bathrooms, walk-in closets, and a cozy bonus/game room for intimate gatherings. Every room is a work of art! Discover a back-covered patio boasting a fireplace and a built-in BBQ for relaxing weekends. Plus, impressive mountain views! Seize the opportunity before it is gone!
/u.realgeeks.media/dunlap-magee/Logo_1-min.png)
Additional Information
- Interior Features
- High Speed Internet, Double Vanity, Eat-in Kitchen, Breakfast Bar, 9+ Flat Ceilings, No Interior Steps, Wet Bar, Kitchen Island, Full Bth Master Bdrm, Separate Shwr & Tub
- Exterior Features
- Built-in Barbecue
- Taxes
- $1,468
- Property Description
- Ranch
- Flooring
- Tile, Wood
- Appliances
- Gas Cooktop
- Heating
- Electric
- Air Conditioning
- Central Air, Ceiling Fan(s)
- Exterior Construction
- Stucco, Wood Frame, Painted
- Stories
- 1
- Parking Features
- RV Access/Parking, Garage Door Opener, Direct Access, Side Vehicle Entry, RV Garage
- Garage Spaces
- 4
- School District
- Chandler Unified District
- Elementary School
- Charlotte Patterson Elementary
- Middle School
- Willie & Coy Payne Jr. High
- High School
- Basha High School
- View
- Mountain(s)
Mortgage Calculator
Listing courtesy of Listing Agent: Nicholas Lammers (480-635-2157) from Listing Office: HomeSmart.
Selling Office: My Home Group Real Estate.All information should be verified by the recipient and none is guaranteed as accurate by ARMLS. Copyright 2026 Arizona Regional Multiple Listing Service, Inc. All rights reserved.