Share this with your friends


(602) 769-4725
Real Estate Company
1334 E Betsy Lane, Gilbert, AZ 85296
- $600,000
- 3
- BD
- 3
- BA
- 2,195
- SqFt




- Sold Price
- $600,000
- List Price
- $609,900
- Status
- CLOSED
- Days on Market
- 36
- Closing Date
- Oct 03, 2024
- MLS#
- 6747015
- Subtype
- Residential
- Year Built
- 1998
- Bedrooms
- 3
- Bathrooms
- 3
- Living Area
- 2,195
- Lot Size
- 7,087
- Acres
- 0.16
- Subdivision
- Western Skies Estates Unit 5 Amd
- Neighborhood
- Western Skies
Property Description
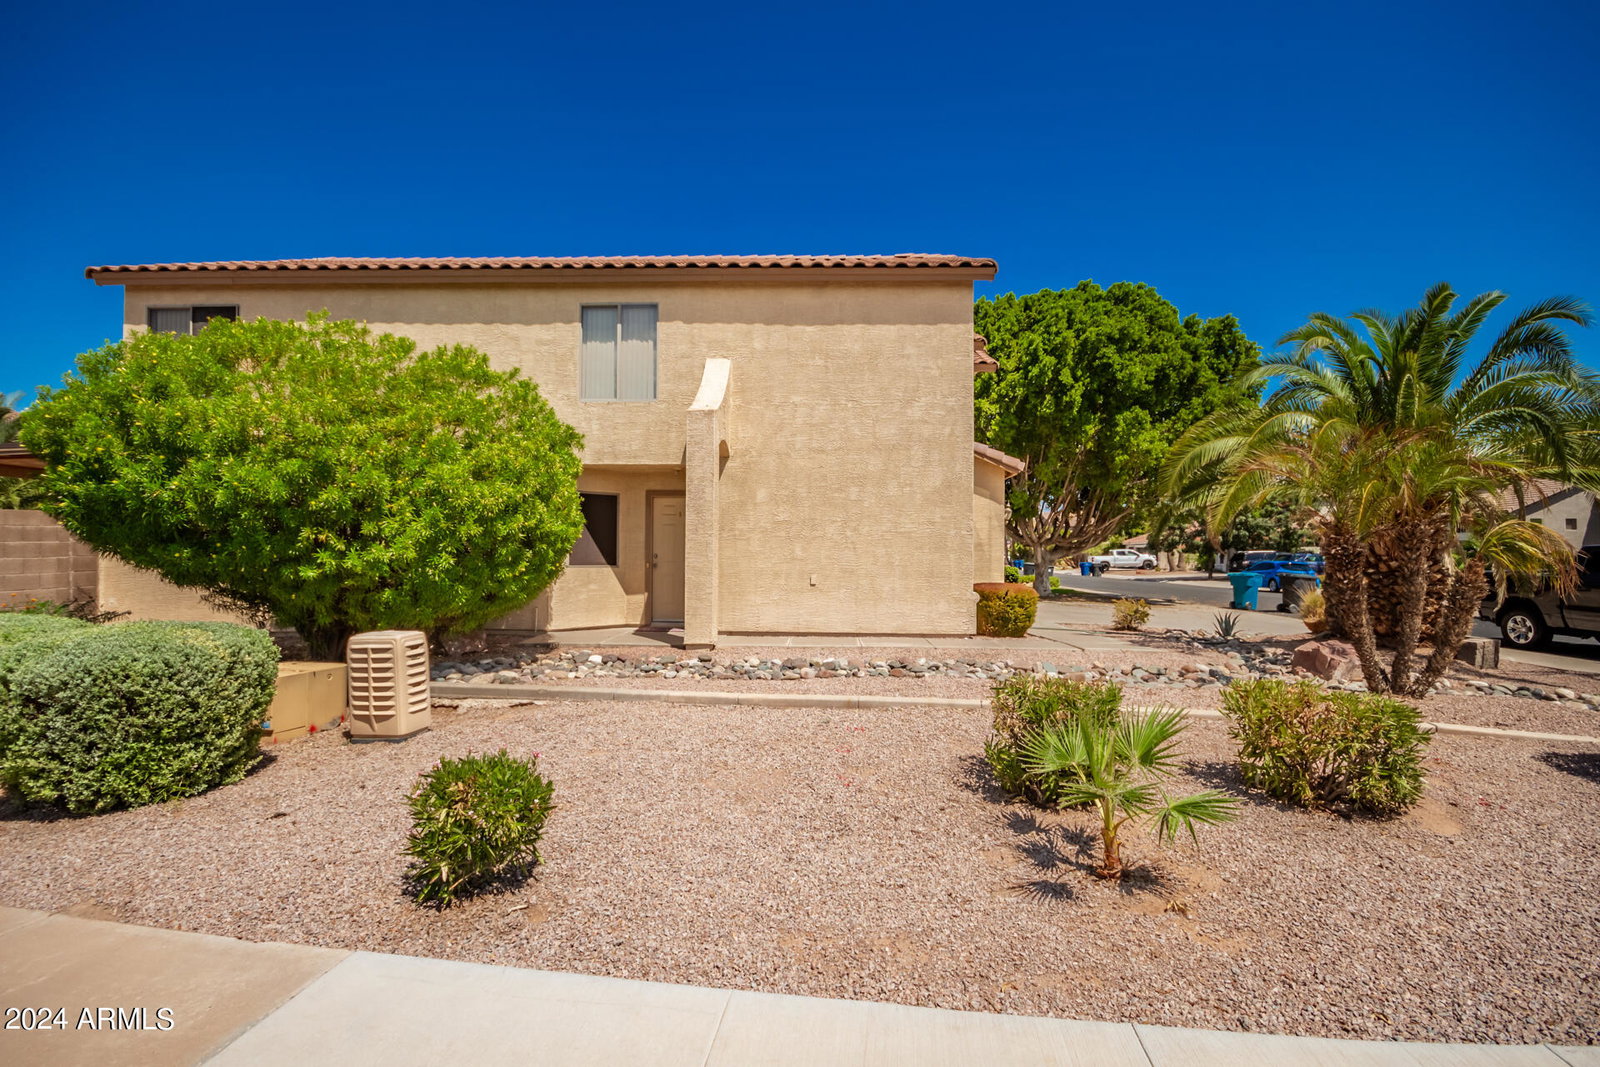
This stunning Western Skies home is light-filled & move-in ready! Meticulously maintained, this home boasts a prime location, just minutes from the San Tan 202 & US Route 60. Featuring 3 bedrooms, 2.5 baths, den, large loft, open kitchen/dining area with North-South exposure and the privacy of no neighbors on the west side. The modern kitchen is a highlight, featuring stainless steel appliances, LED recessed lighting, kitchen island, walk-in pantry & a reverse osmosis system. The spacious living areas extend effortlessly to the outdoors, where you'll find a saltwater pool just beyond the expansive 10-foot-deep wrap-around patio. An entertainer's dream, complete with LED lighting, pre-wired for outdoor speakers & ceiling fans. The 3-car garage is a haven for any hobbyist, featuring upgraded high-bay lighting, plumbing for compressed air, a dedicated 20-amp outlet, and built-in cabinets for storage. An RV gate and a storage shed behind the garage provide even more flexibility for your needs. Recent upgrades include pool pump & salt cell; water heater; water softener; fresh painted walls & doors; and new can lighting in kitchen/living room, ensuring comfort and convenience. The spacious master suite is complete with two walk-in closets. Situated in the heart of Gilbert, this home is just moments away from shopping, restaurants & entertainment, offering the perfect blend of convenience, functionality, and location. Experience exceptional living in the Western Skies Golf Community!
/u.realgeeks.media/dunlap-magee/Logo_1-min.png)
Additional Information
- Interior Features
- High Speed Internet, Double Vanity, Upstairs, Eat-in Kitchen, Breakfast Bar, Soft Water Loop, Vaulted Ceiling(s), Kitchen Island, Full Bth Master Bdrm
- Exterior Features
- Storage
- Taxes
- $1,894
- HOA Fee
- $135
- HOA Freqency
- Quarterly
- Community Features
- Western Skies
- Flooring
- Carpet, Tile, Wood
- Appliances
- Water Purifier
- Heating
- Natural Gas
- Air Conditioning
- Central Air, Ceiling Fan(s)
- Exterior Construction
- Stucco, Wood Frame, Painted
- Stories
- 2
- Parking Features
- RV Gate, Garage Door Opener, Direct Access, Attch'd Gar Cabinets, Separate Strge Area
- Garage Spaces
- 3
- School District
- Gilbert Unified District
- Elementary School
- Mesquite Elementary
- Middle School
- South Valley Jr. High
- High School
- Gilbert High School
Mortgage Calculator
Listing courtesy of Listing Agent: Lisa Glomski (602-786-5051) from Listing Office: Realty ONE Group.
Selling Office: Arizona Premier Realty Homes & Land, LLC.All information should be verified by the recipient and none is guaranteed as accurate by ARMLS. Copyright 2026 Arizona Regional Multiple Listing Service, Inc. All rights reserved.