25684 W Samantha Way, Buckeye, AZ 85326
- $415,000
- 3
- BD
- 2
- BA
- 1,882
- SqFt




- Sold Price
- $415,000
- List Price
- $420,000
- Status
- CLOSED
- Days on Market
- 80
- Closing Date
- Nov 15, 2024
- MLS#
- 6749036
- Subtype
- Residential
- Year Built
- 2019
- Bedrooms
- 3
- Bathrooms
- 2
- Living Area
- 1,882
- Lot Size
- 14,648
- Acres
- 0.34
- Subdivision
- Terravista Phase 1 Various Lots And Tracts Replat
Property Description
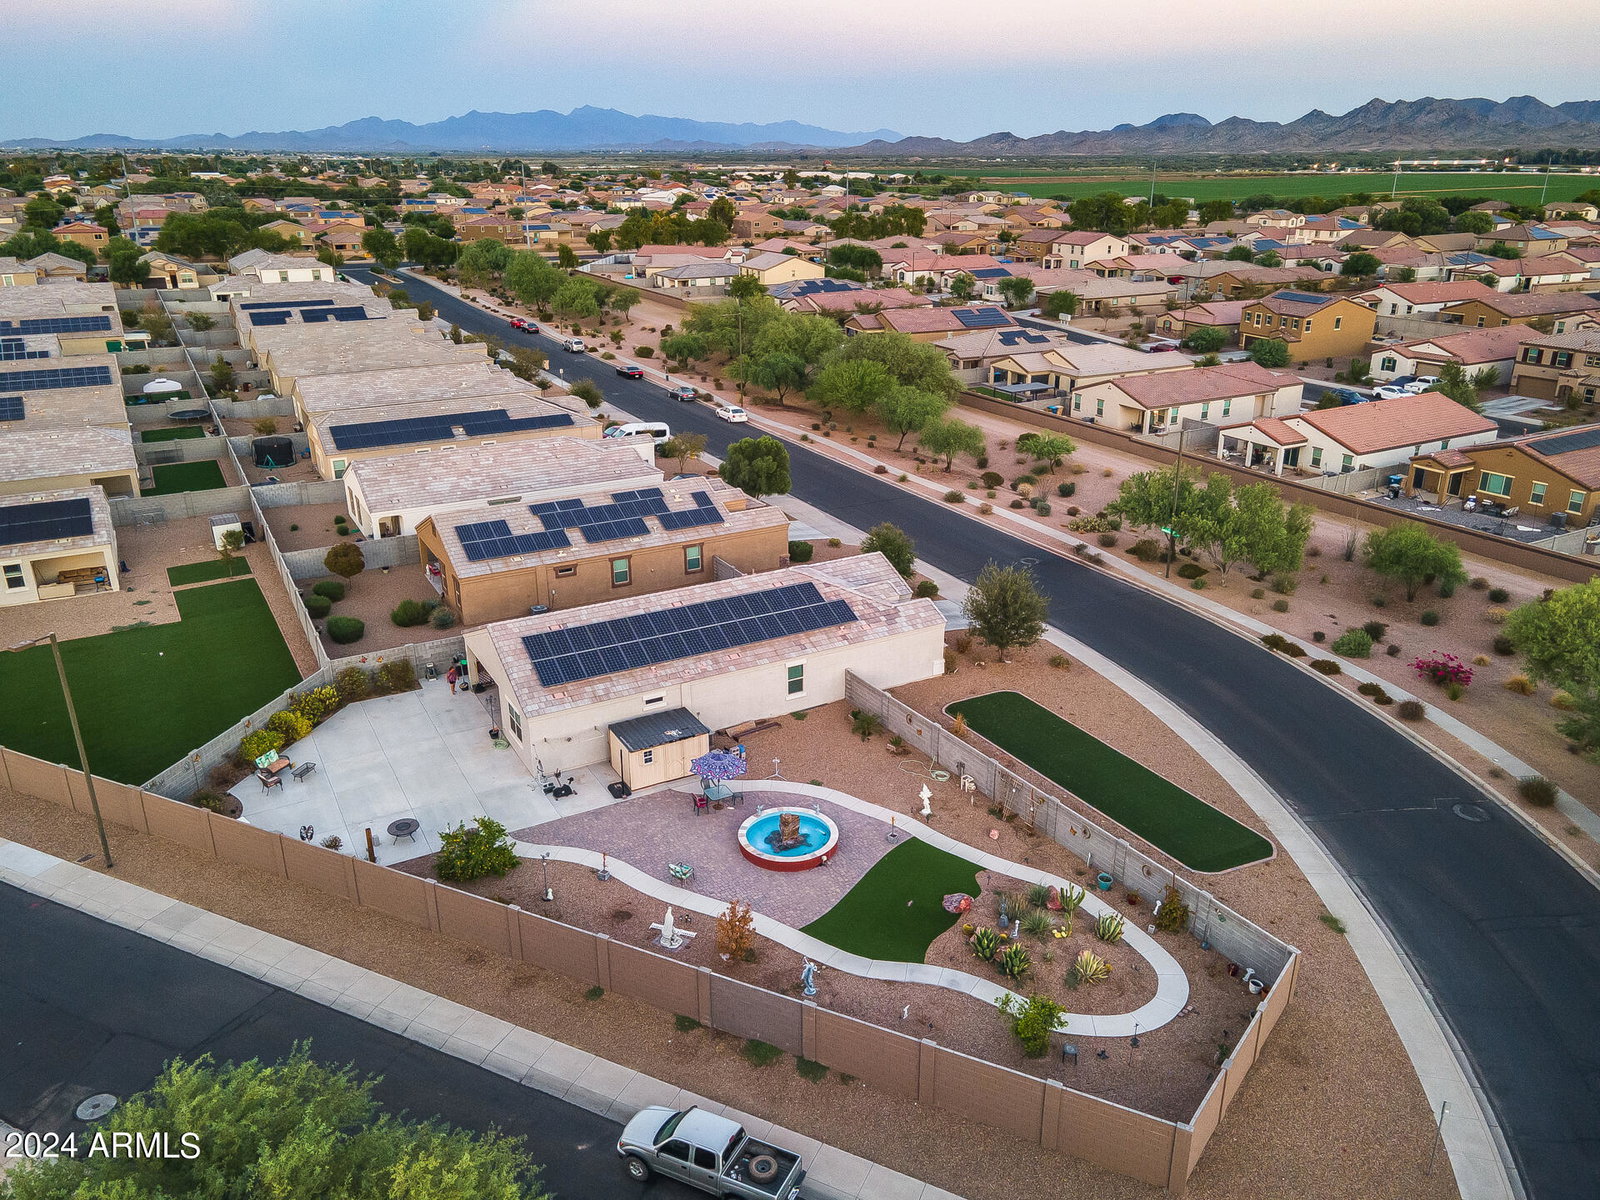
This inviting 3-bedroom, 2-bathroom home on a corner lot offers spacious living. With energy-efficient features like a solar system, dual-pane windows, and an owned water softener, this home is both eco-friendly and cost-effective. The large great room is perfect for gatherings, and the neutral paint tones create an airy and bright atmosphere throughout. The split primary bedroom includes a walk-in closet for added privacy. The kitchen features granite countertops, a walk-in pantry, and a kitchen island with seating for 6. Situated on a massive 14,648 sq ft corner lot (OVER 1/3 ACRE) and across the street from the beautiful neighborhood park this property provides a spacious, wide open feel. The large backyard and side yard are low maintenance but with many plants, including beautiful rose bushes. The backyard has a large patio pad and the side yard features a large fountain with water features including night lights. This community offers a walking path, a large park with open grass fields, and a playground making it the ideal place for family and friends to gather.
/u.realgeeks.media/dunlap-magee/Logo_1-min.png)
Additional Information
- Interior Features
- 3/4 Bath Master Bdrm, Double Vanity, Eat-in Kitchen, Kitchen Island, Walk-in Pantry, Granite Counters, High Speed Internet, 9+ Flat Ceilings
- Exterior Features
- Other
- Taxes
- $2,071
- HOA Fee
- $212
- HOA Freqency
- Quarterly
- Flooring
- Carpet, Laminate, Tile
- Appliances
- Dishwasher, Disposal, Refrigerator, Electric Cooktop, Microwave, Washer, Dryer, Water Softener Owned
- Heating
- Electric
- Air Conditioning
- Ceiling Fan(s), Central Air, Programmable Thmstat, ENERGY STAR Qualified Equipment
- Exterior Construction
- Wood Frame, Painted, Stucco
- Stories
- 1
- Garage Spaces
- 2
- Elementary School
- Buckeye Elementary School
- Middle School
- Buckeye Elementary School
- High School
- Youngker High School
Mortgage Calculator
Listing courtesy of Listing Agent: George Laughton () from Listing Office: My Home Group Real Estate.
Selling Office: Keller Williams Realty Sonoran Living.All information should be verified by the recipient and none is guaranteed as accurate by ARMLS. Copyright 2026 Arizona Regional Multiple Listing Service, Inc. All rights reserved.