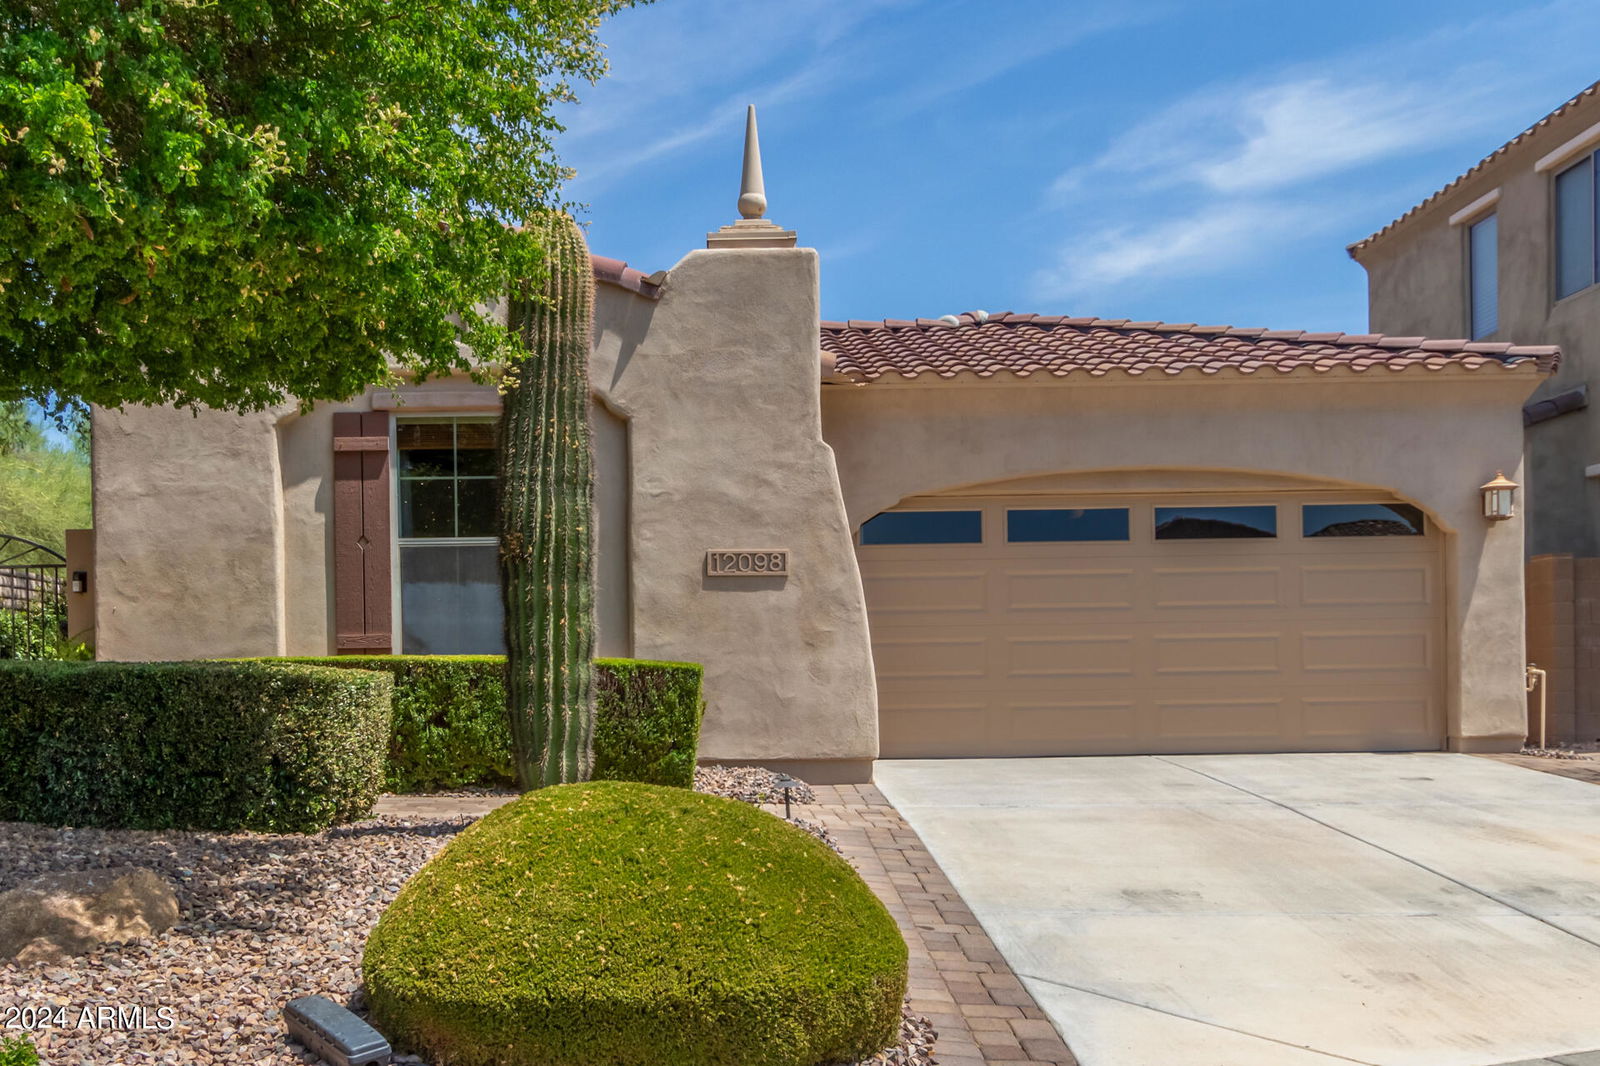
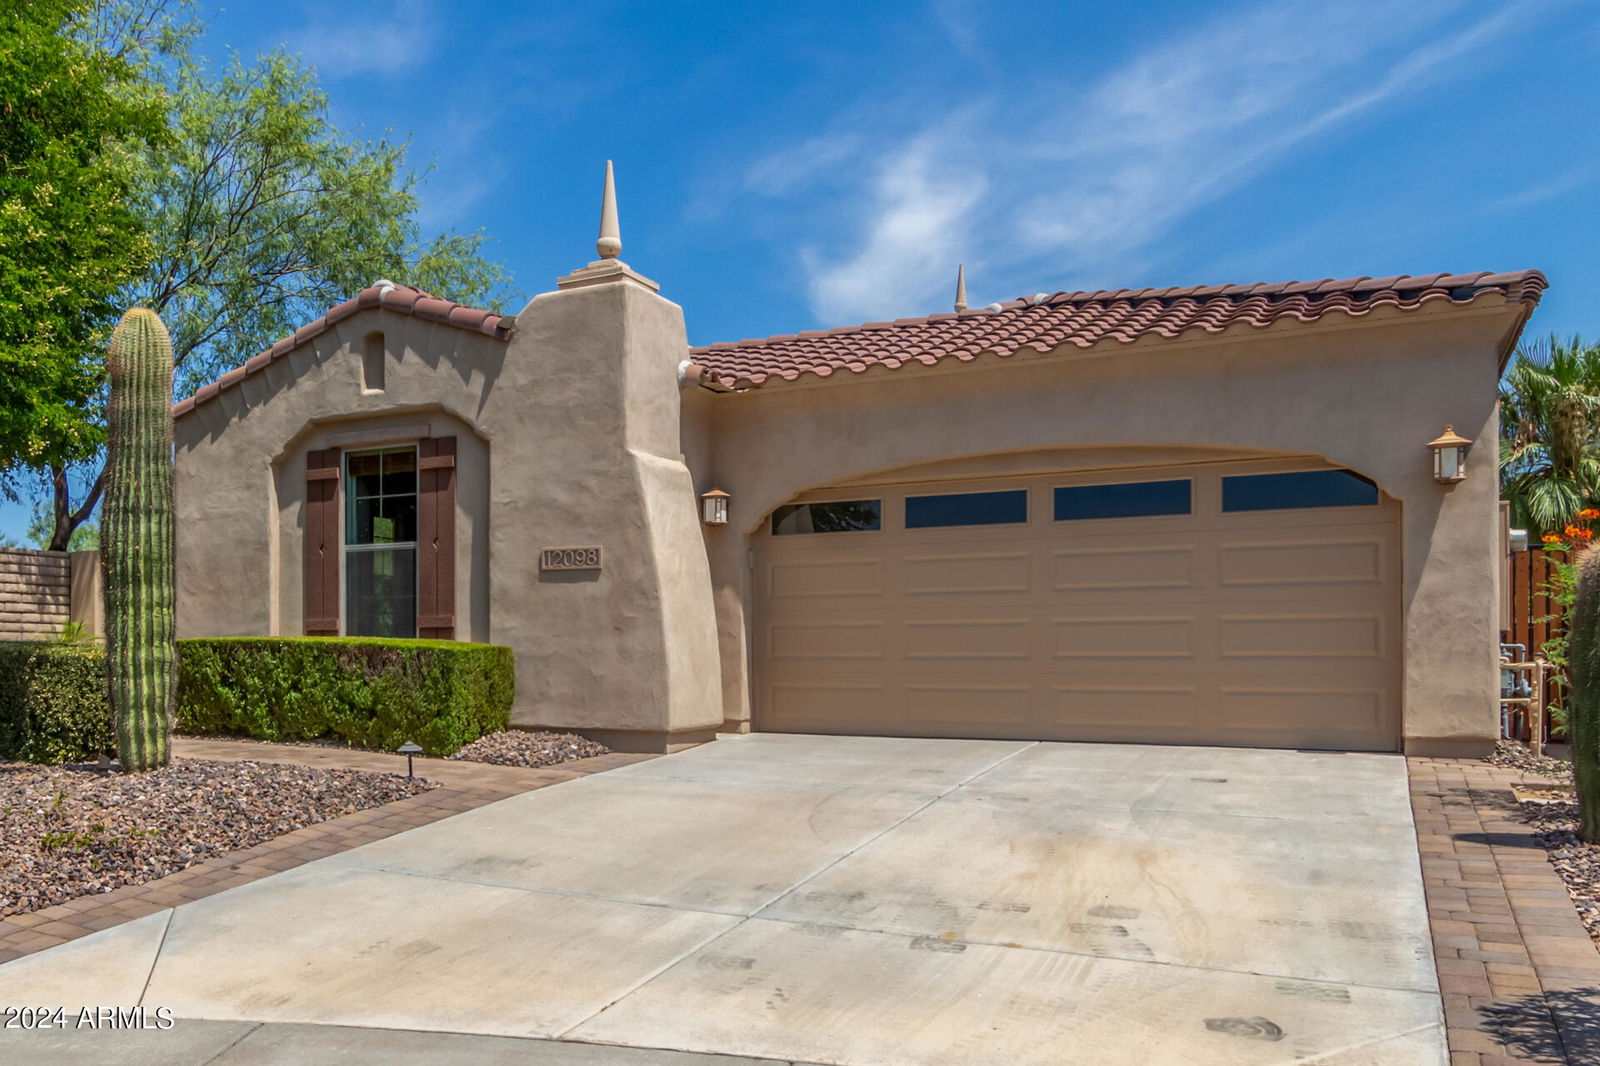
12098 W Lone Tree Trail, Peoria, AZ 85383
- $559,000
- 3
- BD
- 2
- BA
- 1,851
- SqFt







- Sold Price
- $559,000
- List Price
- $559,000
- Status
- CLOSED
- Days on Market
- 29
- Closing Date
- Sep 27, 2024
- MLS#
- 6750025
- Subtype
- Residential
- Style
- Spanish
- Year Built
- 2007
- Bedrooms
- 3
- Bathrooms
- 2
- Living Area
- 1,851
- Lot Size
- 6,040
- Acres
- 0.14
- Subdivision
- Vistancia Village
- Neighborhood
- Vistancia
Property Description
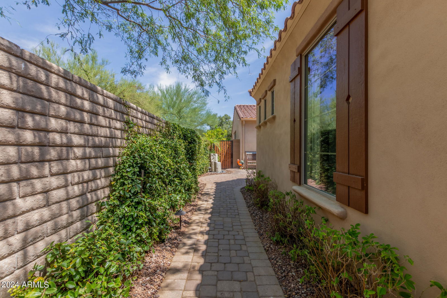
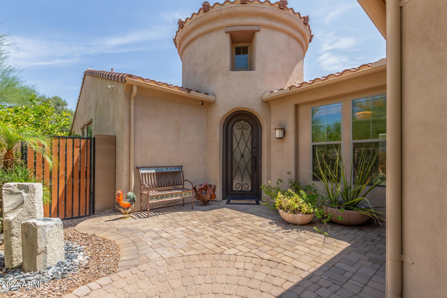
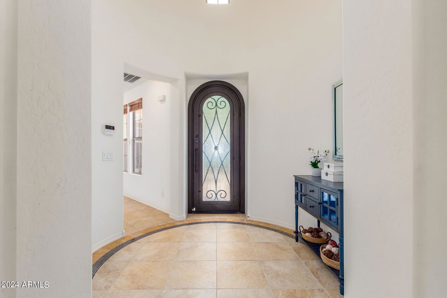
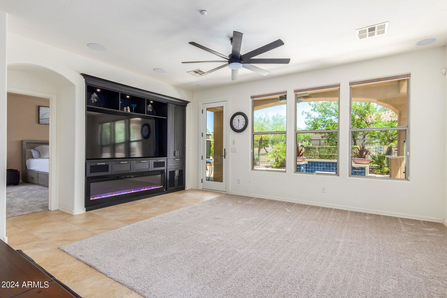
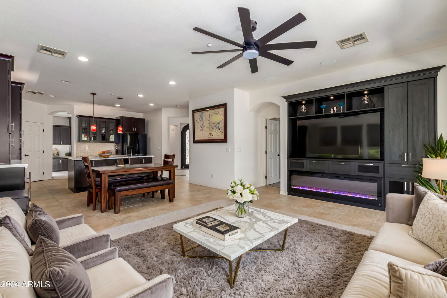
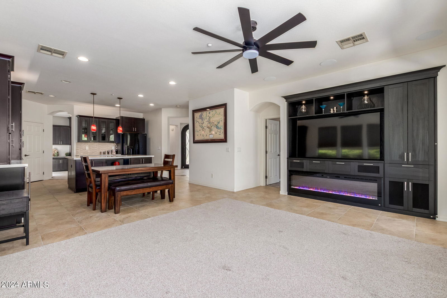
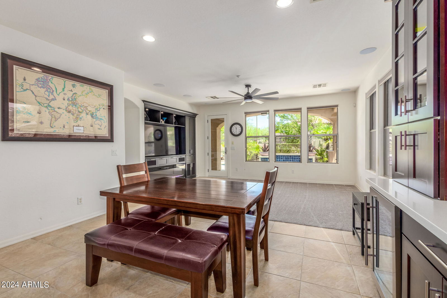
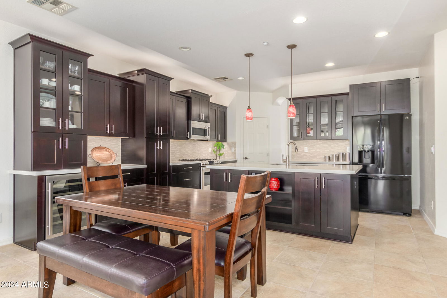
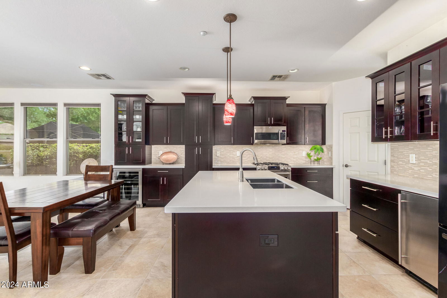
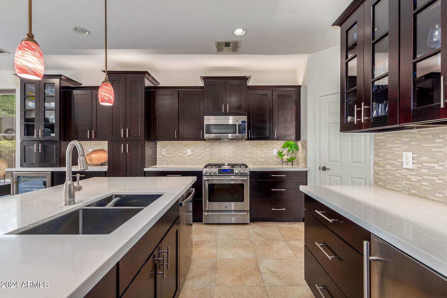
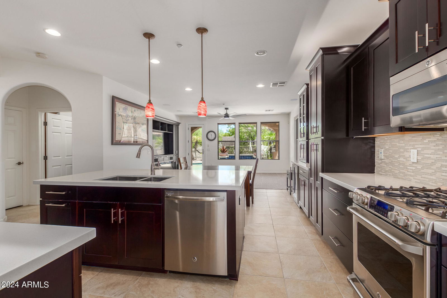
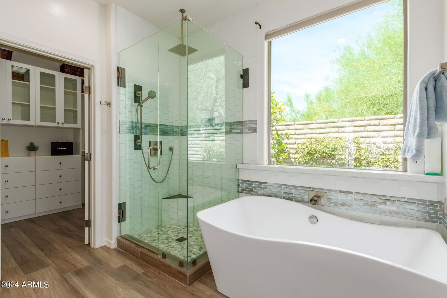
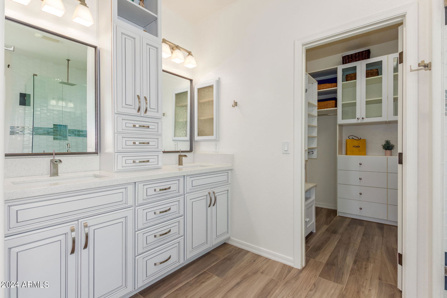
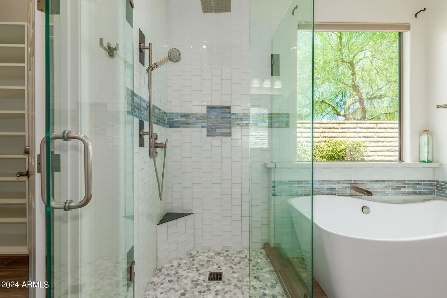
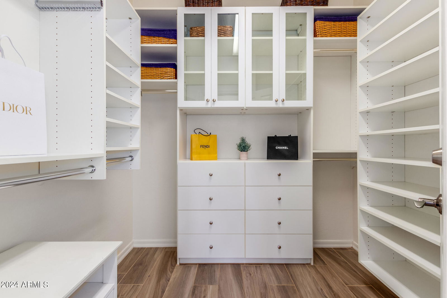
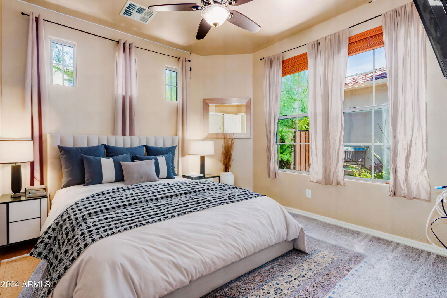
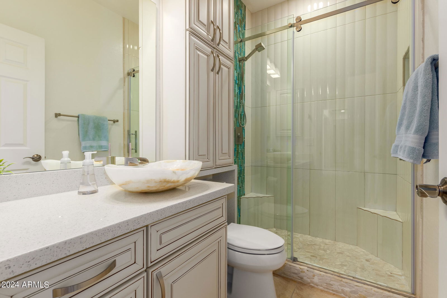
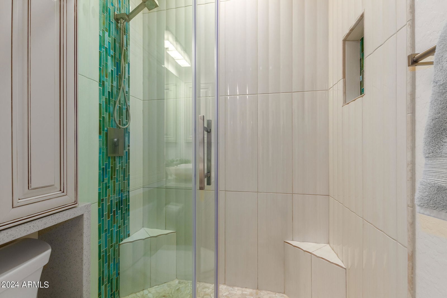
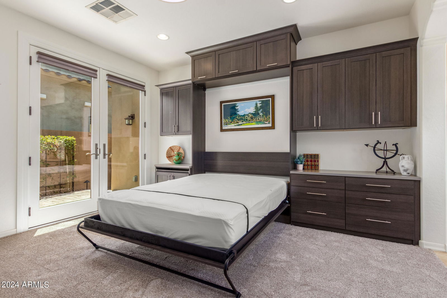
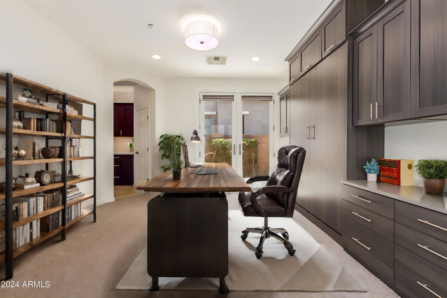
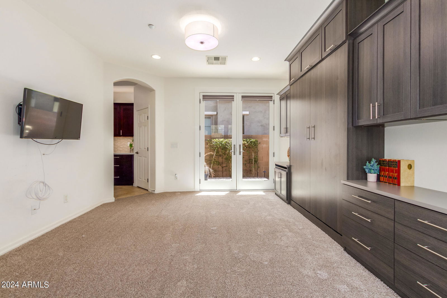
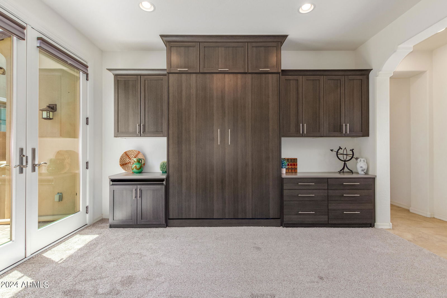
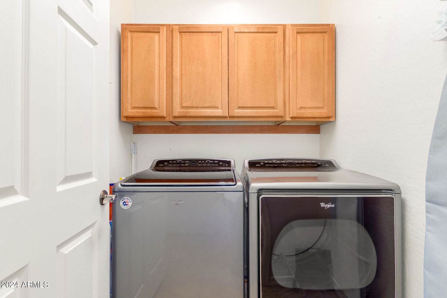
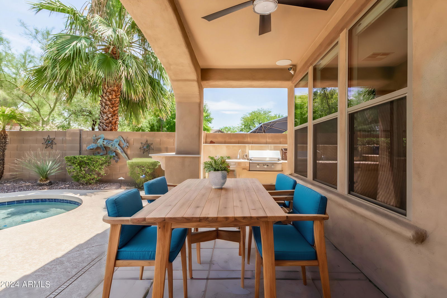

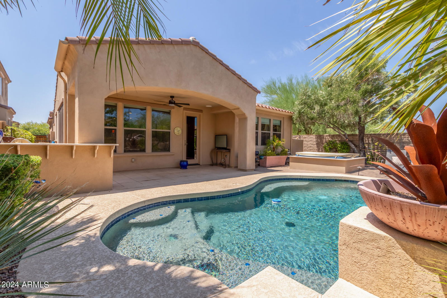

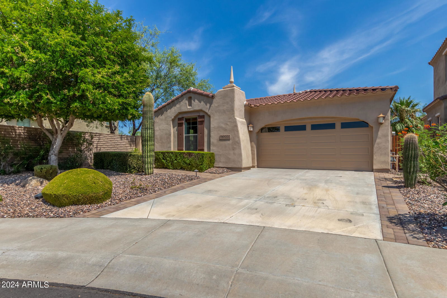
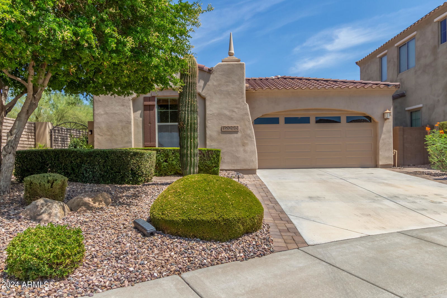
This is a rare home on market that shows pride of ownership. This popular Villa model feels bigger than the actual square footage! This 3 bedrooms plus a flex space and 2 remodeled bathrooms home is turn key and ready for you to make it home! The remodeled kitchen features quartz counters, SS appliances including a wine refrigerator, ice maker and custom cabinetry. The flex space has a gorgeous built-in murphy bed with plenty of storage! Entertaining is a breeze in the resort style backyard featuring a pool, above ground spa, built in BBQ island and covered patio. Unwind at the end of the day in the primary bath's large soaking tub and spa shower. Custom built-in in the primary closet and bathroom. This home is perfectly situated on a N/S view lot, cul-de-sac and in the highly rated master-planned community, Vistancia! Vistancia Village offers 3 resort style pools, pickleball and tennis courts, indoor gymnasium, clubhouse, golf, numerous clubs and classes and hiking/biking trails. WARNING...if you see this home in person, you WILL fall in love!
/u.realgeeks.media/dunlap-magee/Logo_1-min.png)
Additional Information
- Interior Features
- Full Bth Master Bdrm, Separate Shwr & Tub, Double Vanity, Eat-in Kitchen, Breakfast Bar, Pantry, Kitchen Island, Walk-in Pantry, Non-laminate Counter, High Speed Internet, Master Downstairs, No Interior Steps
- Exterior Features
- Private Yard, Built-in Barbecue
- Taxes
- $2,694
- HOA Fee
- $320
- HOA Freqency
- Quarterly
- Community Features
- Vistancia
- Property Description
- Spanish
- Flooring
- Carpet, Tile
- Heating
- Natural Gas, Ceiling
- Air Conditioning
- Central Air
- Exterior Construction
- Wood Frame, Painted, Stucco
- Stories
- 1
- Pool
- Yes
- Parking Features
- Garage Door Opener, Direct Access
- Garage Spaces
- 2
- Elementary School
- Vistancia Elementary School
- Middle School
- Vistancia Elementary School
- High School
- Liberty High School
Mortgage Calculator
Listing courtesy of Listing Agent: Anna Ratiu (623-261-7909) from Listing Office: Active Real Estate, LLC.
Selling Office: Berkshire Hathaway HomeServices Arizona Properties.All information should be verified by the recipient and none is guaranteed as accurate by ARMLS. Copyright 2026 Arizona Regional Multiple Listing Service, Inc. All rights reserved.