Share this with your friends


(602) 769-4725
Real Estate Company
9531 E Tupelo Avenue, Mesa, AZ 85212
- $520,000
- 3
- BD
- 3
- BA
- 1,940
- SqFt
- Sold Price
- $520,000
- List Price
- $515,000
- Status
- CLOSED
- Days on Market
- 136
- Closing Date
- Feb 14, 2025
- MLS#
- 6750996
- Subtype
- Residential
- Year Built
- 2019
- Bedrooms
- 3
- Bathrooms
- 3
- Living Area
- 1,940
- Lot Size
- 5,375
- Acres
- 0.12
- Subdivision
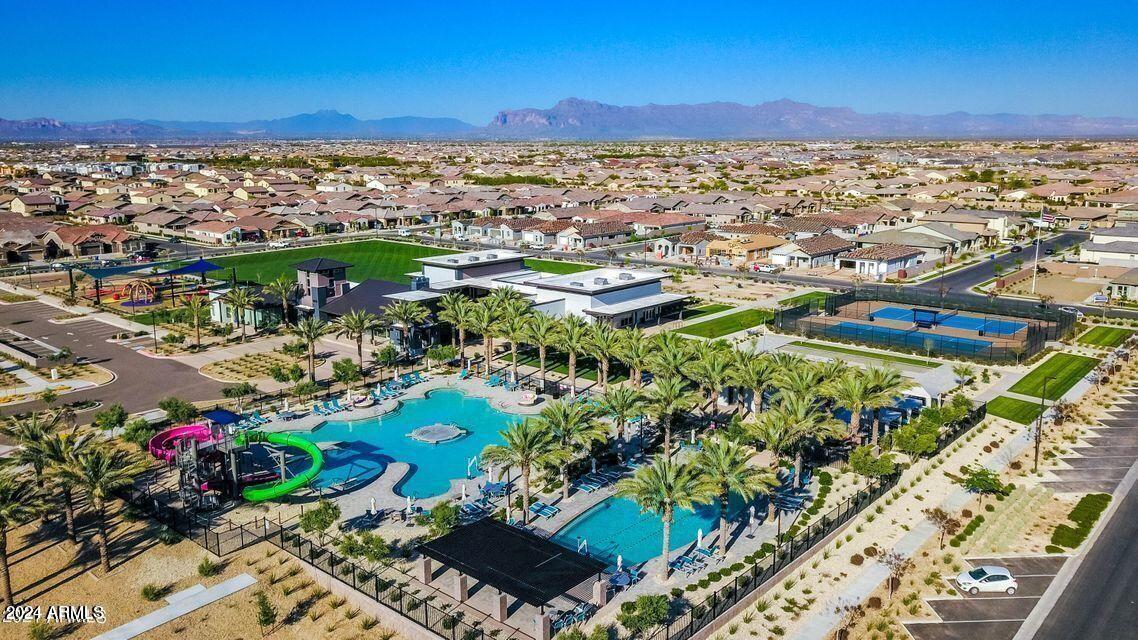
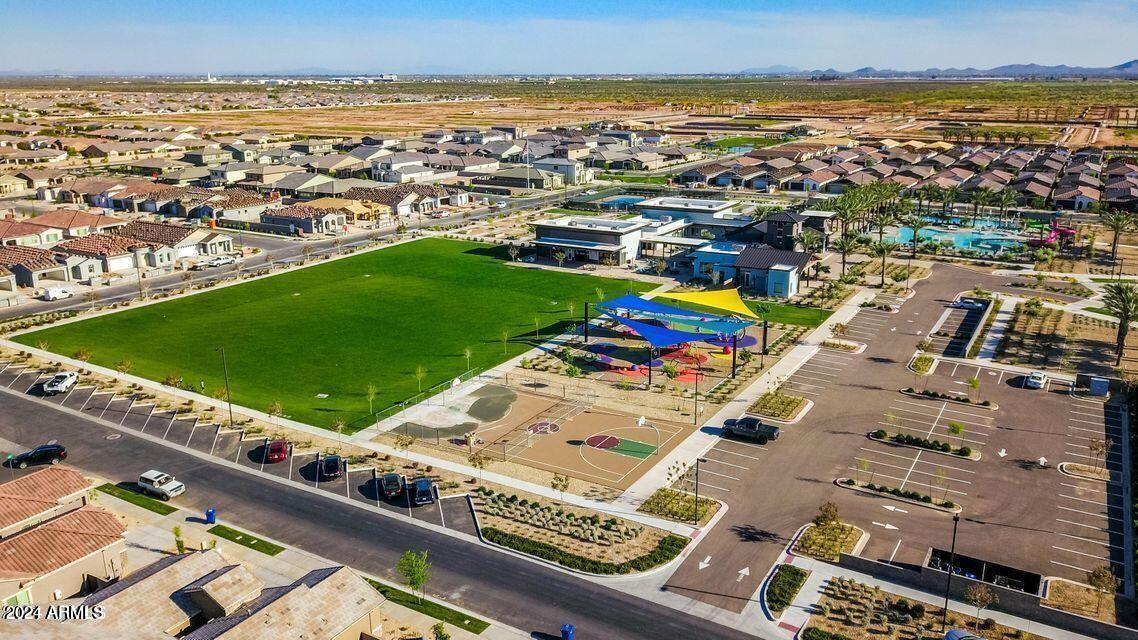
- Cadence
Property Description
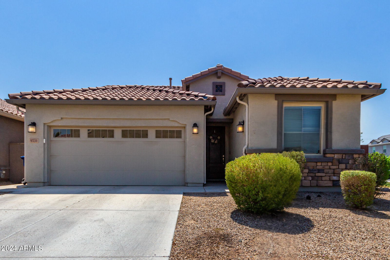
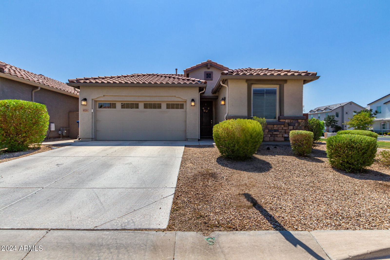
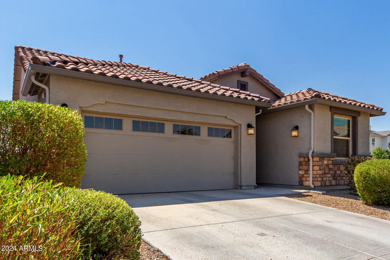
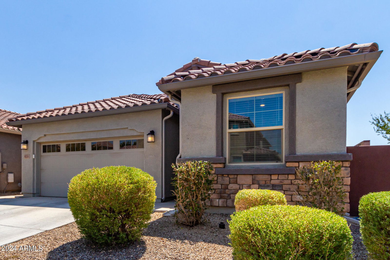
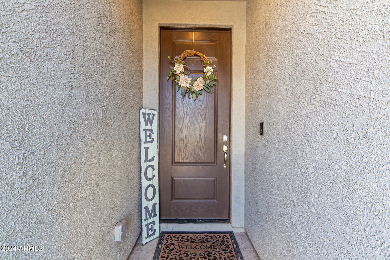
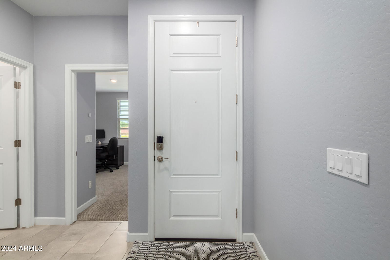
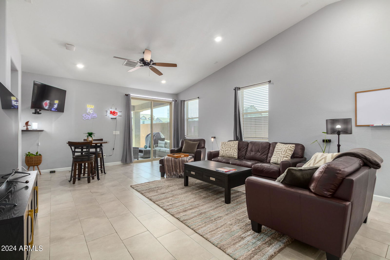
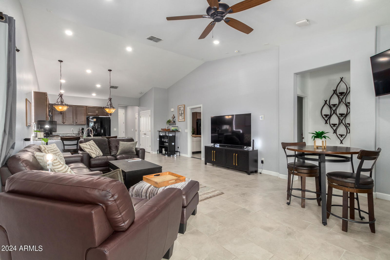

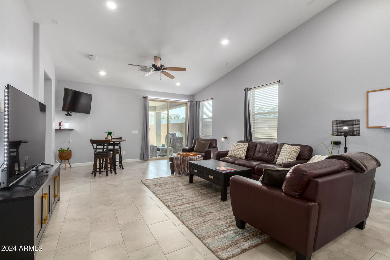
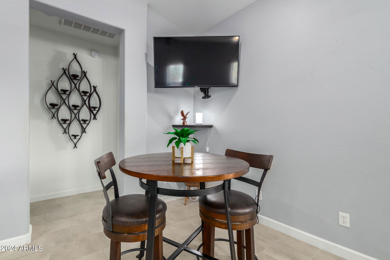
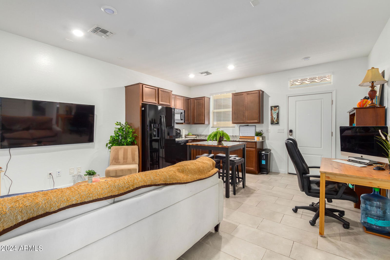
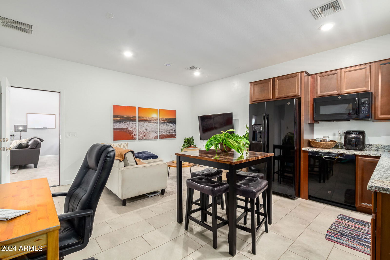
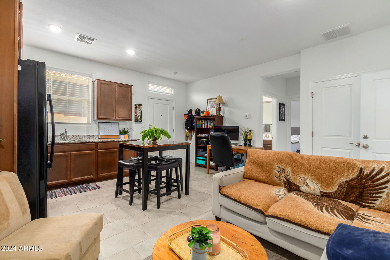

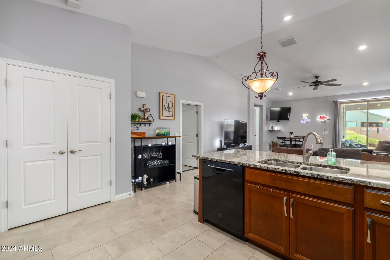
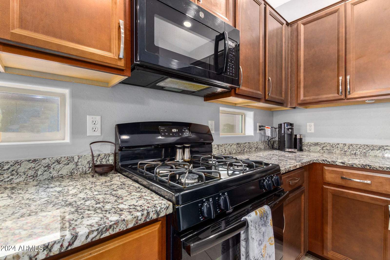
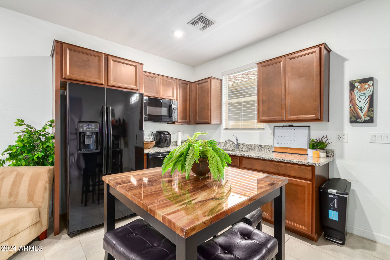
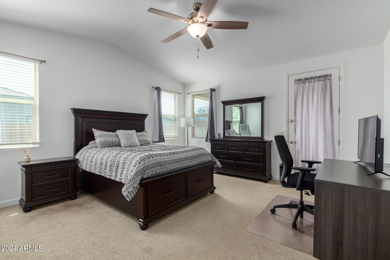
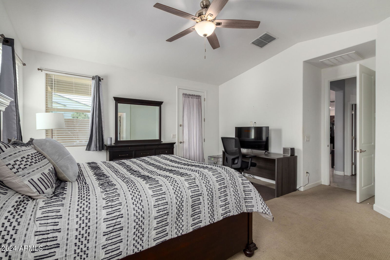
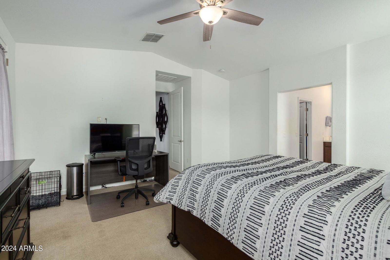
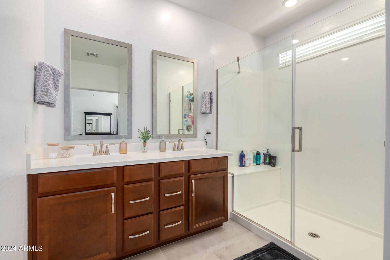
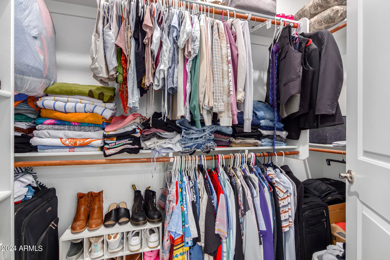
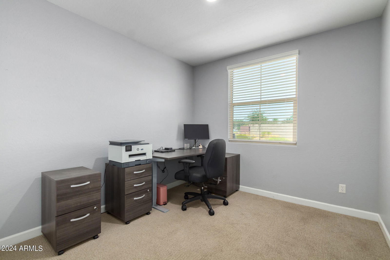
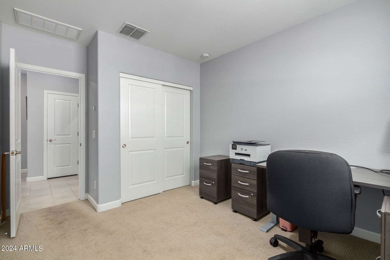
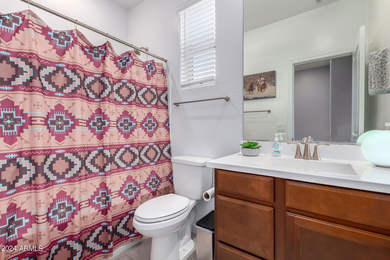
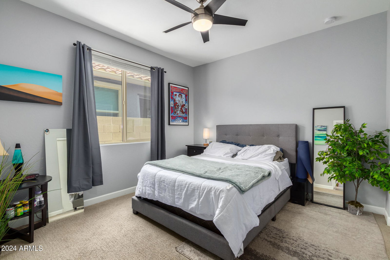
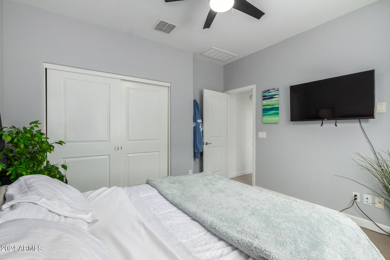
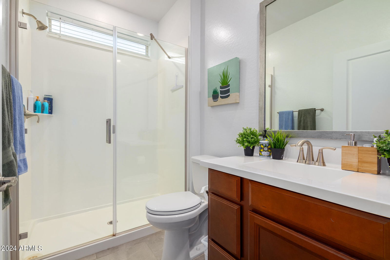
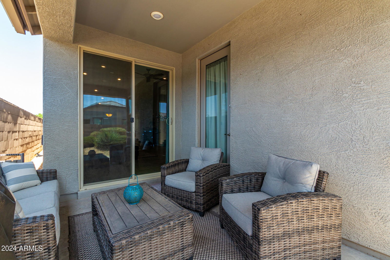
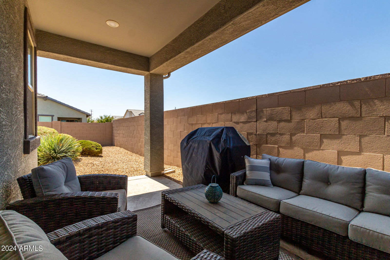
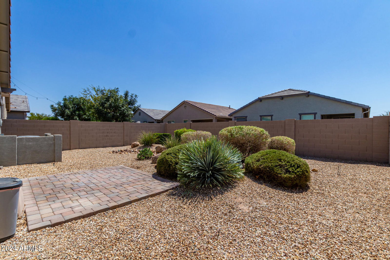
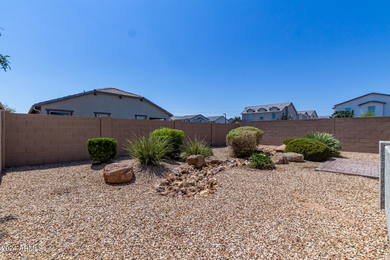
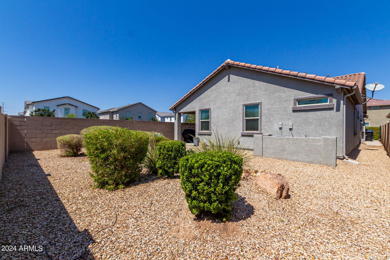
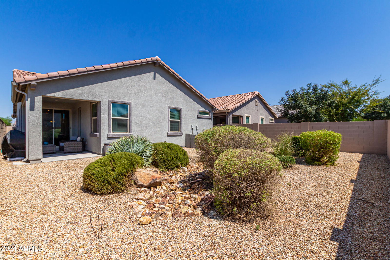
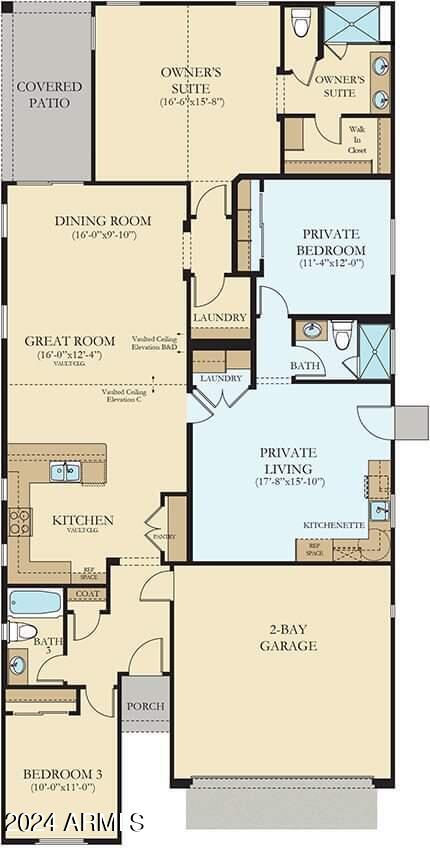
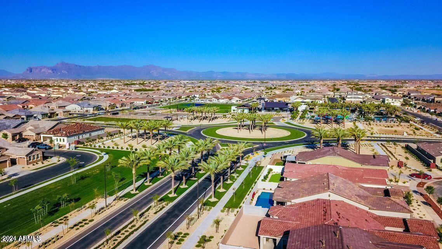
Beautiful home located in the highly sought after neighborhood of Cadence. This 3 bedroom, 3 bath home is complete with two living spaces and a split, open floor plan! Situated on a corner lot, this home is a premium find! Walking up to the home you will notice the pristine landscape and beautiful stone elevation, creating plenty of curb appeal. As you enter the home you will notice the upgraded tile flooring and custom paint throughout. Immediately to your left you will see one of the secondary bedrooms and a bathroom. One unique feature of this home is that all the bedrooms are situated away from one another. As you continue through the home, you come to the combination kitchen and living room. The kitchen space features custom lighting, ample cabinet space, matching black appliances, and gas range. The kitchen includes granite countertops that offer ample counter space and look out over the great room. This combination living/dining space contains several windows, bringing in plenty of natural lighting. The split floor-plan, coupled with vaulted ceilings create a grand space. Located just off the kitchen, you will find a separate living area. This private space could be used as an office, workout room, or another living space for kids or teens. The bedroom adjacent to this living space is secluded, making a perfect space for guests. At the back of the home, you will find the primary suite and attached bathroom, complete with dual sinks, a large walk-in shower, walk-in closet, vaulted ceilings, and a separate exit to the backyard patio. The backyard space is finished with a covered patio offering plenty of desired shade. This floor-plan is called the Independence, built by Lennar and rarely becomes available!!! Make this your new home!
/u.realgeeks.media/dunlap-magee/Logo_1-min.png)
Additional Information
- Interior Features
- 3/4 Bath Master Bdrm, Double Vanity, Breakfast Bar, Pantry, Granite Counters, Non-laminate Counter, Vaulted Ceiling(s)
- Taxes
- $2,879
- HOA Fee
- $209
- HOA Freqency
- Monthly
- Flooring
- Carpet, Tile
- Appliances
- Dishwasher, Disposal, Microwave, Gas Oven, Gas Range
- Heating
- Electric
- Air Conditioning
- Central Air
- Exterior Construction
- Wood Frame, Painted, Stucco
- Stories
- 1
- Parking Features
- Garage Door Opener, Direct Access
- Garage Spaces
- 2
- Elementary School
- Silver Valley Elementary
- Middle School
- Eastmark High School
- High School
- Eastmark High School
Mortgage Calculator
Listing courtesy of Listing Agent: Alan Brown (602-214-7242) from Listing Office: HomeSmart.
Selling Office: DPR Realty LLC.All information should be verified by the recipient and none is guaranteed as accurate by ARMLS. Copyright 2026 Arizona Regional Multiple Listing Service, Inc. All rights reserved.