2813 E Campbell Avenue, Phoenix, AZ 85016
- $2,100,000
- 4
- BD
- 4
- BA
- 4,012
- SqFt




- Sold Price
- $2,100,000
- List Price
- $2,249,500
- Status
- CLOSED
- Days on Market
- 16
- Closing Date
- Oct 18, 2024
- MLS#
- 6751522
- Subtype
- Residential
- Year Built
- 2024
- Bedrooms
- 4
- Bathrooms
- 4
- Living Area
- 4,012
- Lot Size
- 12,554
- Acres
- 0.29
- Subdivision
- St Thomas Park Lts 13-18
Property Description
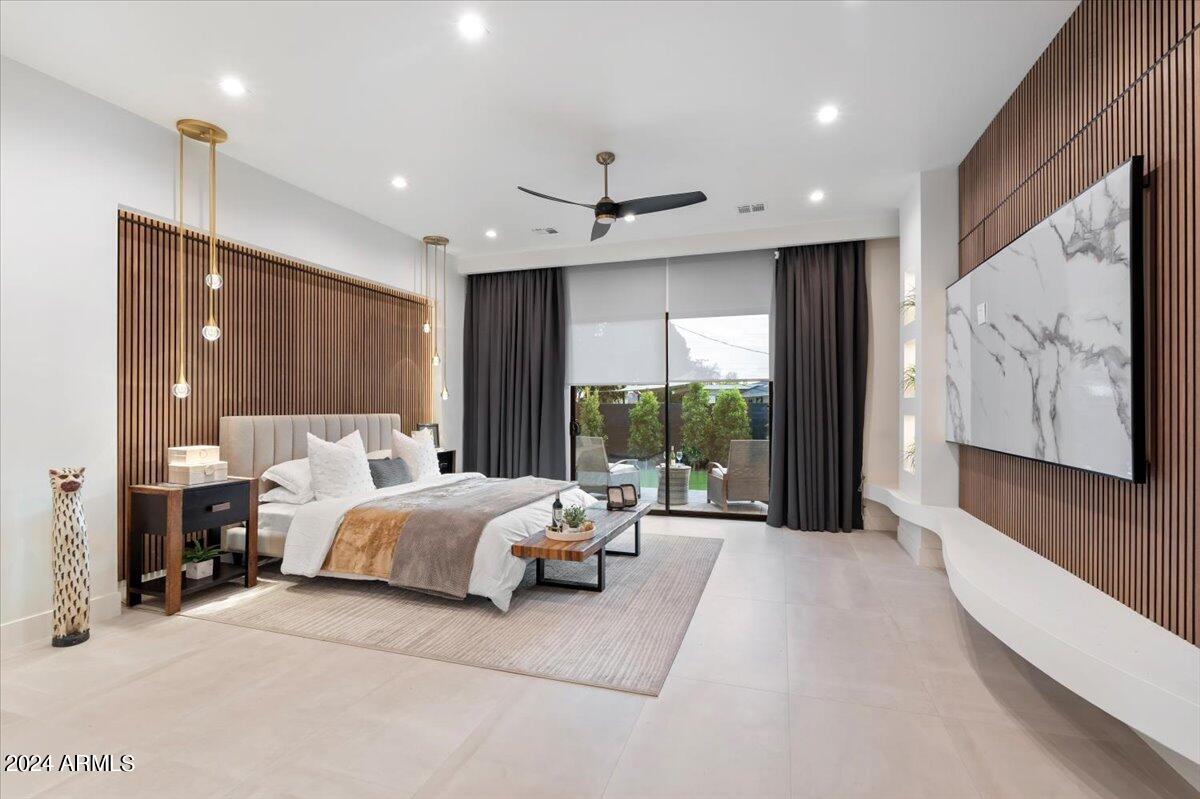
Introducing an unparalleled sanctuary of modern elegance, located just steps away from the prestigious Biltmore Fashion Park, celebrated for its upscale dining and shopping. This stunning single-story residence spans over 4,000 square feet, boasting a sleek, contemporary design accentuated by soaring 16.5-foot ceilings and exquisite finishes through out. As you enter through the grand glass pivot door, an expansive open floor plan unfolds, offering the perfect canvas for sophisticated entertaining. The gourmet kitchen is a chef's dream, featuring top-of-the-line appliances, a breathtaking 10-foot waterfall island, and bespoke custom cabinetry. Seamlessly blending indoor and outdoor living, a 20-foot sliding door opens to a spacious covered patio and meticulously landscaped backyard, perfect for both relaxation and grand gatherings. The opulent primary bedroom suite is a private haven, complete with dual walk-in closets, an expansive owner's bath with a whirlpool tub, and an exclusive patio retreat. This luxurious home includes four bedrooms plus a dedicated office, each adorned with dual-layer custom window coverings for enhanced privacy. The interior of this home is a masterful fusion of elegance and functionality, where every detail has been meticulously considered and refined, offering a lifestyle of unparalleled luxury and comfort. For clarification there are 3 full bathrooms and 2 powder rooms
/u.realgeeks.media/dunlap-magee/Logo_1-min.png)
Additional Information
- Interior Features
- Full Bth Master Bdrm, Double Vanity, Tub with Jets, Eat-in Kitchen, Pantry, High Speed Internet, No Interior Steps
- Exterior Features
- Playground
- Taxes
- $4,375
- Flooring
- Carpet, Tile
- Heating
- Natural Gas
- Air Conditioning
- Central Air, ENERGY STAR Qualified Equipment
- Exterior Construction
- Wood Frame, Painted, Stucco
- Stories
- 1
- Parking Features
- Garage Door Opener, Electric Vehicle Charging Station(s)
- Garage Spaces
- 3
- Elementary School
- Madison Camelview Elementary
- Middle School
- Madison Park School
- High School
- Camelback High School
Mortgage Calculator
Listing courtesy of Listing Agent: Katherine J Wright (602-376-4188) from Listing Office: Compass.
Selling Office: Grigg's Group Powered by The Altman Brothers.All information should be verified by the recipient and none is guaranteed as accurate by ARMLS. Copyright 2026 Arizona Regional Multiple Listing Service, Inc. All rights reserved.