Share this with your friends


(602) 769-4725
Real Estate Company
4122 E Mclellan Road Unit 9, Mesa, AZ 85205
- $1,680,000
- 5
- BD
- 4
- BA
- 5,001
- SqFt




- Sold Price
- $1,680,000
- List Price
- $1,850,000
- Status
- CLOSED
- Days on Market
- 78
- Closing Date
- Dec 09, 2024
- MLS#
- 6751573
- Subtype
- Residential
- Style
- Ranch, Spanish
- Year Built
- 1999
- Bedrooms
- 5
- Bathrooms
- 4
- Living Area
- 5,001
- Lot Size
- 35,445
- Acres
- 0.81
- Subdivision
- Highgrove Estates
Property Description
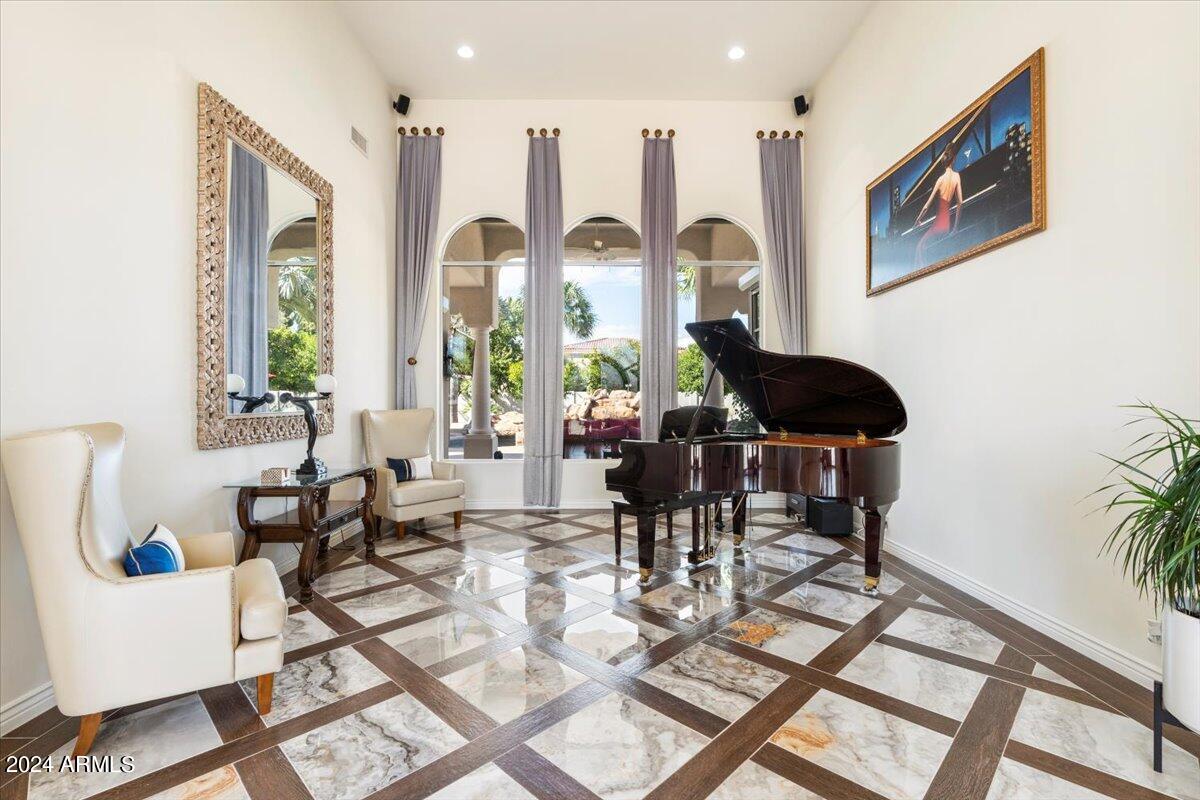
Experience unparalleled elegance with this stunning estate, offering over 5,000 sq ft of refined luxury. As you arrive, the captivating glass entry door sets the tone for a home that harmoniously blends modern sophistication with traditional charm. This exquisite property features a thoughtfully designed split floor plan, with the primary suite secluded on one side and three additional bedrooms, accompanied by a separate family room, on the opposite side. Ideal for entertaining, the open-concept layout includes a chef's kitchen, a spacious living room with surround sound, and a wet bar that seamlessly connects to a resort-style backyard. The outdoor oasis is a true retreat, featuring a heated pool and spa, an outdoor kitchen with a pizza oven, a fire pit, a putting green, and an RV gate with a large parking pad. The home is located in the exclusive, gated Highgrove Estates community, offering privacy, large lots, and the convenience of nearby shopping, and a brand new tennis and pickleball court. Additional highlights of this residence include a 4-car garage, a study or 5th bedroom, formal dining, his and her closets, custom draperies and shutters, and recent renovations throughout, including flooring, paint, kitchen, and bathrooms. This home provides every amenity you could desire for a sophisticated and comfortable lifestyle.
/u.realgeeks.media/dunlap-magee/Logo_1-min.png)
Additional Information
- Interior Features
- Full Bth Master Bdrm, Separate Shwr & Tub, Double Vanity, 2 Master Baths, Tub with Jets, Master Bedroom Walk-in Closet, Master Bedroom Sitting Room, Eat-in Kitchen, Breakfast Bar, Pantry, Kitchen Island, Granite Counters, High Speed Internet, Vaulted Ceiling(s), 9+ Flat Ceilings, Central Vacuum, Wet Bar, Roller Shields, No Interior Steps, Soft Water Loop
- Exterior Features
- Storage, Private Street(s), Misting System, Other
- Taxes
- $7,534
- HOA Fee
- $1,500
- HOA Freqency
- Semi-Annually
- Property Description
- Ranch, Spanish
- Flooring
- Carpet, Tile
- Appliances
- Range/Oven Elec, Gas Cooktop, Multiple Ovens, Engy Star Ht Wtr Htr, Water Softener Owned, Water Purifier
- Heating
- Natural Gas
- Air Conditioning
- Ceiling Fan(s), Central Air, Programmable Thmstat
- Exterior Construction
- Wood Frame, Painted, Stucco
- Stories
- 1
- Pool
- Yes
- Parking Features
- RV Gated, Over Height Garage, Extended Length Garage, Side Vehicle Entry, Garage Door Opener, Separate Strge Area, Circular Driveway, Gated, Direct Access
- Garage Spaces
- 4
- Elementary School
- Bush Elementary
- Middle School
- Stapley Junior High School
- High School
- Mountain View High School
Mortgage Calculator
Listing courtesy of Listing Agent: Mary P Brage (602-218-0778) from Listing Office: Russ Lyon Sotheby's International Realty.
Selling Office: HomeSmart.All information should be verified by the recipient and none is guaranteed as accurate by ARMLS. Copyright 2026 Arizona Regional Multiple Listing Service, Inc. All rights reserved.