28352 N 124th Drive, Peoria, AZ 85383
- $760,000
- 2
- BD
- 3
- BA
- 2,438
- SqFt

- Sold Price
- $760,000
- List Price
- $760,000
- Status
- CLOSED
- Days on Market
- 231
- Closing Date
- May 08, 2025
- MLS#
- 6752527
- Subtype
- Residential
- Style
- Ranch
- Year Built
- 2003
- Bedrooms
- 2
- Bathrooms
- 3
- Full Baths
- 2
- Half Baths
- 1
- Living Area
- 2,438
- Lot Size
- 10,454
- Acres
- 0.24
- Subdivision
- Sunset Ridge At Trilogy At Vistancia Par C-15-C19-
- Neighborhood
- Trilogy At Vistancia
Property Description
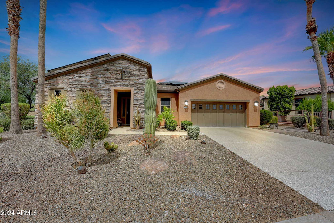
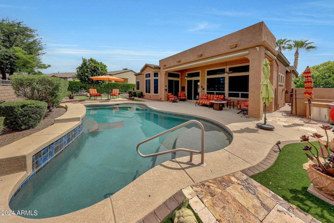
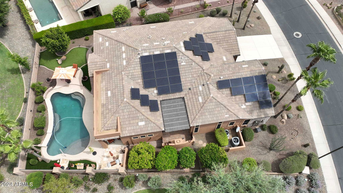

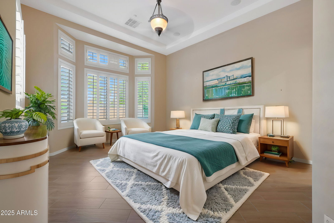
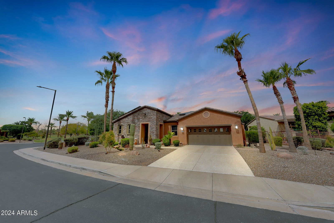
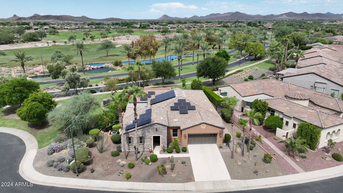
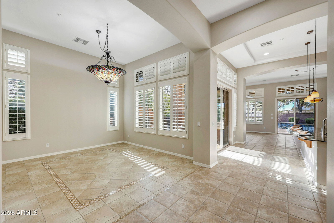
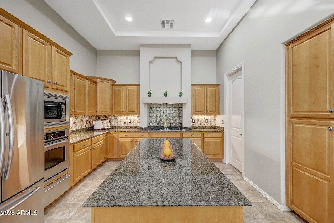

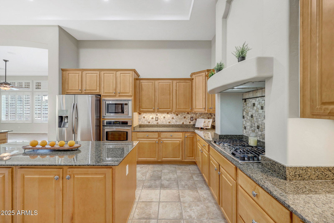
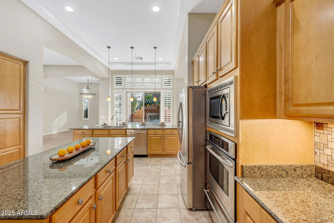
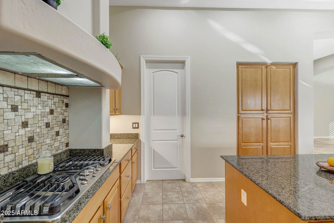
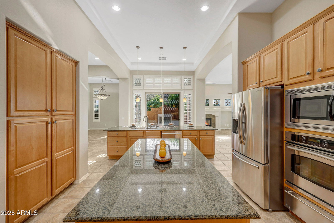
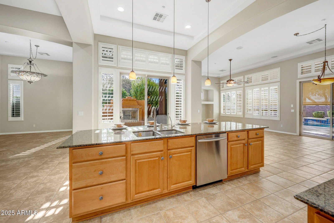
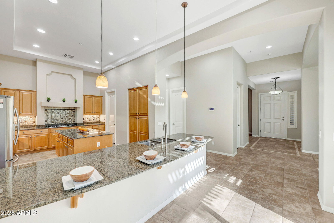
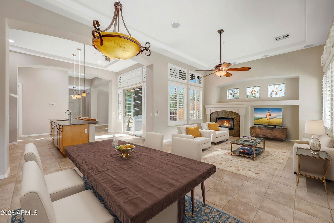

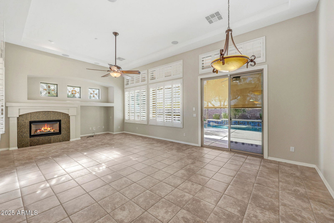
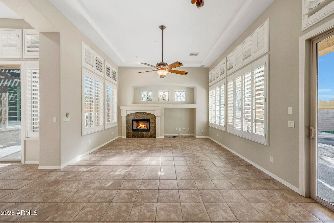
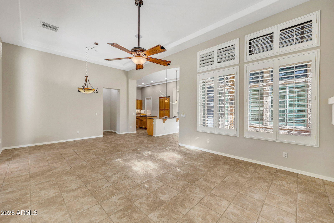

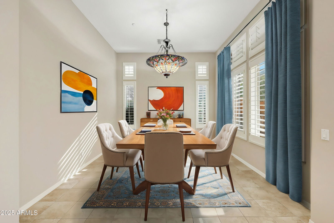
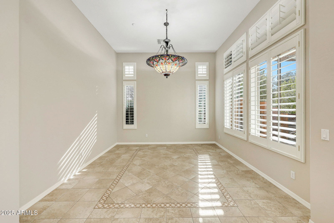
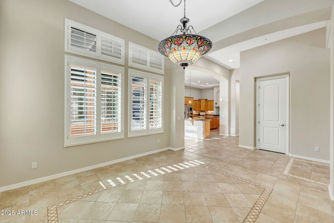
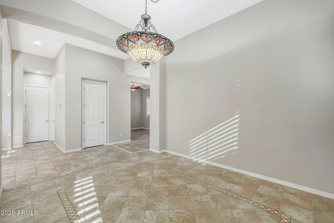
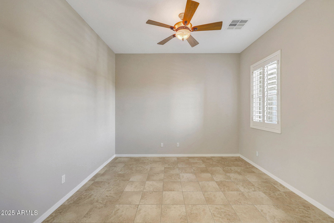
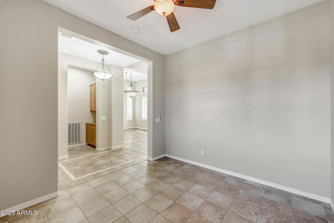

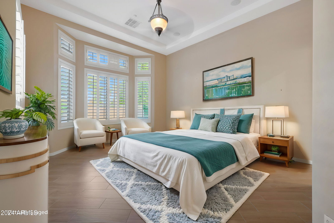

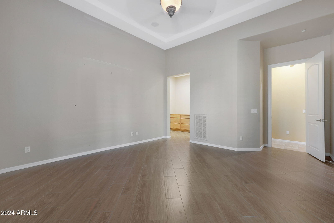

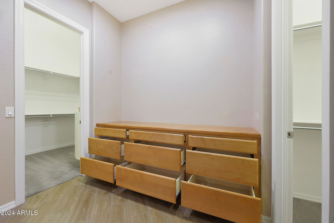
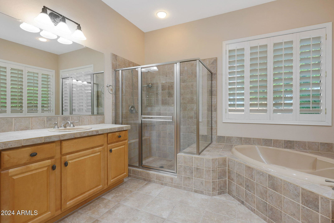

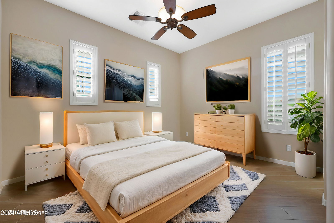
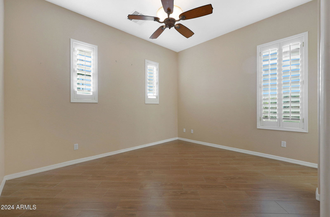
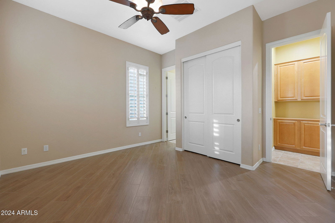

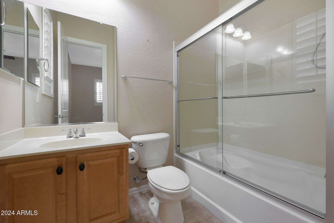
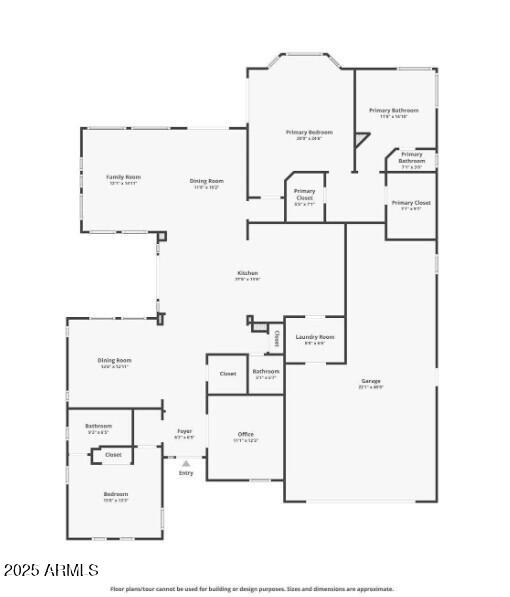
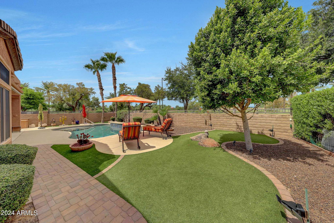
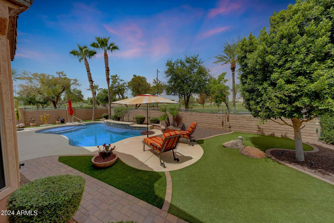
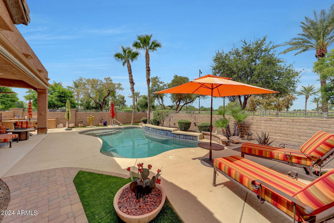
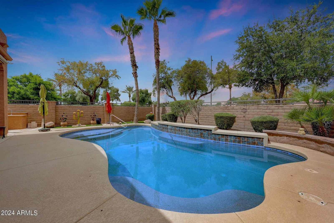
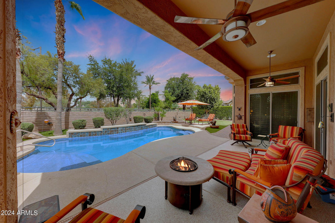
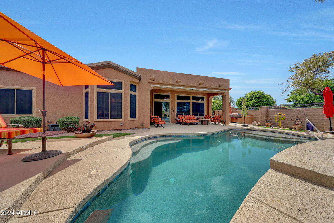

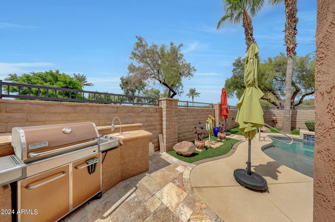
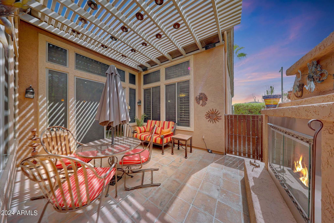
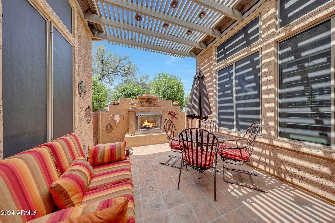
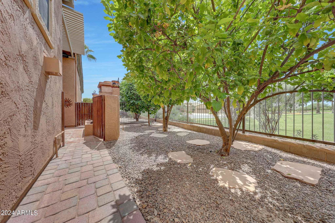

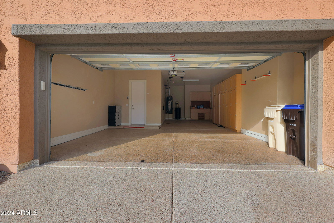
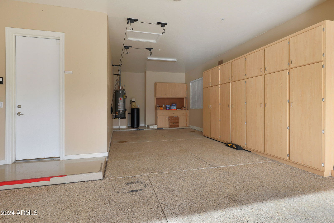
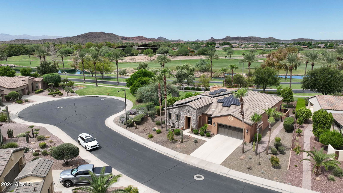
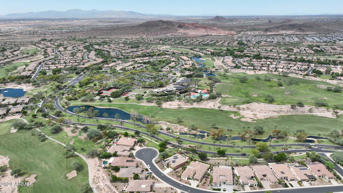
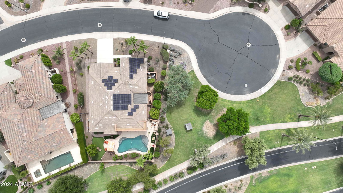
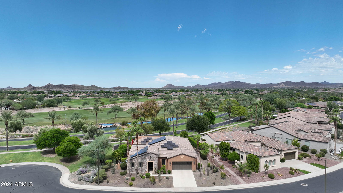
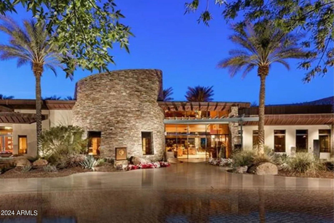
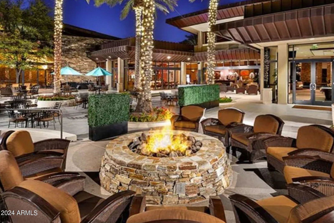
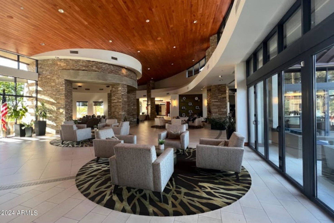
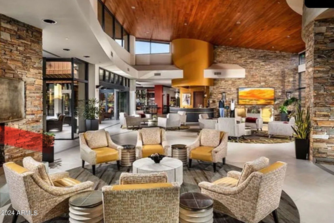
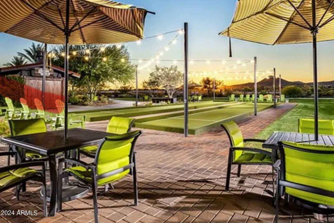
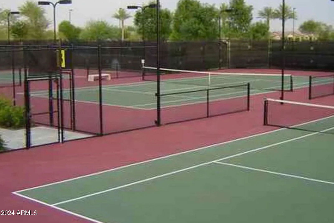

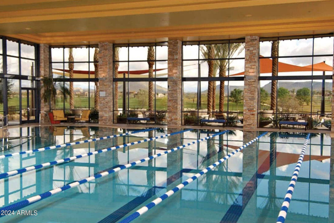
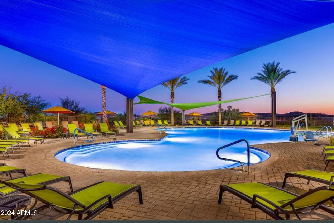
NEW ROOF, OWNED SOLAR, and SALTWATER POOL!! This private oversized corner lot with amazing Golf Course views is an entertainers' dream inside and out. The open floorplan boasts 12ft ceilings, and plantation shutters throughout. The kitchen is a chef's dream featuring newer stainless-steel appliances, two kitchen islands, GAS COOKTOP, tiled backsplash and under cabinet lighting. Both the primary and guest bedrooms have ensuites and have been beautifully updated with tile flooring. The oversized primary suite enjoys patio doors and a bay window overlooking the beautifully landscaped back yard, dual vanities, tiled shower, soaking tub, and 2 walk-in closets. The backyard is truly a PRIVATE OASIS, featuring a SALTWATER POOL with a water feature, and a built-in gas BBQ Sip your morning coffee on the pergola covered courtyard next to your fireplace and in the afternoon experience beautiful sunsets on the large, covered patio with sensor motorized sunscreens. The 3-car tandem garage has plenty of built-in storage cabinets. Conveniently located near the Kiva Club, V's Taproom, and the golf shop. This home offers easy access to a variety of amenities within the award-winning, guard-gated, active adult community of Trilogy at Vistancia. Community Features: Kiva Club (35,000 SF): Offers resort-style indoor & outdoor pools, state-of-the-art fitness center, day spa, café, billiards, meeting rooms, library, tennis courts, pickleball, bocce ball, and a wide range of activities. Award-winning Gary Panks-designed Golf Course: Integrated throughout the neighborhood. Mita Club (11,000 SF): Offers a variety of amenities tailored for an active and social lifestyle. It serves as a complement to the larger Kiva Club, providing additional exclusive spaces and activities. It offers resort-style pool & spa, state-of-the-art fitness center, movement & yoga studio, outdoor event lawn, demonstration kitchen, artisan studio, indoor & outdoor social spaces, bocce ball & pickleball courts.
/u.realgeeks.media/dunlap-magee/Logo_1-min.png)
Additional Information
- Interior Features
- Full Bth Master Bdrm, Separate Shwr & Tub, Double Vanity, Breakfast Bar, Pantry, Kitchen Island, Granite Counters, High Speed Internet, 9+ Flat Ceilings, No Interior Steps
- Exterior Features
- Storage, Private Yard, Built-in Barbecue
- Taxes
- $4,629
- HOA Fee
- $890
- HOA Freqency
- Quarterly
- Community Features
- Trilogy At Vistancia
- Property Description
- Ranch
- Flooring
- Tile
- Heating
- Natural Gas
- Air Conditioning
- Ceiling Fan(s), Central Air
- Exterior Construction
- Wood Frame, Spray Foam Insulation, Painted, Stucco, Stone
- Stories
- 1
- Pool
- Yes
- Parking Features
- Tandem, Garage Door Opener, Attch'd Gar Cabinets, Direct Access
- Garage Spaces
- 3
- Elementary School
- Adult
- Middle School
- Adult
- High School
- Adult
- View
- Mountain(s)
Mortgage Calculator
Listing courtesy of Listing Agent: Renee Sanderson (847-412-8138) from Listing Office: My Home Group Real Estate.
Selling Office: My Home Group Real Estate.All information should be verified by the recipient and none is guaranteed as accurate by ARMLS. Copyright 2026 Arizona Regional Multiple Listing Service, Inc. All rights reserved.