33903 N 23rd Drive, Phoenix, AZ 85085
- $925,000
- 5
- BD
- 4
- BA
- 4,463
- SqFt



- Sold Price
- $925,000
- List Price
- $940,000
- Status
- CLOSED
- Days on Market
- 82
- Closing Date
- Dec 31, 2024
- MLS#
- 6753375
- Subtype
- Residential
- Style
- Santa Barbara/Tuscan
- Year Built
- 2004
- Bedrooms
- 5
- Bathrooms
- 4
- Living Area
- 4,463
- Lot Size
- 11,046
- Acres
- 0.25
- Subdivision
- Amber Hills
Property Description
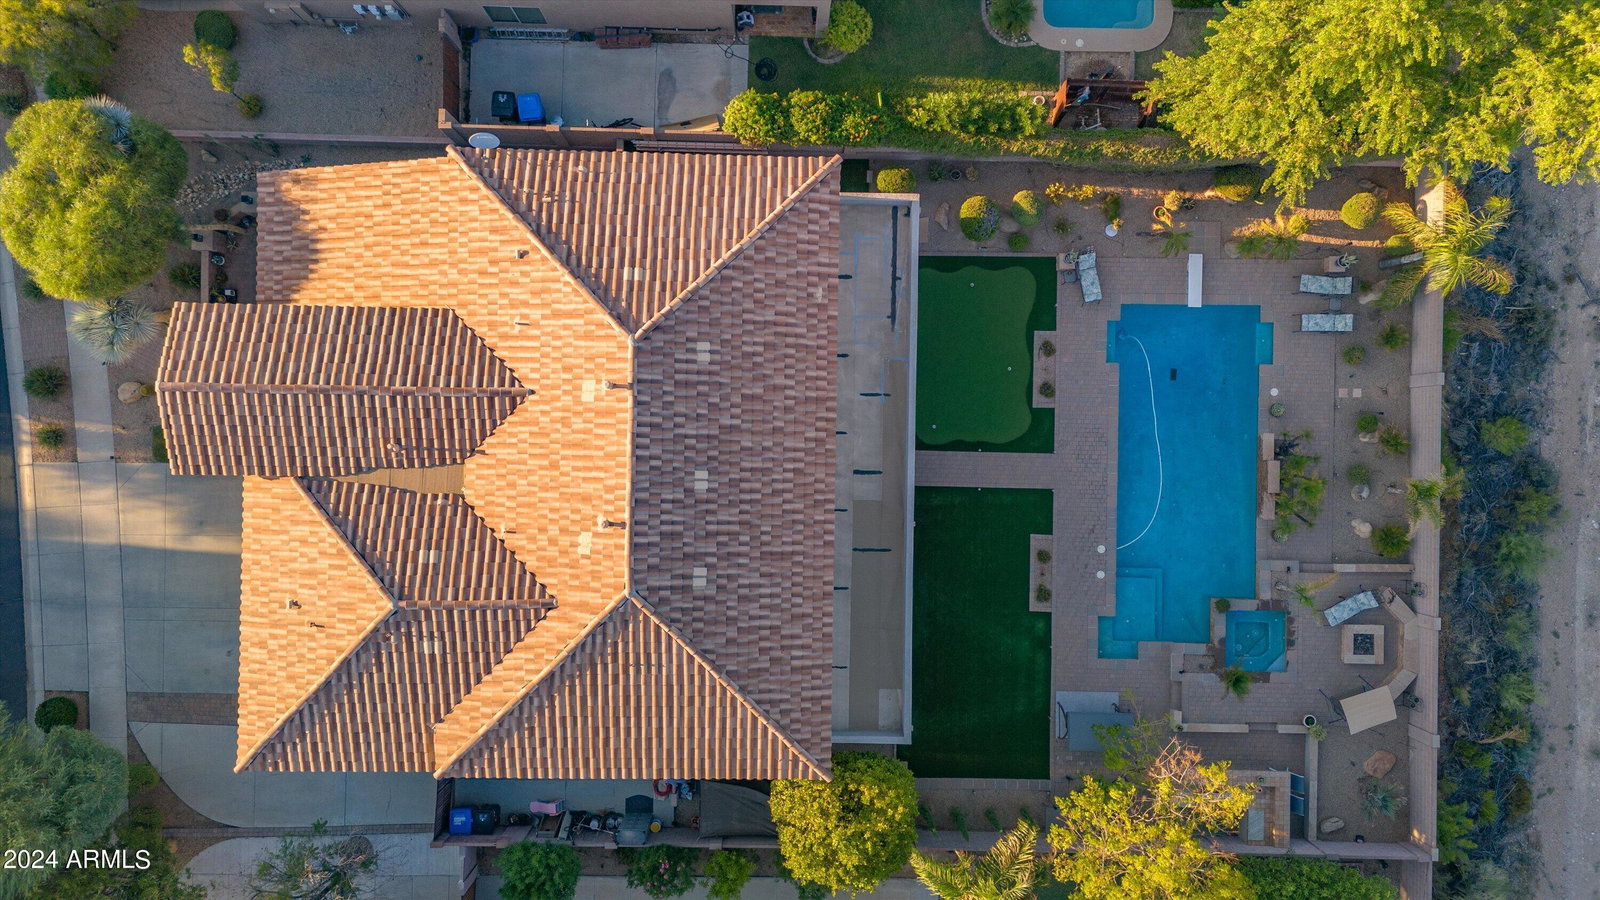
Welcome to your dream home in the exclusive Amber Hills gated community! This 5-bedroom, 3.5-bath residence offers the perfect blend of luxury and comfort. This home has many upgrades starting with newer exterior paint. Step inside and you will find elegant yet highly durable quartzite countertops, revamped cabinetry, and new appliances in the kitchen. A new high-efficiency HVAC system that boasts a SEER rating of 16 with variable speed technology, installed in 2019. Downstairs you can be sure to enjoy the spacious great room as a perfect area for entertaining, with a stylish wet bar, fireplace, ensuite bedroom that offers flexibility for guests, an office, or a mother-in-law suite conveniently near the laundry room and garage entry point. Newer paint throughout various areas in the home's interior to add warmth and provide a modern and inviting ambiance. Upstairs you have a dedicated home theater with surround sound to enjoy those movie nights together as a family and four additional bedrooms. In the primary bedroom you will find ample space with a fully renovated bathroom of luxury! It does not stop there! Outside, discover a resort-style backyard designed for relaxation and entertainment. Dive into the heated pool or unwind in the jetted spa, or enjoy the luxury of an above-ground Jacuzzi under the covered patio. Perfect your golf game on the private putting green, cook up a feast on the built-in BBQ, or gather around the fire pit to enjoy breathtaking mountain views. Don't miss your chance to own this exquisite property in Amber Hills, where every detail has been meticulously crafted for the ultimate living experience.
/u.realgeeks.media/dunlap-magee/Logo_1-min.png)
Additional Information
- Interior Features
- High Speed Internet, Double Vanity, 9+ Flat Ceilings, Vaulted Ceiling(s), Wet Bar, Kitchen Island, Full Bth Master Bdrm, Separate Shwr & Tub
- Exterior Features
- Built-in Barbecue
- Taxes
- $4,148
- HOA Fee
- $375
- HOA Freqency
- Quarterly
- Property Description
- Santa Barbara/Tuscan
- Flooring
- Carpet, Vinyl, Tile
- Heating
- Natural Gas
- Air Conditioning
- Central Air, Ceiling Fan(s), ENERGY STAR Qualified Equipment, Programmable Thmstat
- Exterior Construction
- Stucco, Wood Frame, Painted
- Stories
- 2
- Parking Features
- RV Gate, Garage Door Opener
- Garage Spaces
- 3
- School District
- Deer Valley Unified District
- Elementary School
- Desert Mountain Elementary
- Middle School
- Desert Mountain School
- High School
- Barry Goldwater High School
- View
- Mountain(s)
Mortgage Calculator
Listing courtesy of Listing Agent: Nicole Orosco (760-221-7861) from Listing Office: Real Broker.
Selling Office: Realty USA Southwest.All information should be verified by the recipient and none is guaranteed as accurate by ARMLS. Copyright 2026 Arizona Regional Multiple Listing Service, Inc. All rights reserved.