14605 S Presario Trail, Phoenix, AZ 85048
- $1,549,900
- 4
- BD
- 5
- BA
- 3,666
- SqFt
- Sold Price
- $1,549,900
- List Price
- $1,549,900
- Status
- CLOSED
- Days on Market
- 95
- Closing Date
- Jan 07, 2025
- MLS#
- 6754083
- Subtype
- Residential
- Style
- Ranch, Santa Barbara/Tuscan
- Year Built
- 2018
- Bedrooms
- 4
- Bathrooms
- 5
- Living Area
- 3,666
- Lot Size
- 58,748
- Acres
- 1.35
- Subdivision
- Foothills Club West Parcel 15d
- Neighborhood
- Foothills Club West
Property Description
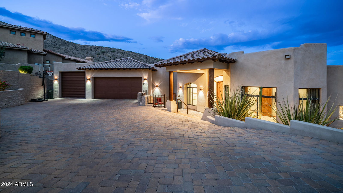

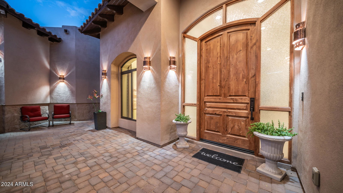
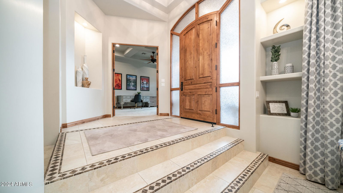
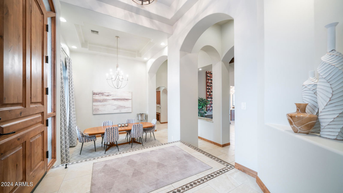
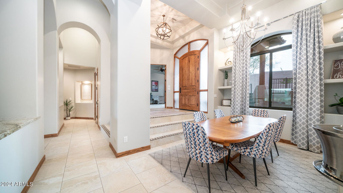
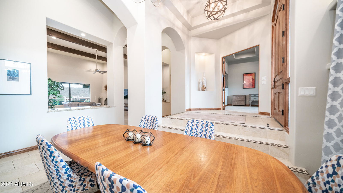
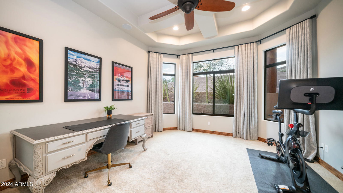
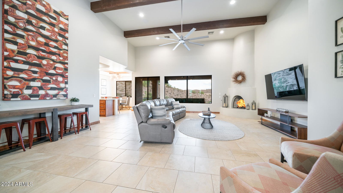
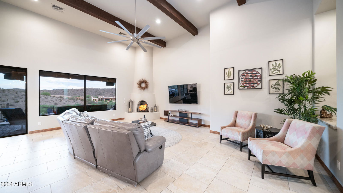
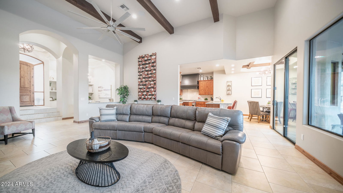
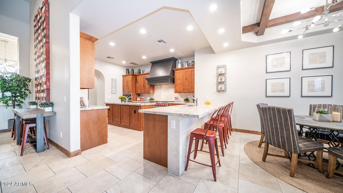
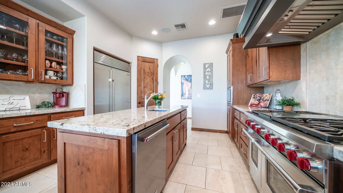
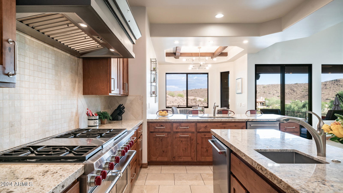
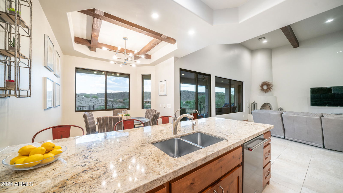
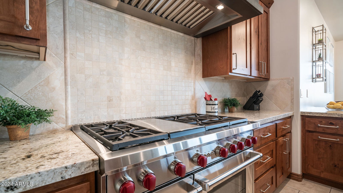
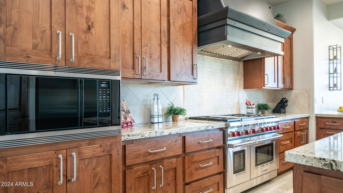
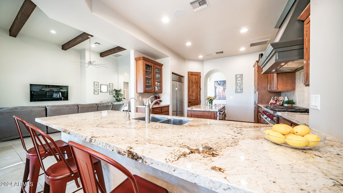
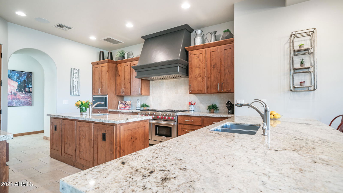
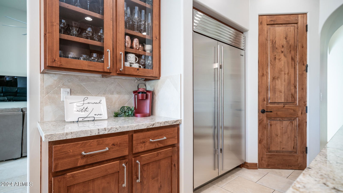
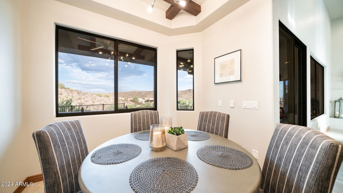
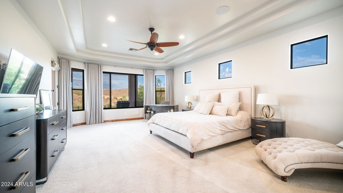
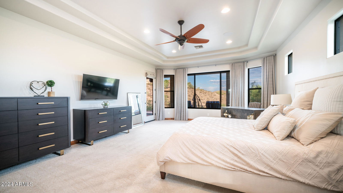
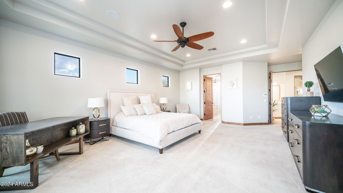
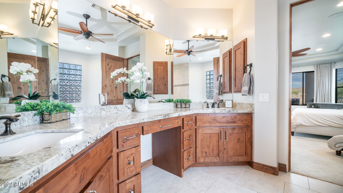
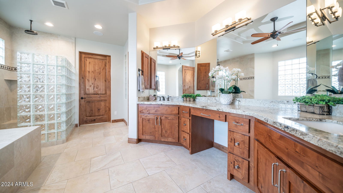
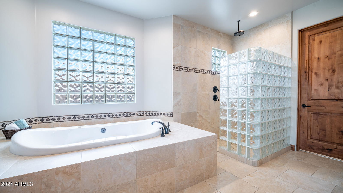
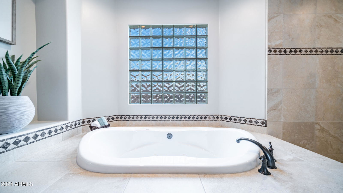
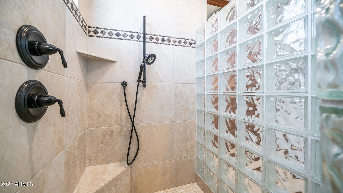
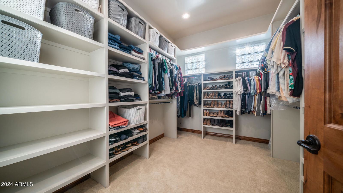
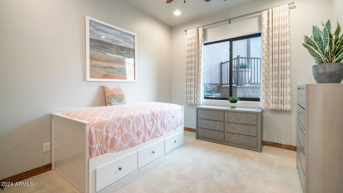
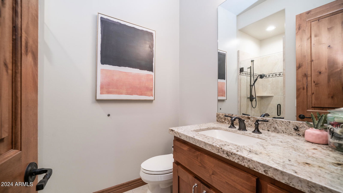
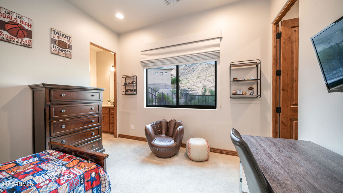
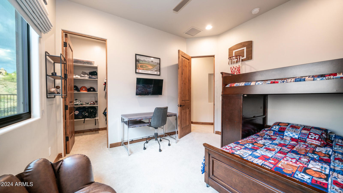
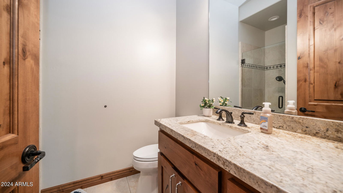
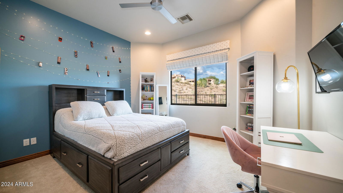
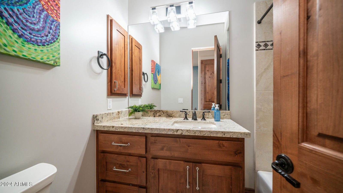
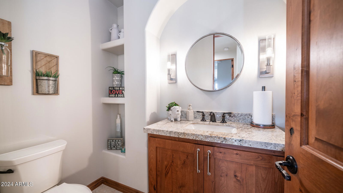
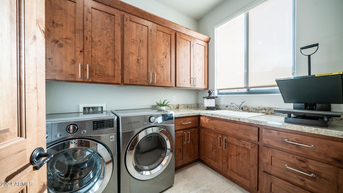
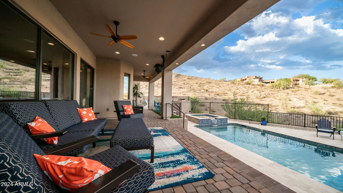
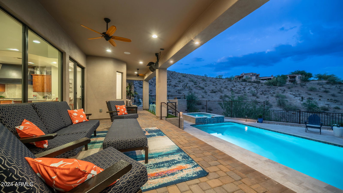
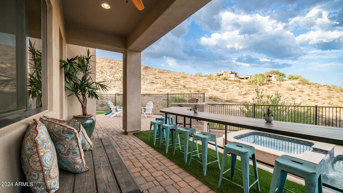
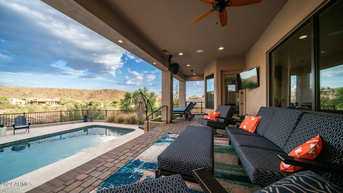
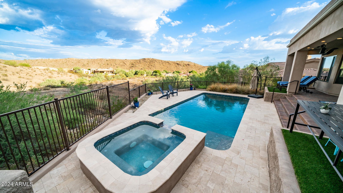
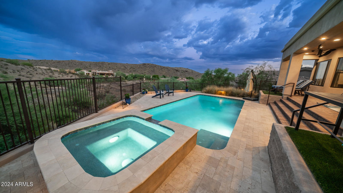
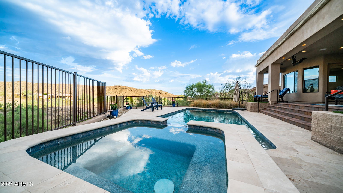
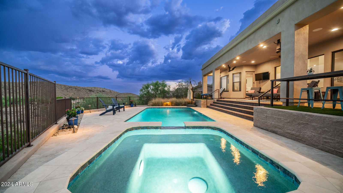
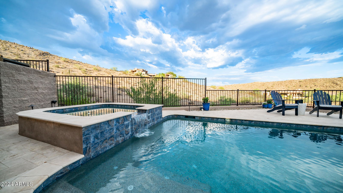
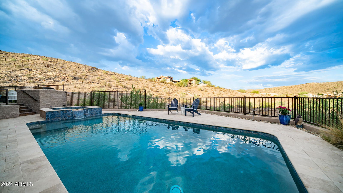
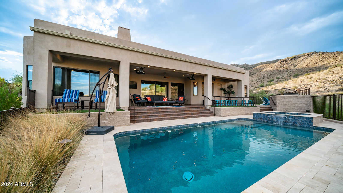
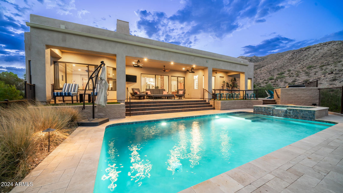
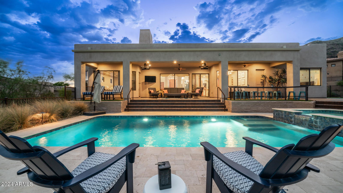
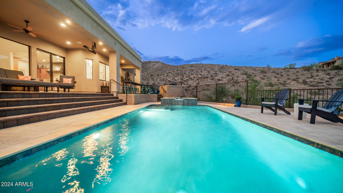
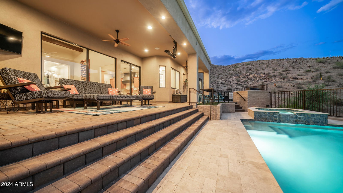
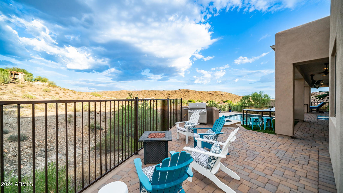
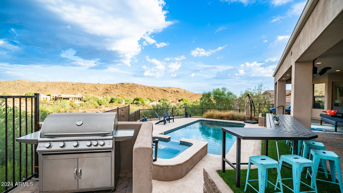
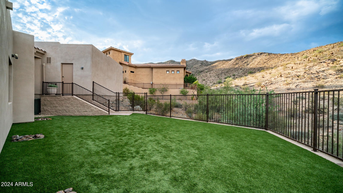
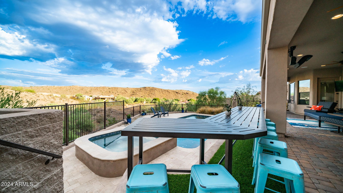
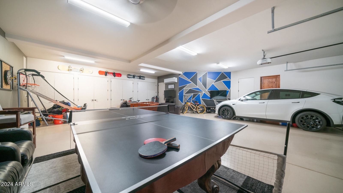

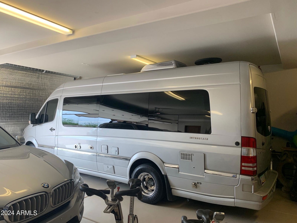
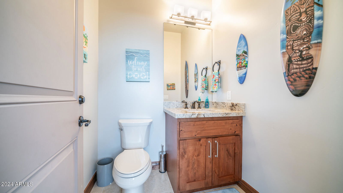
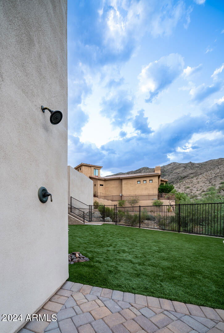
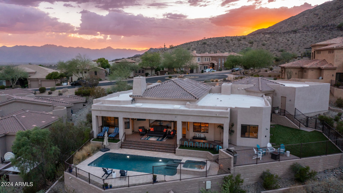
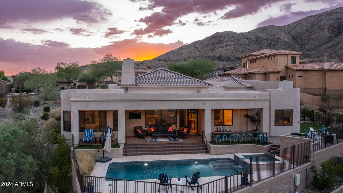
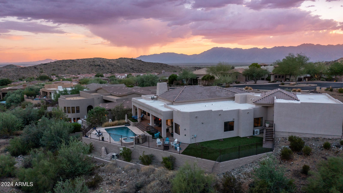
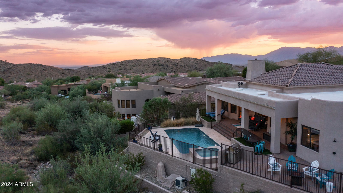
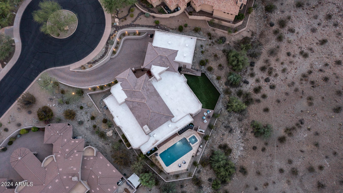
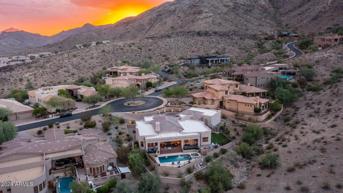
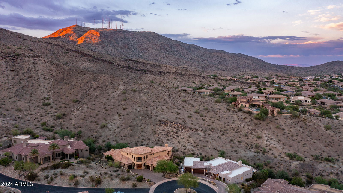
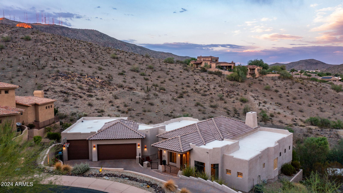
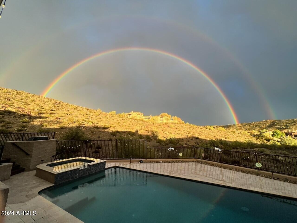
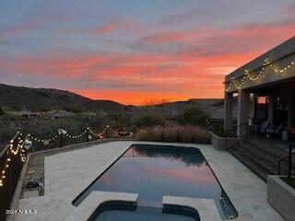

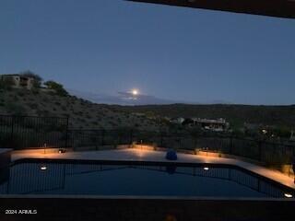
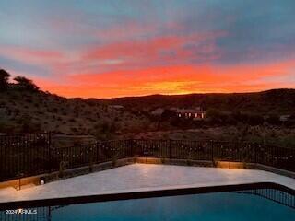
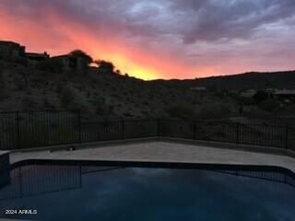
Welcome to this stunning custom home in the exclusive GATED SUMMERHILL community. This beautiful 4-bedroom, 5-bathroom plus executive office home spans 3,666 square feet livable, and 5688 Under Roof! This Custom home built by Forte Homes offers luxurious living at its best! One of the newest homes built in Summerhill in 2018 includes newer components like roof, A/C units, stucco, paint, insulation, and appliances, all 2018. The property is situated on a 1.35-acre mountainside lot and provides breathtaking mountain views and high-end features. The large great room boasts stained exposed wood beams, 15-foot ceilings, and large windows showcasing stunning mountain views. The gourmet kitchen has top-of-the-line stainless steel appliances, including a Sub-zero built-in refrigerator, a Wolf gas range with double ovens, and two dishwashers. The kitchen also features a large island with double sinks, a breakfast bar with sink and chilled RO system, custom alder cabinetry, and a walk-in pantry. Dramatic entry, formal dining room, neutral flooring throughout, custom window treatments, granite counters, solid 8-foot doors, Star dual energy dual pane windows, smart home technology, and a large laundry room are just some of the upscale features. The Elegant primary suite wing features a private exit to the patio, a spa-like bath with double sinks, a huge walk-in closet, a jetted tub, and Incredible views from every window! Adjacent to the Primary is an Executive Office and Powder Room. Three secondary bedroom suites include neutral tile in common areas, carpet in bedrooms, private baths with granite and custom fixtures, and walk-in closets. The 5-car garage is a massive 1325 square feet with air conditioning, insulation, custom 10-foot doors, and built-in cabinetry, providing ample space for vehicles and storage. The backyard is ideal for entertaining and offers stunning mountain views and amazing sunsets. The expansive covered patio with paver flooring is perfect for entertaining, complete with built-in gas heaters, ceiling fans, and a pool bath. Enjoy the natural gas-heated pool and spa, surrounded by a travertine deck and multiple seating areas. It includes a custom heated pool and spa with deck jets and a spillway. The custom natural desert design landscaping, a turf side yard, and a paved driveway enhance the property's curb appeal. This home is a masterpiece, offering luxury, comfort, and breathtaking views. Don't miss the opportunity to make it yours!
/u.realgeeks.media/dunlap-magee/Logo_1-min.png)
Additional Information
- Interior Features
- Full Bth Master Bdrm, Separate Shwr & Tub, Double Vanity, Tub with Jets, Eat-in Kitchen, Breakfast Bar, Pantry, Kitchen Island, Walk-in Pantry, Granite Counters, Non-laminate Counter, High Speed Internet, Smart Home, Vaulted Ceiling(s), 9+ Flat Ceilings, Central Vacuum
- Taxes
- $8,002
- HOA Fee
- $324
- HOA Freqency
- Semi-Annually
- Community Features
- Foothills Club West
- Property Description
- Ranch, Santa Barbara/Tuscan
- Flooring
- Carpet, Tile
- Heating
- Electric
- Air Conditioning
- Ceiling Fan(s), Central Air, Programmable Thmstat
- Exterior Construction
- Wood Frame, Painted, Stucco, Stone
- Stories
- 1
- Pool
- Yes
- Parking Features
- Tandem, Over Height Garage, Extended Length Garage, Garage Door Opener, Attch'd Gar Cabinets, RV Garage, Temp Controlled, Direct Access
- Garage Spaces
- 5
- Elementary School
- Kyrene de los Cerritos School
- Middle School
- Kyrene Altadena Middle School
- High School
- Desert Vista High School
- View
- Mountain(s)
Mortgage Calculator
Listing courtesy of Listing Agent: Bonny L. Holland () from Listing Office: Keller Williams Realty Sonoran Living.
Selling Office: West USA Realty.All information should be verified by the recipient and none is guaranteed as accurate by ARMLS. Copyright 2026 Arizona Regional Multiple Listing Service, Inc. All rights reserved.