1130 N 2nd Street Unit 409, Phoenix, AZ 85004
- $425,000
- 2
- BD
- 2
- BA
- 1,032
- SqFt

- Sold Price
- $425,000
- List Price
- $425,000
- Status
- CLOSED
- Days on Market
- 314
- Closing Date
- Jul 17, 2025
- MLS#
- 6754108
- Subtype
- Residential
- Style
- Contemporary
- Year Built
- 2017
- Bedrooms
- 2
- Bathrooms
- 2
- Living Area
- 1,032
- Lot Size
- 1,046
- Acres
- 0.02
- Subdivision
- En Hance Park Condominiums
- Neighborhood
- En Hance Park Condominiums
Property Description
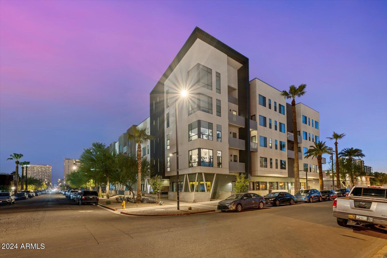
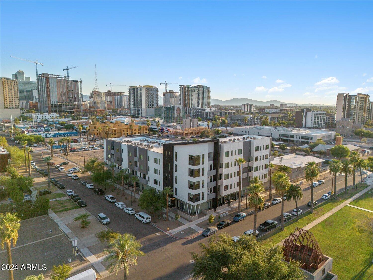
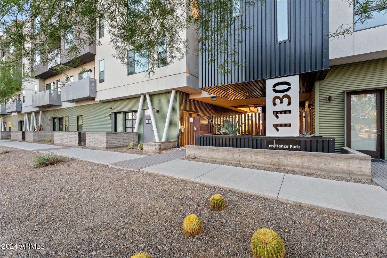
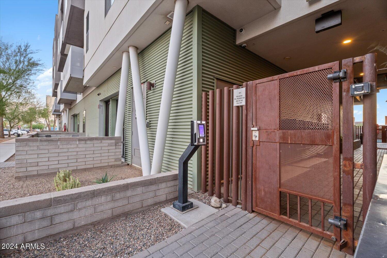
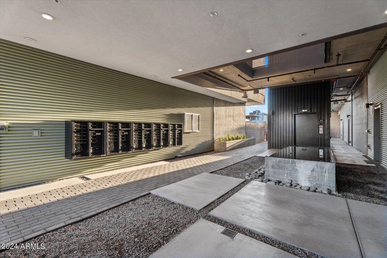
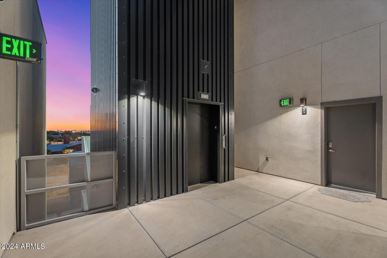
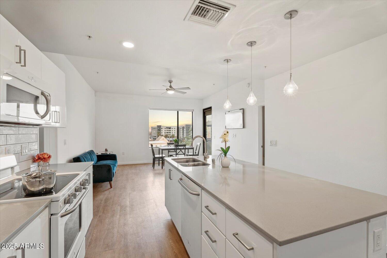
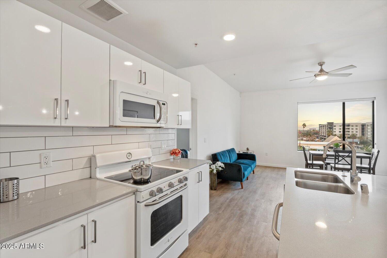
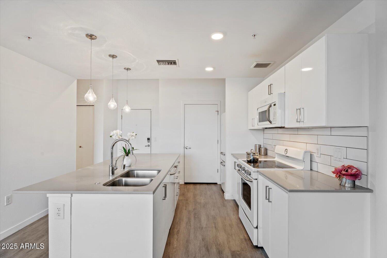

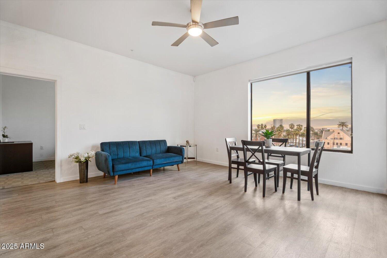
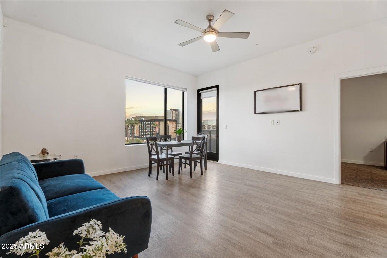
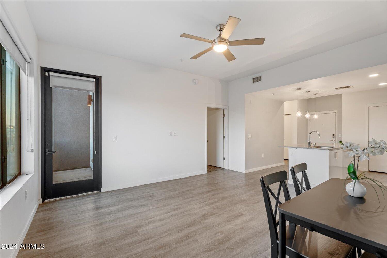
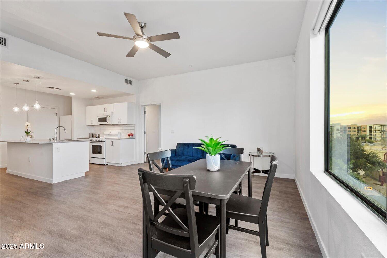
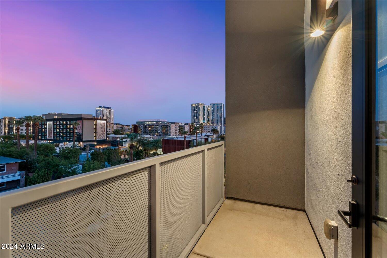
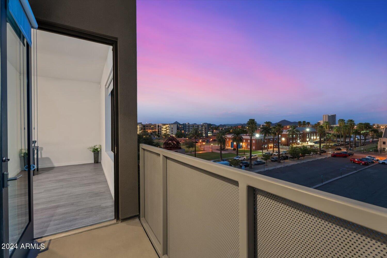
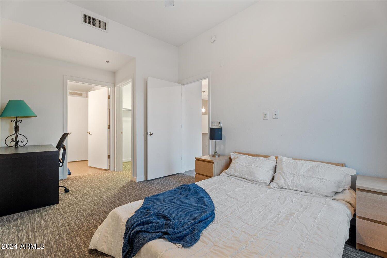
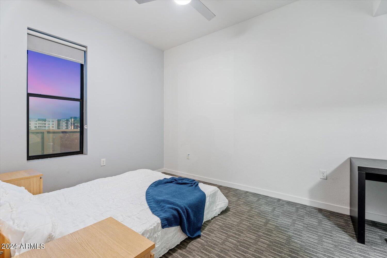
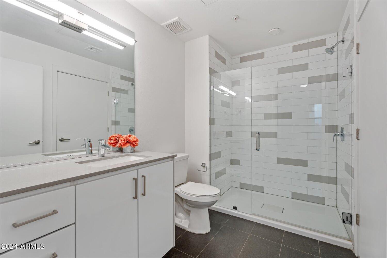
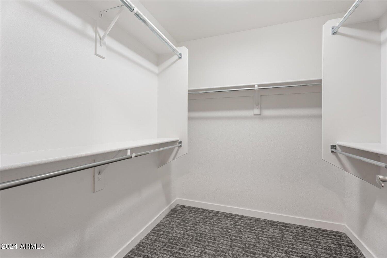
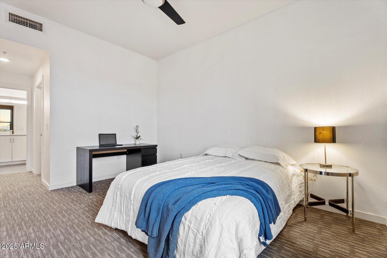
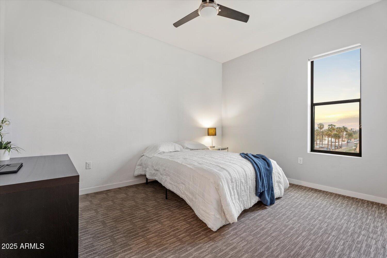
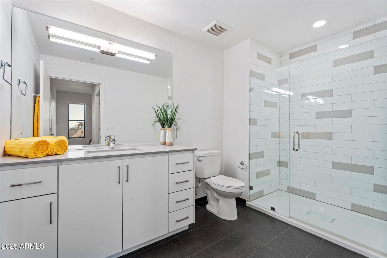
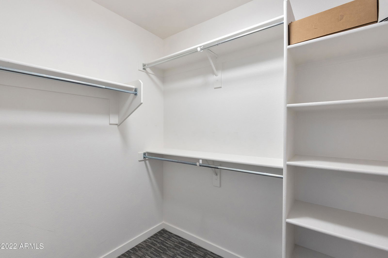
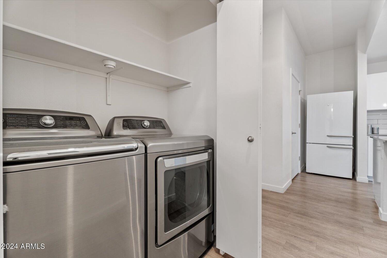
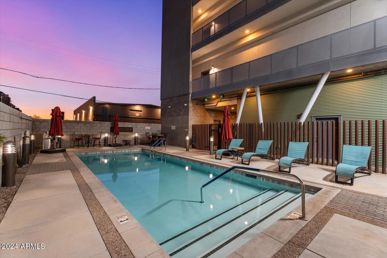
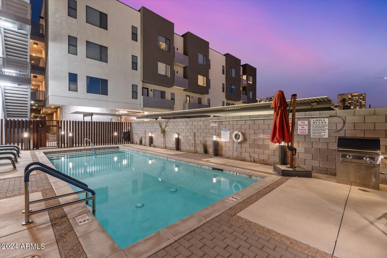
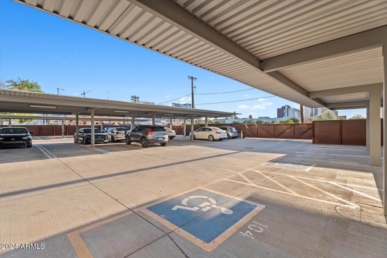

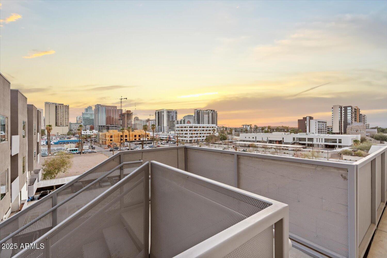

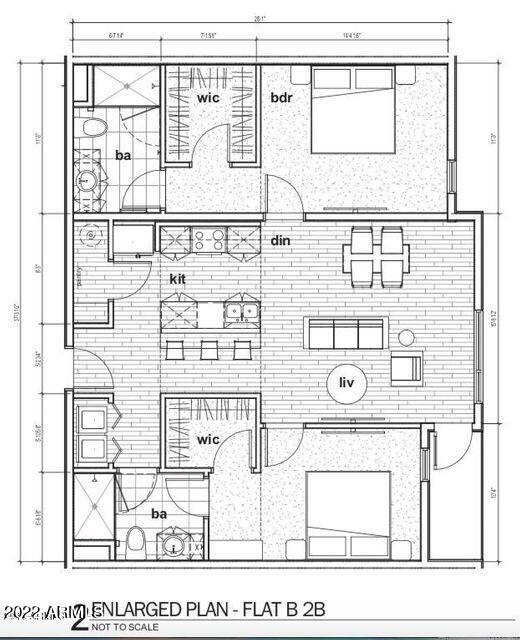
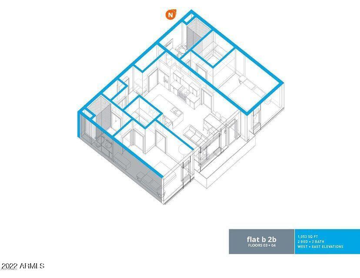
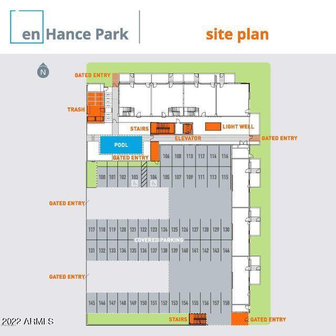
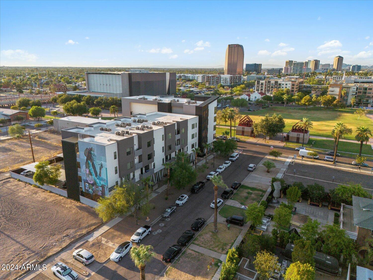
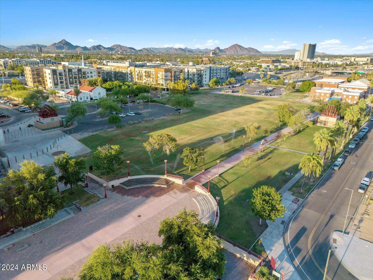
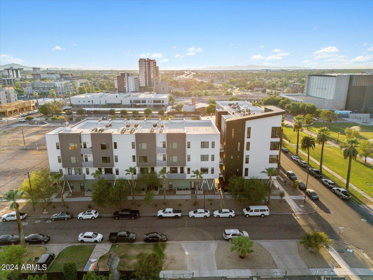
Downtown living, one block from Roosevelt Row! This well-appointed 2 bedroom, 2 bath at en Hance Park Condominiums is located on the highly sought after 4th floor, w/eastern orientation offering mountain and city views from every window. The community is of newer construction, built in 2017. Residence features a split floor plan with two bedroom en suites, each with a walk in closet. The upgraded kitchen boasts quartz countertops, stainless appliances, and an abundance of storage, including a pantry. LVT flooring in the living areas and 10'8'' ceilings create an open, yet inviting environment. Spacious bathrooms each have an oversized shower with glass enclosure and tile surround. Water softener and new paint! Walkable, gated community, with pool, secured parking, elevator to all floors. The community is located across from Margaret T. Hance Park and one block from Roosevelt Row offering an abundance of festivals, concerts, sporting events and the monthly First Friday Art Festival. One block from light rail with easy access to freeways and airport. This pet-friendly community has a healthy HOA which includes water, sewer, trash, building maintenance, insurance and covered, secured parking.
/u.realgeeks.media/dunlap-magee/Logo_1-min.png)
Additional Information
- Interior Features
- High Speed Internet, Eat-in Kitchen, 9+ Flat Ceilings, Elevator, No Interior Steps, Pantry, Full Bth Master Bdrm
- Exterior Features
- Balcony
- Taxes
- $3,858
- HOA Fee
- $431
- HOA Freqency
- Monthly
- Community Features
- En Hance Park Condominiums
- Property Description
- Contemporary
- Flooring
- Carpet, Vinyl, Tile
- Heating
- Electric
- Air Conditioning
- Central Air
- Exterior Construction
- Stucco, Wood Frame
- Stories
- 4
- Parking Features
- Gated, Assigned
- School District
- Phoenix Union High School District
- Elementary School
- Emerson Elementary School
- Middle School
- Phoenix Prep Academy
- High School
- Central High School
- View
- City Light View(s), Mountain(s)
Mortgage Calculator
Listing courtesy of Listing Agent: Roberta Candelaria (602-791-3292) from Listing Office: Phoenix Urban Spaces.
Selling Office: HomeSmart.All information should be verified by the recipient and none is guaranteed as accurate by ARMLS. Copyright 2026 Arizona Regional Multiple Listing Service, Inc. All rights reserved.