Share this with your friends


(602) 769-4725
Real Estate Company
3561 E Weather Vane Road, Gilbert, AZ 85296
- $857,500
- 4
- BD
- 3
- BA
- 3,297
- SqFt




- Sold Price
- $857,500
- List Price
- $870,000
- Status
- CLOSED
- Days on Market
- 123
- Closing Date
- Feb 20, 2025
- MLS#
- 6756346
- Subtype
- Residential
- Style
- Ranch
- Year Built
- 2008
- Bedrooms
- 4
- Bathrooms
- 3
- Living Area
- 3,297
- Lot Size
- 7,800
- Acres
- 0.18
- Subdivision
- Lakeview Trails North At Morrison Ranch
Property Description
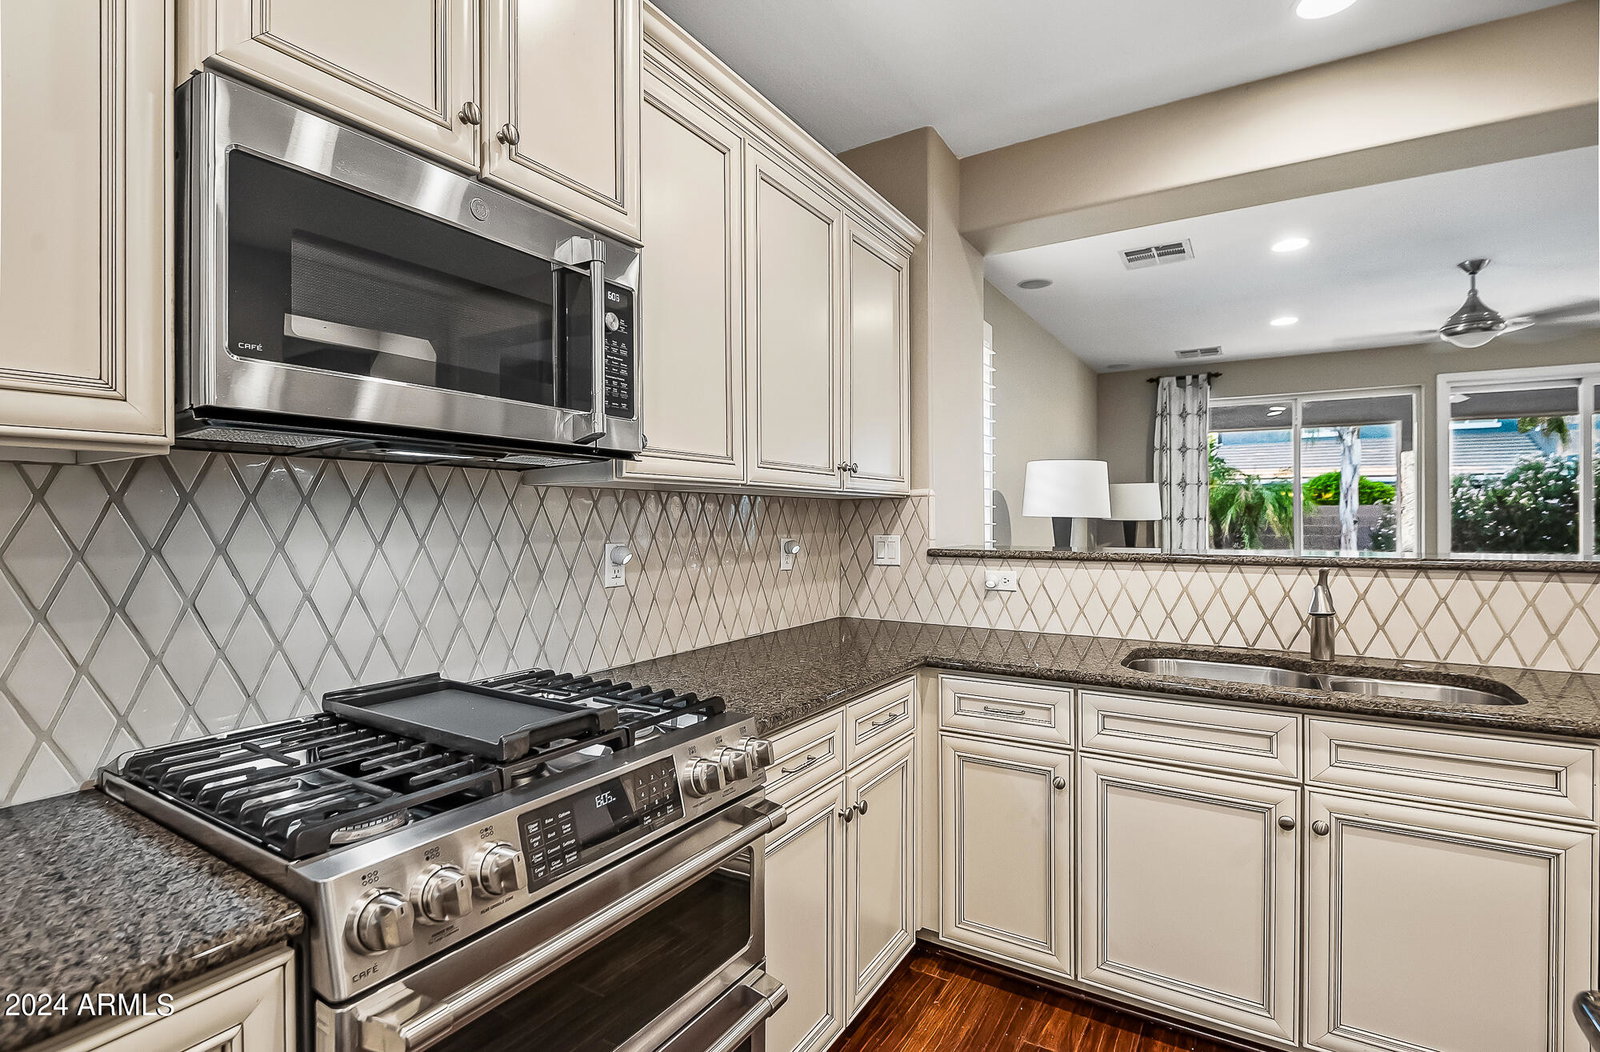
Welcome to your dream home in the heart of Gilbert! This stunning former-model home exudes elegance and comfort at every turn. With four bedrooms, three bathrooms, and an impressive 3,297 square feet of living space, this property offers ample room for families of all sizes. As you approach the house, you'll be greeted by the charming tree-lined streets of the Morrison Ranch neighborhood. The curb appeal is undeniable, with a beautifully landscaped front yard, pavered driveway, and front porch. Step inside, and you'll immediately be impressed by the attention to detail and high-end finishes. Wood flooring, plantation shutters, crown molding, wainscoting, and built ins. The open floor plan creates a seamless flow between living spaces, perfect for both everyday life and entertaining guests. The heart of this home is undoubtedly the gourmet kitchen, which features granite countertops, stainless steel appliances, and upgraded 42-inch cabinets. The island provides additional prep space, while the pantry ensures ample storage. The eat-in kitchen area makes meals even more convenient. The two main living areas ensure plenty of space for everyone to gather and enjoy each other's company. The loft area upstairs offers additional flexibility, serving as a perfect playroom or teenage retreat spot, and has a covered balcony to enjoy. The primary bedroom offers a spacious layout and an ensuite bathroom. The dedicated office, school, or craft room has built-ins, a desk, and crown molding. Outside, the backyard is your private oasis. The sparkling pebble-tec pool with a rock waterfall is perfect for cooling off on hot summer days or hosting pool parties with friends and family. The covered tiled patio with surround sound, custom outdoor kitchen, and seating area add to the enjoyment. Situated in the desirable Morrison Ranch community, you'll enjoy easy access to a variety of amenities. Stroll to nearby stores and restaurants or explore one of the multiple parks, catch-and-release fishing lakes, basketball and sand volleyball courts, or the Riparian Preserve at Water Ranch, which offers a beautiful natural escape for exercising, birdwatching, or picnicking. This home is located within the top-rated Gilbert School District, which offers excellent educational opportunities from elementary through high school. Don't miss the opportunity to make this stunning property your new home, sweet home.
/u.realgeeks.media/dunlap-magee/Logo_1-min.png)
Additional Information
- Interior Features
- Full Bth Master Bdrm, Separate Shwr & Tub, Double Vanity, Eat-in Kitchen, Breakfast Bar, Pantry, Kitchen Island, Granite Counters, Non-laminate Counter, High Speed Internet, Upstairs, 9+ Flat Ceilings
- Exterior Features
- Balcony
- Taxes
- $3,566
- HOA Fee
- $399
- HOA Freqency
- Quarterly
- Property Description
- Ranch
- Flooring
- Carpet, Tile, Wood
- Appliances
- Dishwasher, Disposal, Refrigerator, Gas Stub for Range, Microwave, Gas Oven, Gas Range, Water Softener Owned
- Heating
- Natural Gas
- Air Conditioning
- Ceiling Fan(s), Central Air, Programmable Thmstat
- Exterior Construction
- Wood Frame, Painted, Stucco, Brick Veneer, Stone
- Stories
- 2
- Pool
- Yes
- Parking Features
- Garage Door Opener, Attch'd Gar Cabinets
- Garage Spaces
- 3
- Elementary School
- Greenfield Elementary School
- Middle School
- Greenfield Junior High School
- High School
- Highland High School
Mortgage Calculator
Listing courtesy of Listing Agent: Jody M Kuhman (858-999-6547) from Listing Office: Real Broker.
Selling Office: RETSY.All information should be verified by the recipient and none is guaranteed as accurate by ARMLS. Copyright 2026 Arizona Regional Multiple Listing Service, Inc. All rights reserved.