Share this with your friends


(602) 769-4725
Real Estate Company
19976 S Mesquite Drive, Queen Creek, AZ 85142
- $695,000
- 4
- BD
- 3
- BA
- 2,926
- SqFt




- Sold Price
- $695,000
- List Price
- $699,000
- Status
- CLOSED
- Days on Market
- 82
- Closing Date
- Dec 03, 2024
- MLS#
- 6756540
- Subtype
- Residential
- Style
- Ranch
- Year Built
- 2018
- Bedrooms
- 4
- Bathrooms
- 3
- Living Area
- 2,926
- Lot Size
- 9,450
- Acres
- 0.22
- Subdivision
- Fulton Homes At Queen Creek Station Parcel 4
Property Description
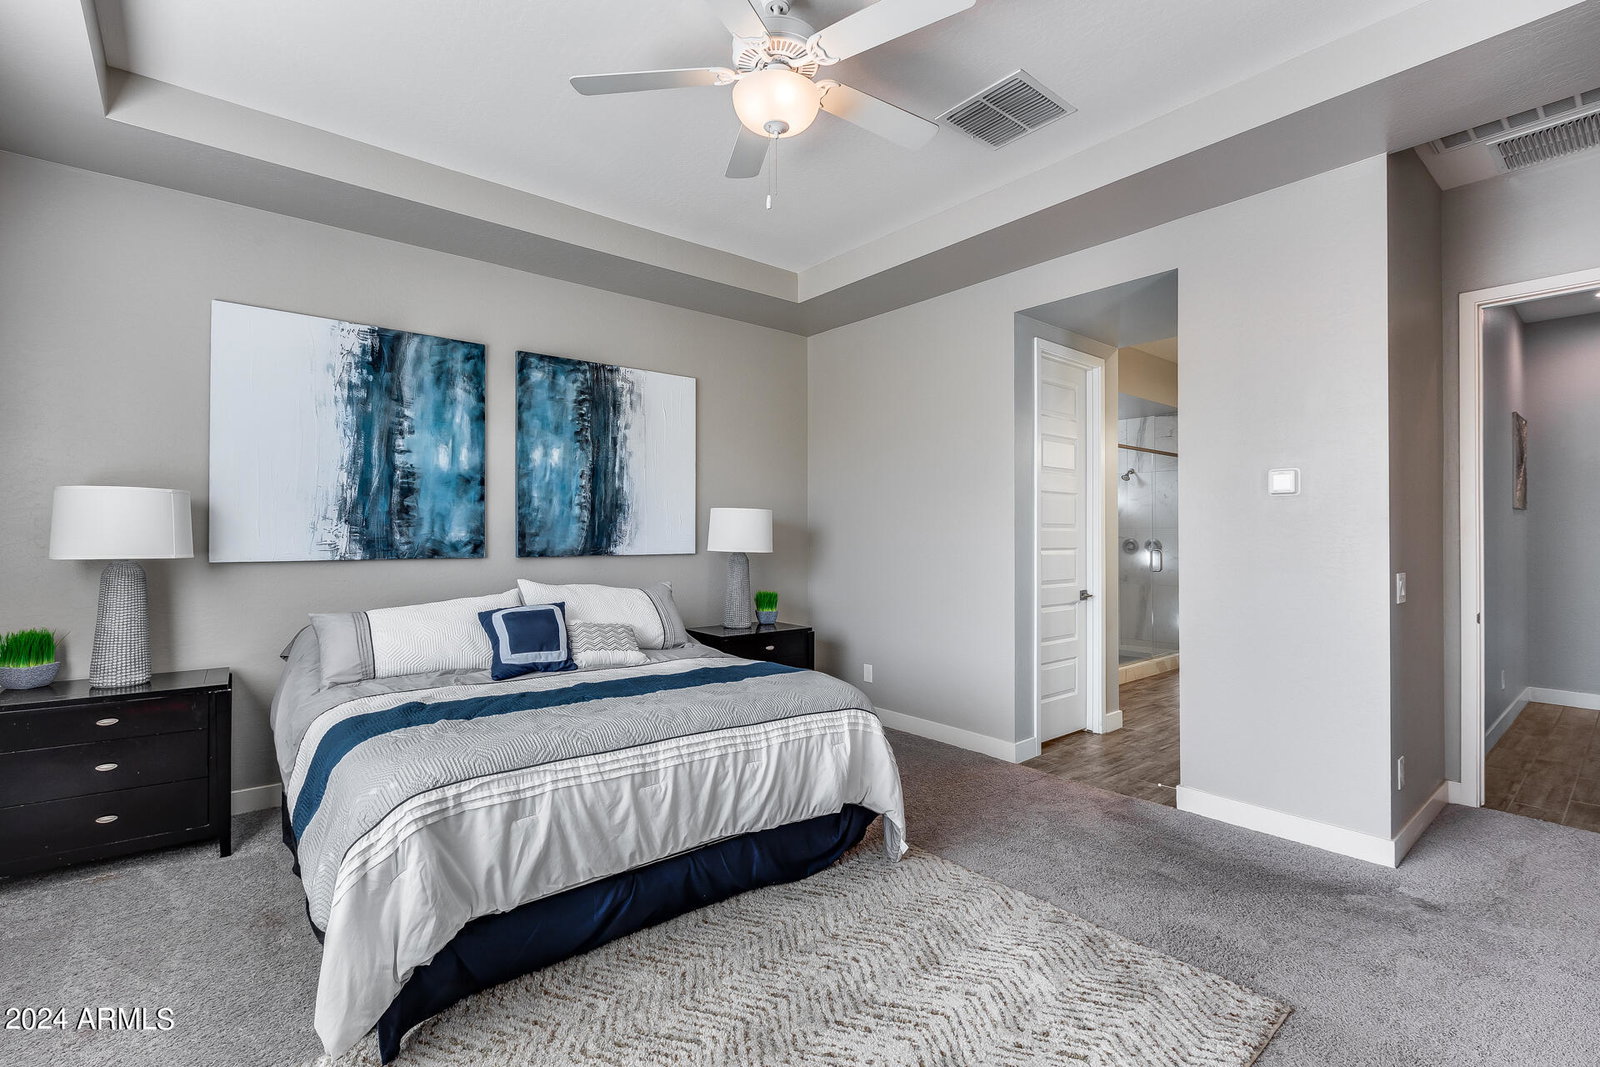
This expansive 4-bedroom, 3-bathroom home is located in a vibrant community, offering an incredible 2,926 sqft of living space. With a den, family room, great room, and bonus room, there's plenty of space for both relaxation and entertainment. The home's 9+ ceilings and dual pane windows create an airy, bright atmosphere throughout. The split primary bedroom includes a walk-in closet for added storage. The kitchen features quartz counters, double stack cabinets, a kitchen island, breakfast bar, and pantry. A sliding door in the living room opens to a lush, green turf and a low-maintenance yard with mature trees, perfect for outdoor enjoyment. Located on a huge lot, the home also benefits from community features like a playground and a sparkling community pool!
/u.realgeeks.media/dunlap-magee/Logo_1-min.png)
Additional Information
- Interior Features
- 3/4 Bath Master Bdrm, Double Vanity, Breakfast Bar, Pantry, Kitchen Island, Non-laminate Counter, High Speed Internet, 9+ Flat Ceilings, No Interior Steps
- Exterior Features
- Private Yard
- Taxes
- $3,210
- HOA Fee
- $155
- HOA Freqency
- Monthly
- Property Description
- Ranch
- Flooring
- Carpet, Tile
- Appliances
- Dishwasher, Disposal, Refrigerator, Gas Cooktop, Microwave, Washer, Dryer
- Heating
- Natural Gas
- Air Conditioning
- Ceiling Fan(s), Central Air, ENERGY STAR Qualified Equipment
- Exterior Construction
- Wood Frame, Painted, Stucco, Stone
- Stories
- 1
- Parking Features
- Garage Door Opener, Direct Access
- Garage Spaces
- 3
- Elementary School
- Jack Barnes Elementary School
- Middle School
- Queen Creek Middle School
- High School
- Queen Creek High School
Mortgage Calculator
Listing courtesy of Listing Agent: George Laughton () from Listing Office: My Home Group Real Estate.
Selling Office: LPT Realty, LLC.All information should be verified by the recipient and none is guaranteed as accurate by ARMLS. Copyright 2026 Arizona Regional Multiple Listing Service, Inc. All rights reserved.