
38506 N 12th Street, Phoenix, AZ 85086
- $775,000
- 4
- BD
- 2
- BA
- 2,168
- SqFt
- Sold Price
- $775,000
- List Price
- $795,000
- Status
- CLOSED
- Days on Market
- 51
- Closing Date
- Nov 18, 2024
- MLS#
- 6758104
- Subtype
- Residential
- Style
- Ranch
- Year Built
- 2000
- Bedrooms

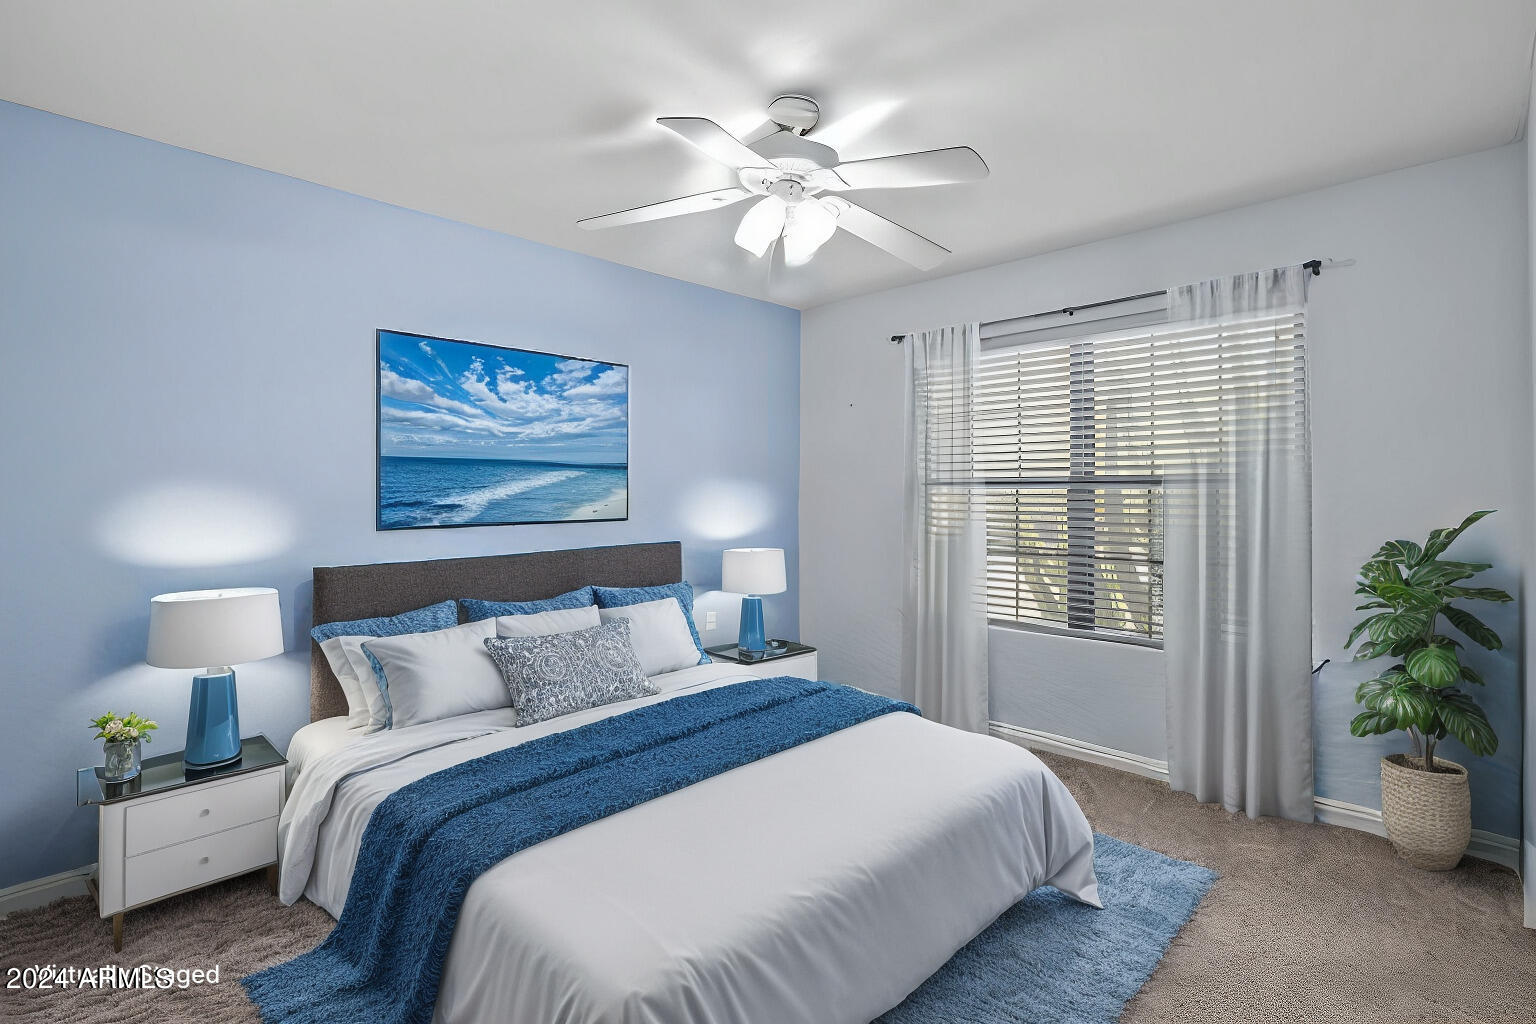
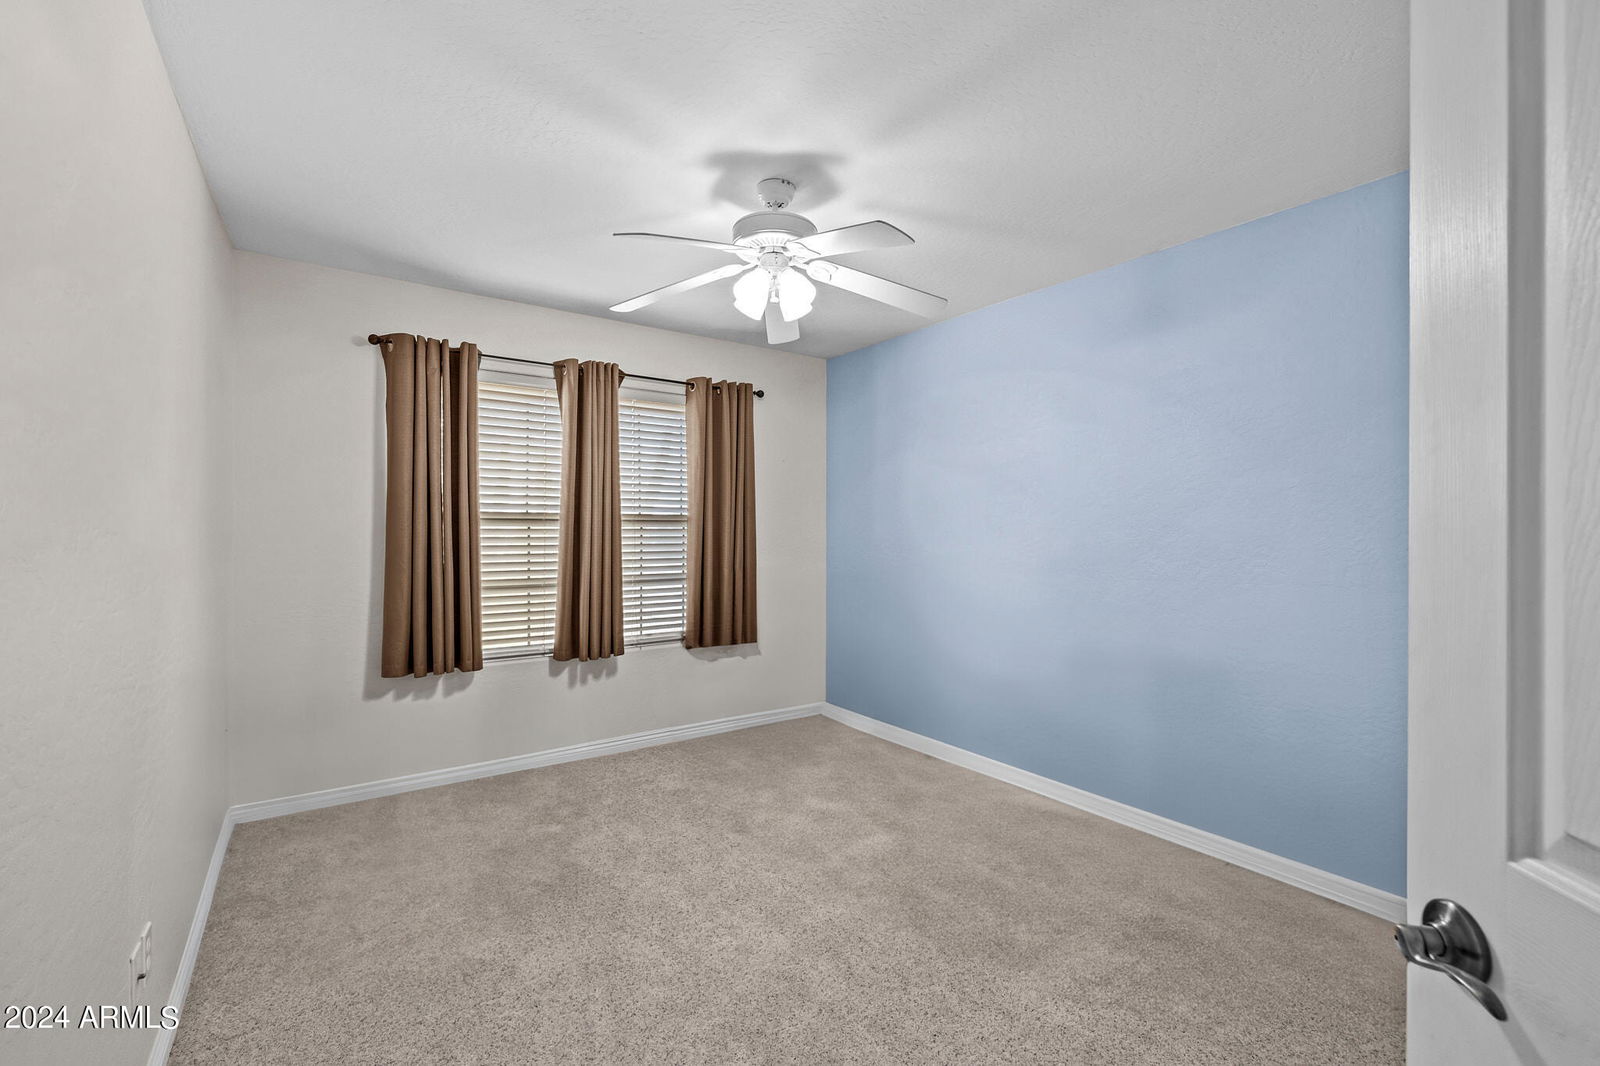
- 4
- Bathrooms
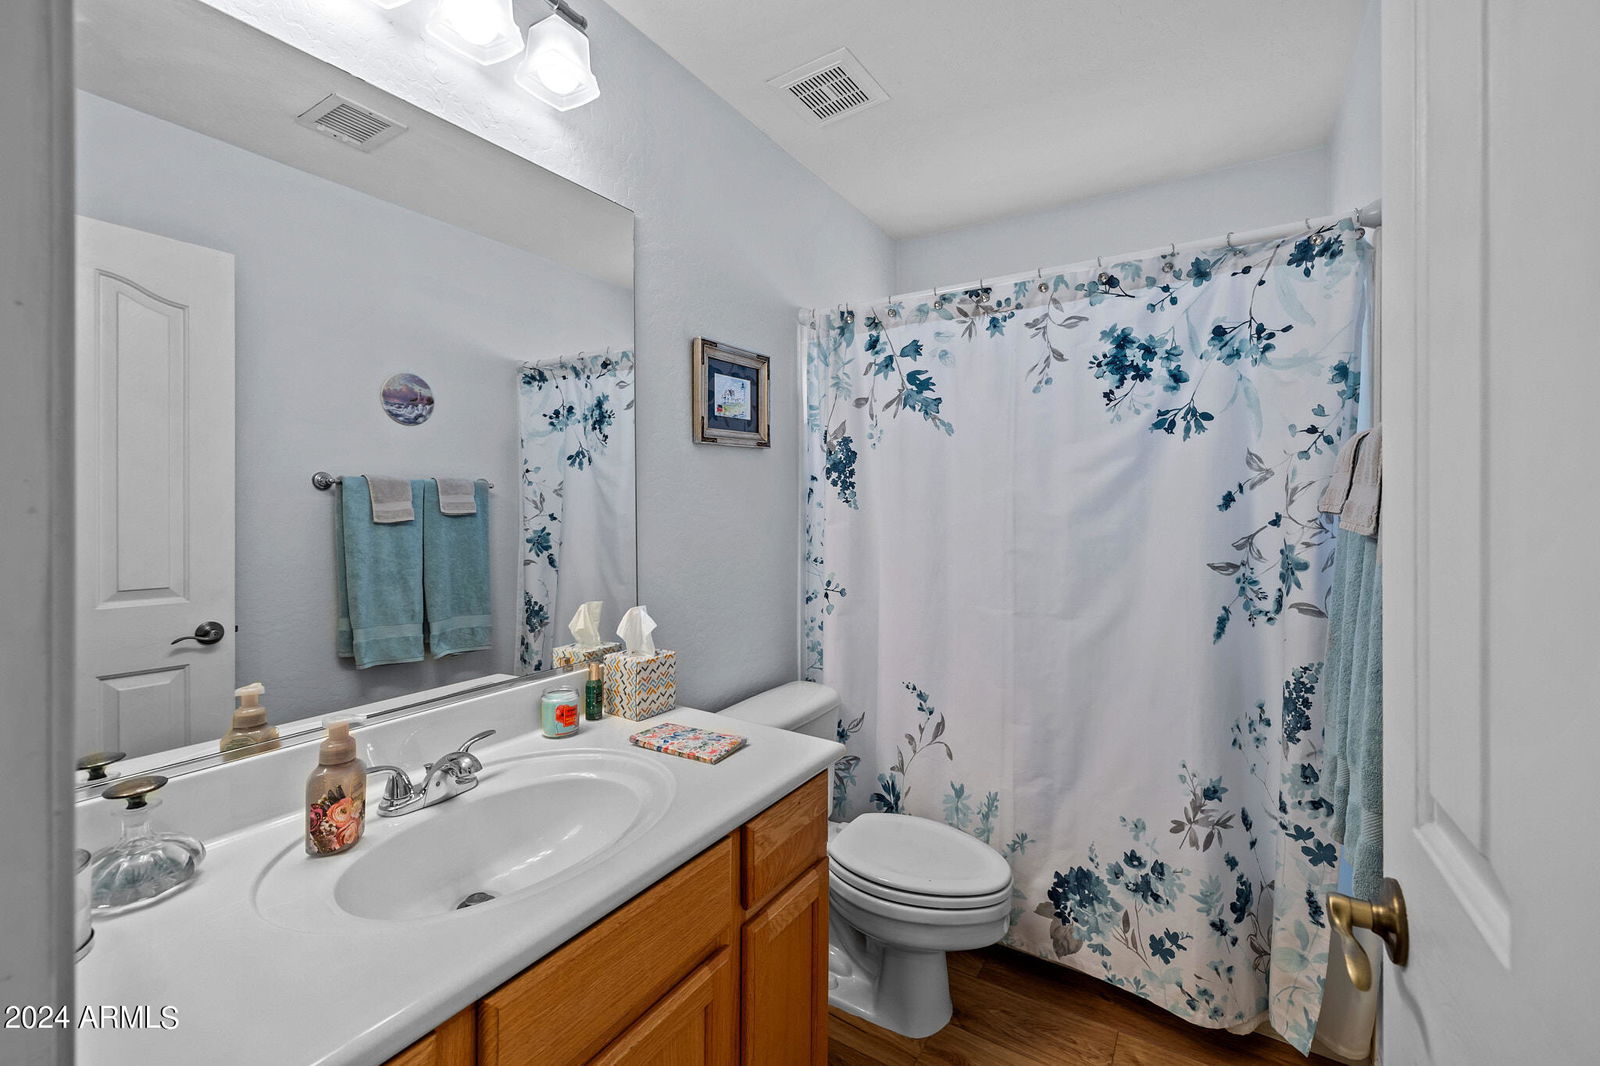
- 2
- Living Area
- 2,168
- Lot Size
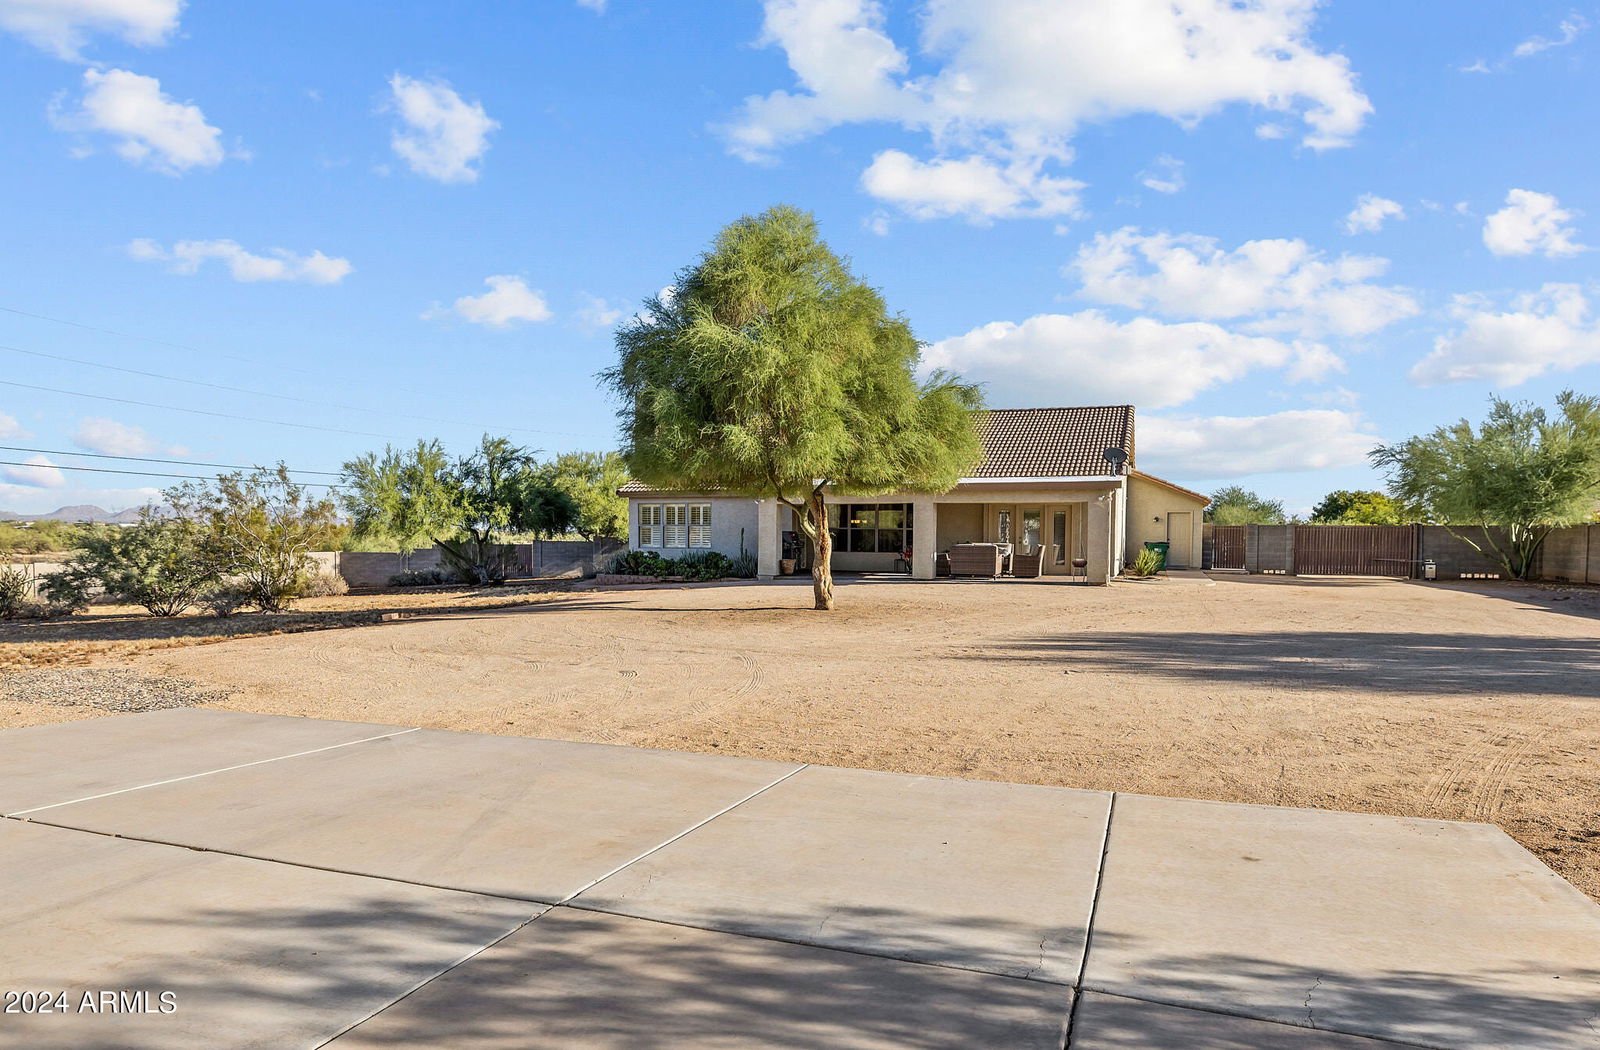
- 58,523
- Acres
- 1.34
- Subdivision
- Bascom Hills
Property Description
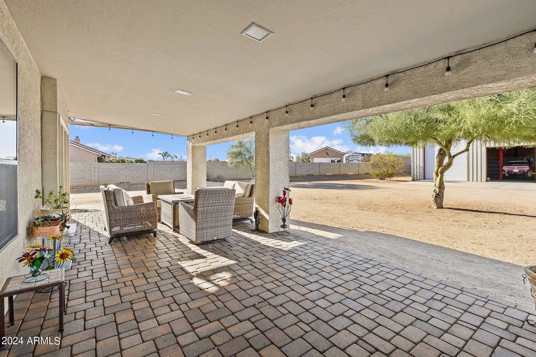
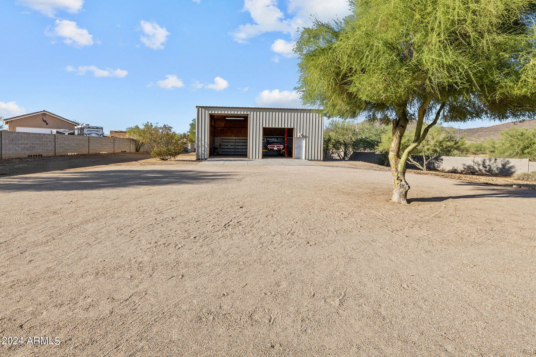
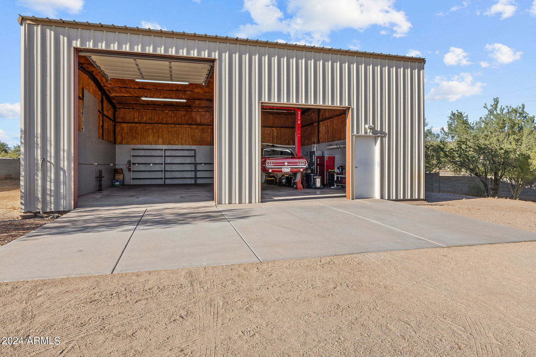
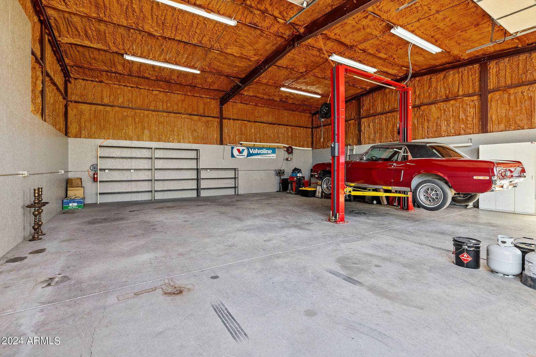
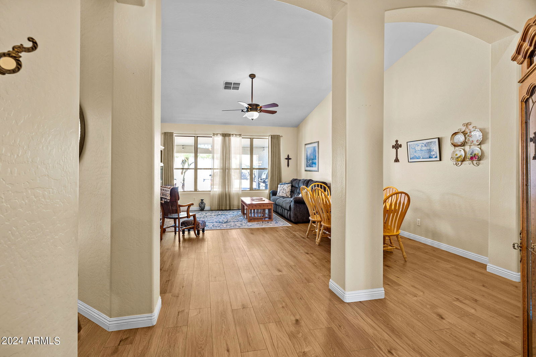
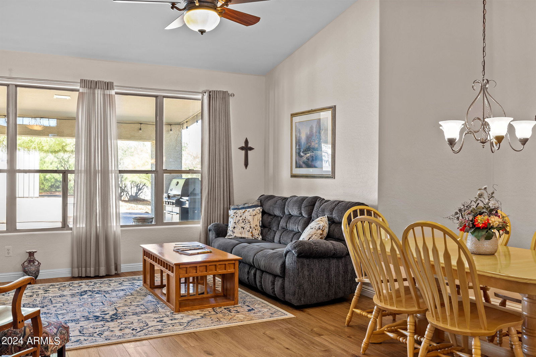

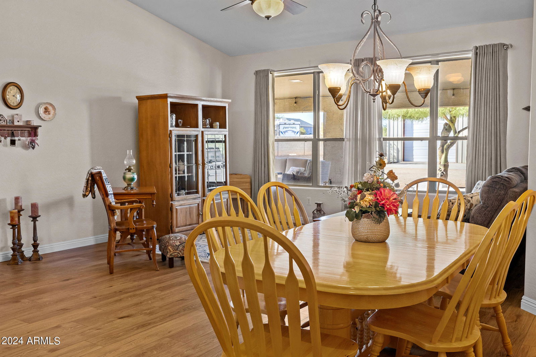
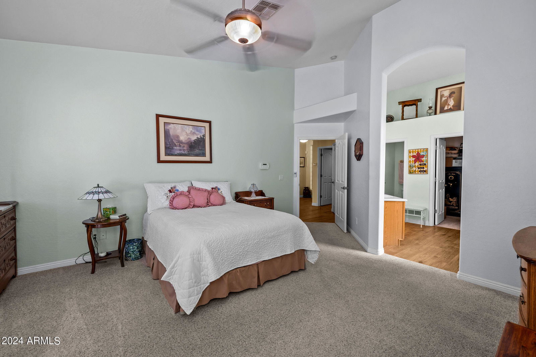
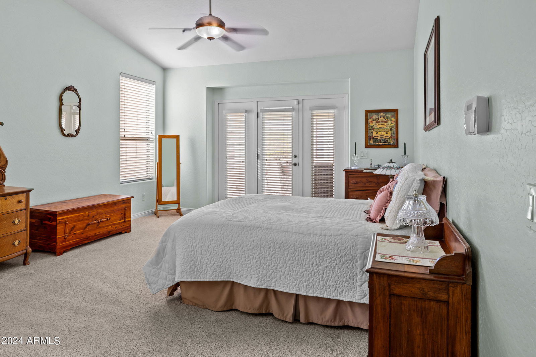
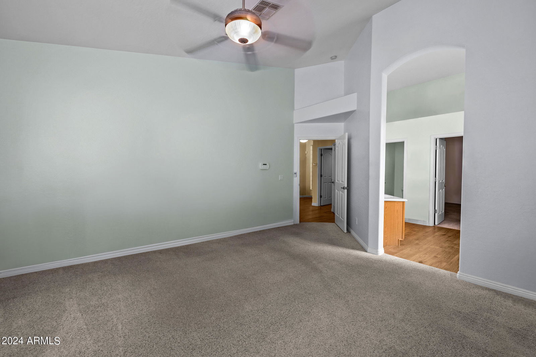
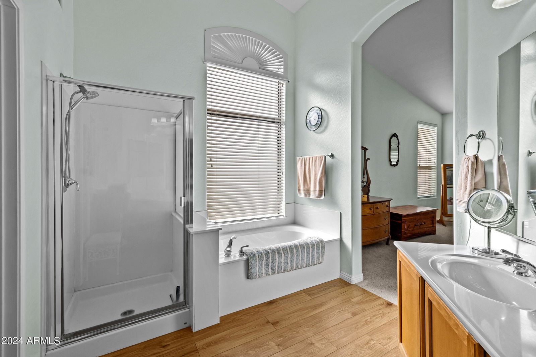
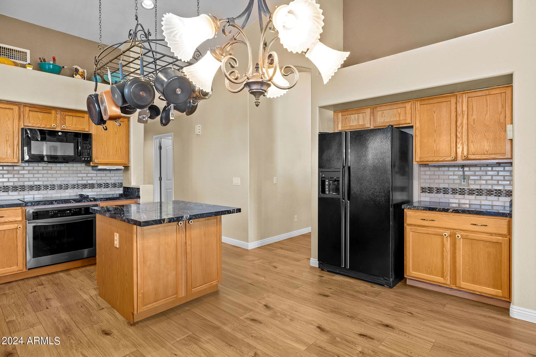

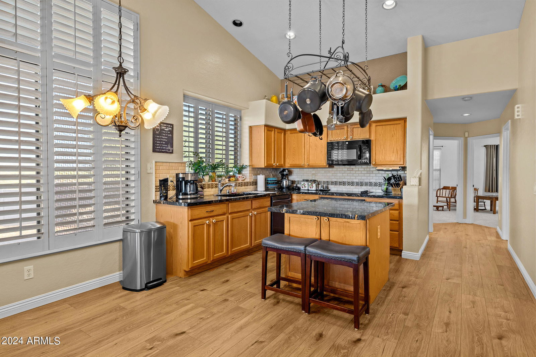
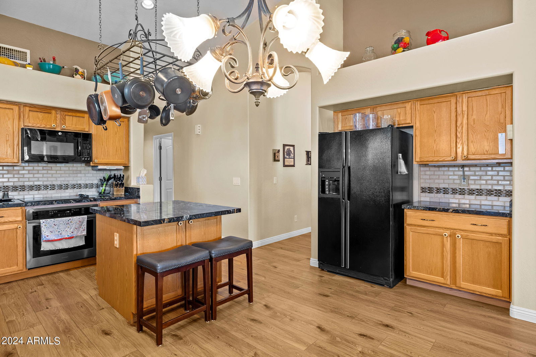
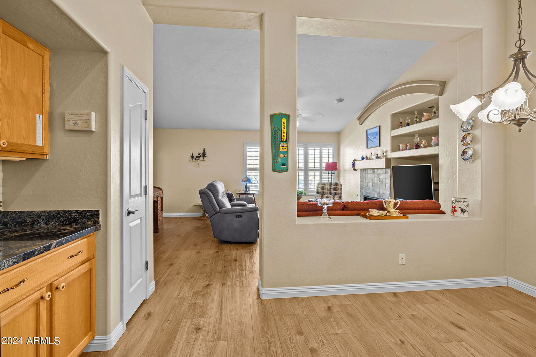
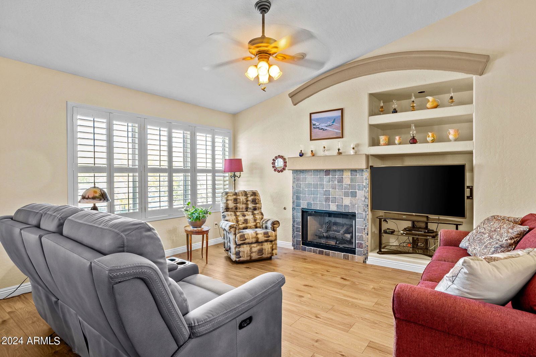
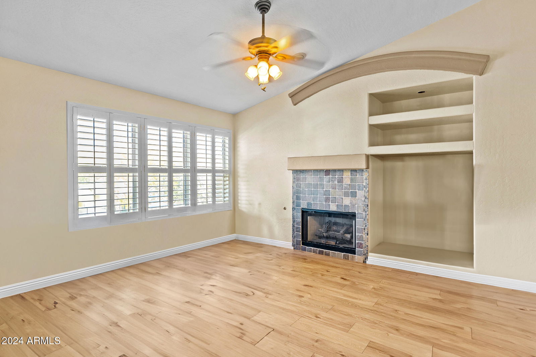
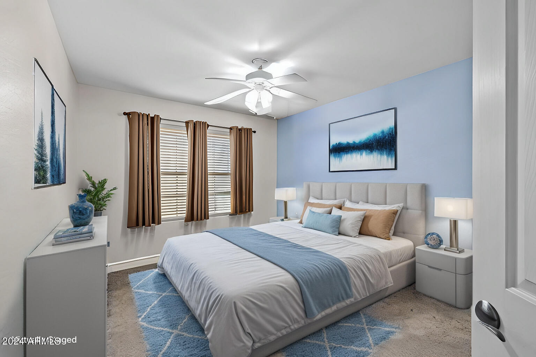
One of the standout features of this property is the custom-built, 40x40 workshop! Fully insulated with sprayed-in insulation, ensuring a comfortable working environment year-round. Two overhead doors—one 12x14 and the other 10x10—providing easy access for larger equipment or vehicles. For automotive enthusiasts or hobbyists, the workshop includes a 9,000 lb clear floor hydro lift and an 80-gallon air compressor, making it ideal for any mechanical or fabrication projects. Property Interior features a beautifully designed open kitchen, perfect for both casual and formal dining. Included is an eat-in area with a central island, solid surface countertops, and a tiled backsplash. Shutters throughout add a touch of elegance, while the cozy fireplace in the living area provides a warm and inviting atmosphere. The master features exterior French doors leading to the backyard. The split master floor plan offers privacy, and the en-suite bathroom includes a double sink vanity, a separate tub, and a walk-in shower. Whether you're looking for space for hobbies, storage, or running a home-based business, this property offers unmatched versatility and convenience designed for a wide variety of uses!
/u.realgeeks.media/dunlap-magee/Logo_1-min.png)
Additional Information
- Interior Features
- High Speed Internet, Double Vanity, Eat-in Kitchen, Vaulted Ceiling(s), Kitchen Island, Pantry, Separate Shwr & Tub
- Exterior Features
- Storage
- Taxes
- $3,998
- Property Description
- Ranch
- Flooring
- Carpet, Vinyl
- Appliances
- Electric Cooktop
- Heating
- Electric, Propane
- Air Conditioning
- Central Air, Ceiling Fan(s)
- Exterior Construction
- Stucco, Wood Frame, Painted
- Stories
- 1
- Parking Features
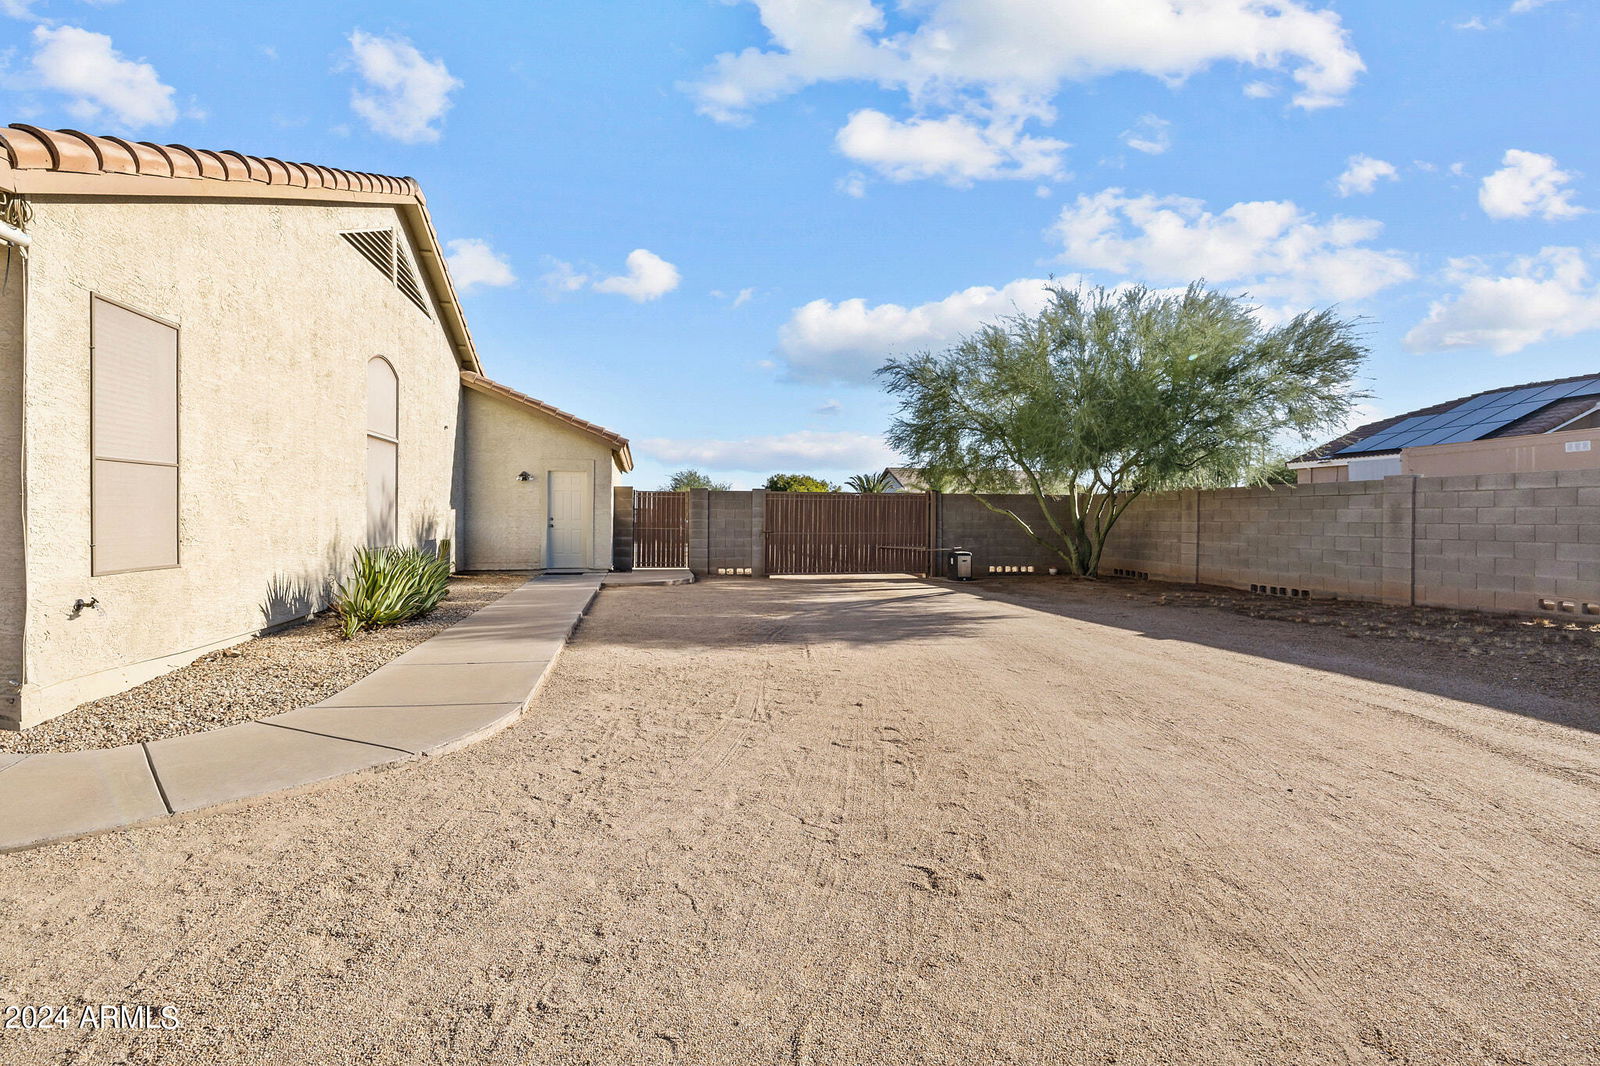
- RV Access/Parking, RV Gate, Garage Door Opener, Circular Driveway, Attch'd Gar Cabinets, Over Height Garage, RV Garage
- Garage Spaces
- 3
- School District
- Deer Valley Unified District
- Elementary School
- Desert Mountain Elementary
- Middle School
- Desert Mountain School
- High School
- Boulder Creek High School
- View
- Mountain(s)
Mortgage Calculator
Listing courtesy of Listing Agent: Jami A Andrews (623-341-5084) from Listing Office: Sage Elite Realty.
Selling Office: HomeSmart.All information should be verified by the recipient and none is guaranteed as accurate by ARMLS. Copyright 2026 Arizona Regional Multiple Listing Service, Inc. All rights reserved.