5501 E Cholla Street, Scottsdale, AZ 85254
- $2,150,000
- 5
- BD
- 4
- BA
- 4,192
- SqFt
- Sold Price
- $2,150,000
- List Price
- $2,388,000
- Status
- CLOSED
- Days on Market
- 96
- Closing Date
- Dec 23, 2024
- MLS#
- 6759858
- Subtype
- Residential
- Year Built
- 1980
- Bedrooms
- 5
- Bathrooms
- 4
- Living Area
- 4,192
- Lot Size
- 33,610
- Acres
- 0.77
- Subdivision
- Los Castillos
Property Description
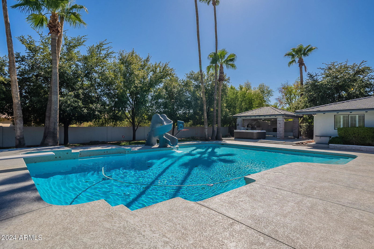
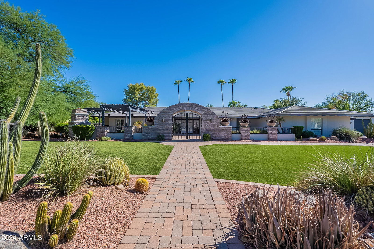


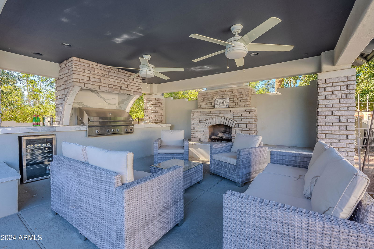
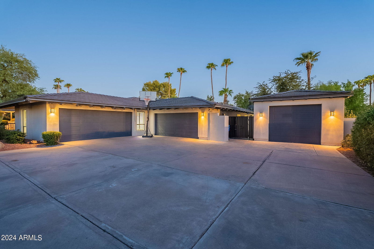
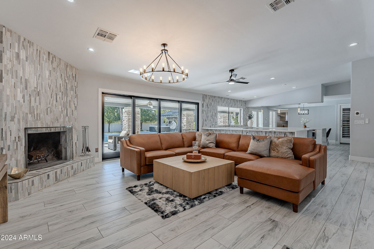
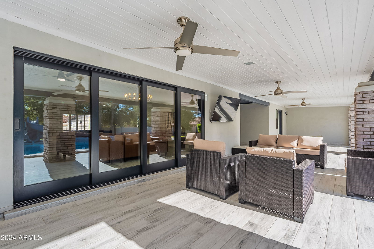
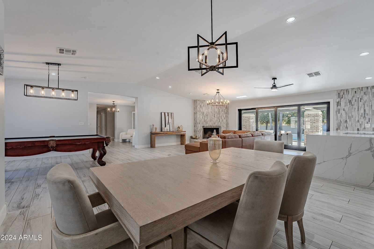
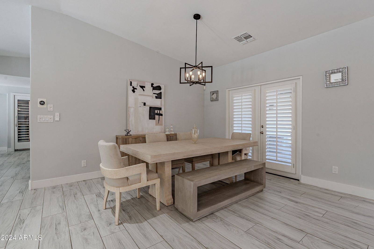
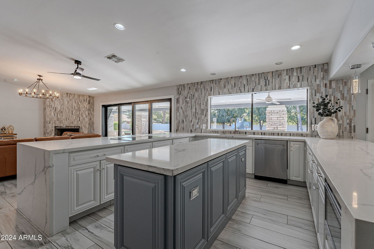

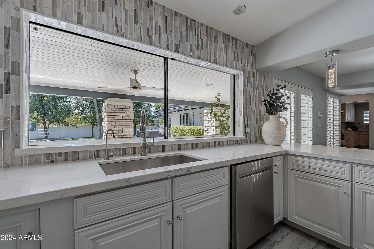
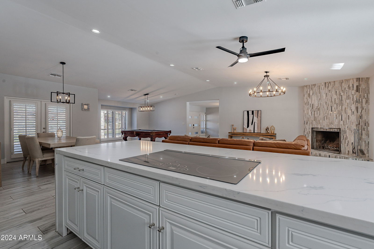
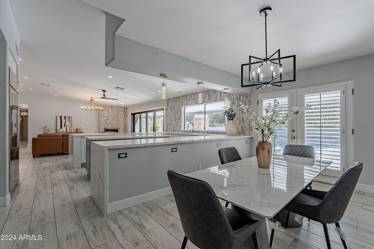
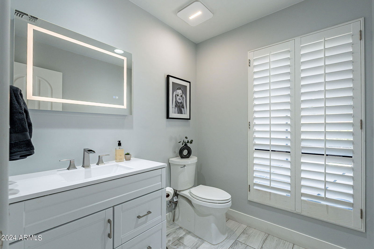
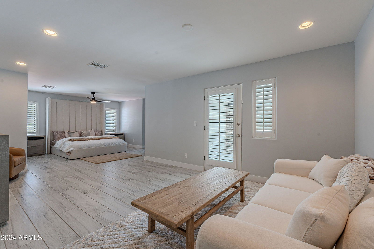
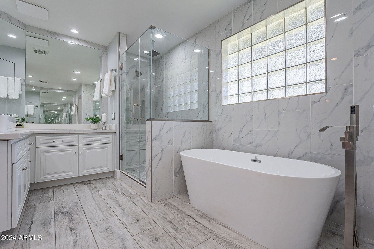
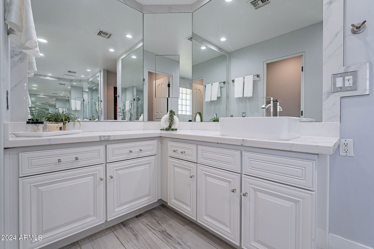
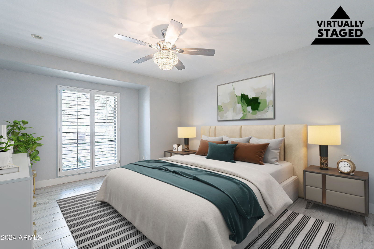
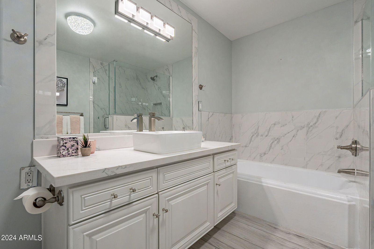
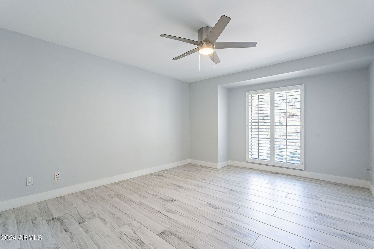
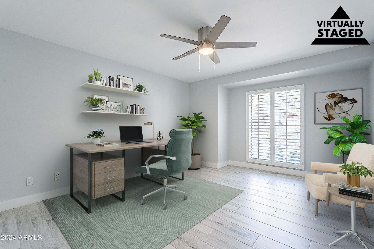
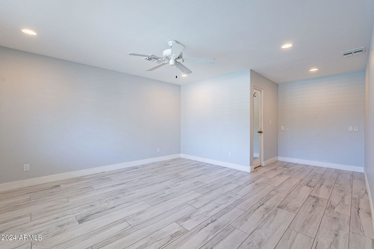
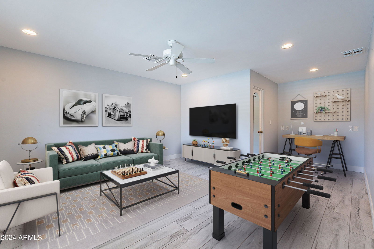
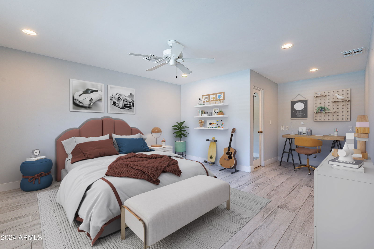
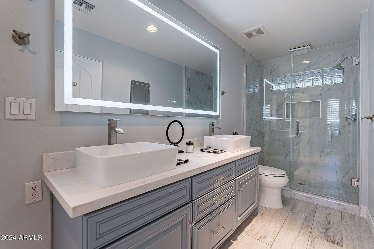
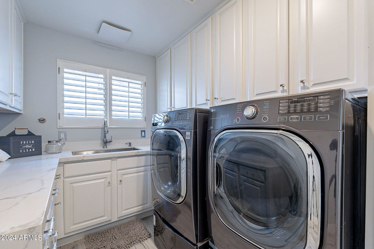
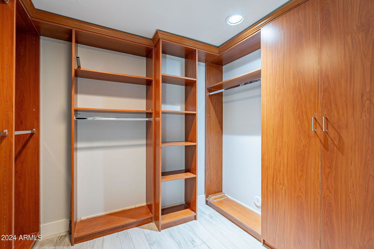
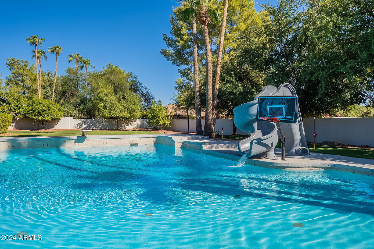
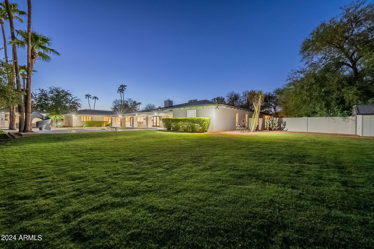
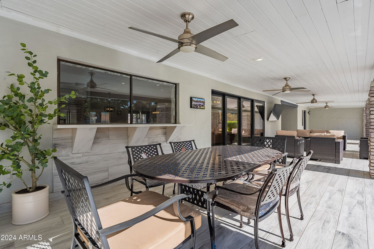
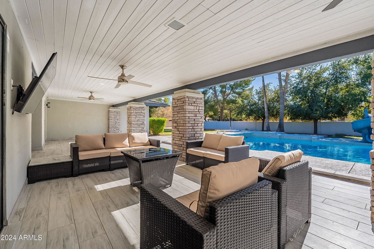
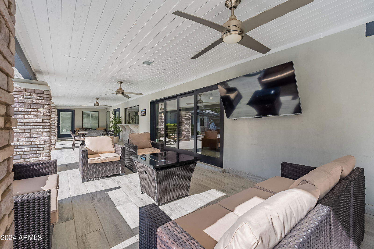
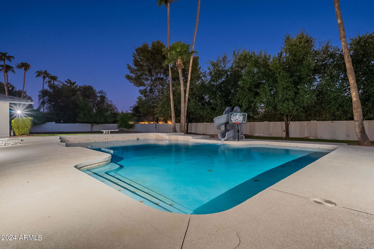
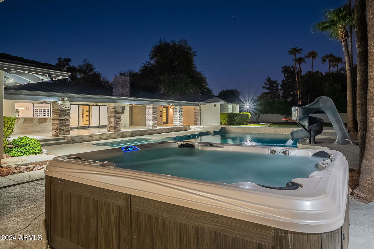
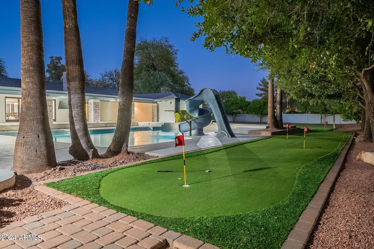
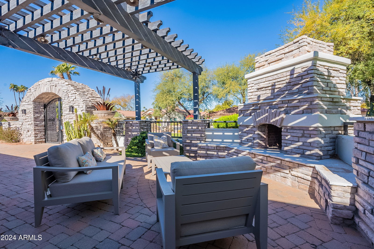

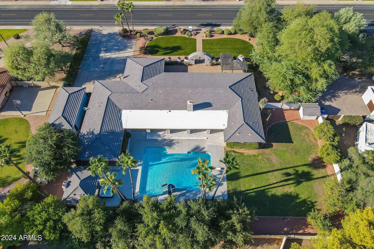
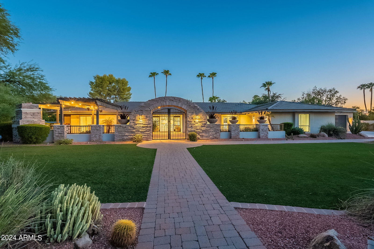
Discover a breathtaking luxury home in the heart of Scottsdale, Arizona...a contemporary masterpiece remodeled in 2022. Designed with elegance, comfort, and entertainment in mind, this stunning 5-bedroom, 3.5-bathroom residence boasts nearly 4,200 square feet of thoughtfully designed living space. Nestled on a spacious lot, this home offers plenty of room to relax, play, and entertain while enjoying Scottsdale's renowned sunny weather and serene desert landscapes. Detached toy garage, heated pool and putting green are just a few of the extras and one can walk to Orange Tree Golf Club to enjoy a golf game and dining! a large island with quartz countertops, and a walk-in butler's pantry - perfect for preparing meals while still engaging with guests. Adjacent to the kitchen, the spacious living area boasts a sleek, modern fireplace and four panel sliding glass doors that lead out to the resort-style backyard. The outdoor space is where this home truly shines as an entertainer's delight. A sparkling heated pool with a waterslide anchors the backyard, while an extended length covered patio provides the ideal setting for lounging and hosting gatherings. Enjoy cooking in the fully equipped outdoor kitchen with a new BBQ grill, ample counter space, fireplace and shaded area or relax and unwind in the above ground spa. The primary suite offers a luxurious retreat, complete with a spa-like bathroom featuring a soaking tub, dual vanities, and a walk-in shower. The suite also includes two expansive walk-in closets and direct access to the backyard. Each of the additional four bedrooms is generously sized and this floor plan ensures comfort and privacy for family members and guests alike. This Scottsdale gem combines luxurious living with a prime location, offering easy access to world-class golf courses, upscale shopping, fine dining, and the vibrant cultural scene of Old Town Scottsdale and Kierland. Welcome home!
/u.realgeeks.media/dunlap-magee/Logo_1-min.png)
Additional Information
- Interior Features
- High Speed Internet, Double Vanity, Eat-in Kitchen, Breakfast Bar, No Interior Steps, Vaulted Ceiling(s), Kitchen Island, Pantry, Full Bth Master Bdrm, Separate Shwr & Tub
- Exterior Features
- Private Yard, Storage, Built-in Barbecue
- Taxes
- $8,243
- Flooring
- Tile
- Heating
- Electric, Propane
- Air Conditioning
- Central Air, Ceiling Fan(s), Programmable Thmstat
- Exterior Construction
- Stucco, Wood Frame, Painted
- Stories
- 1
- Pool
- Yes
- Parking Features
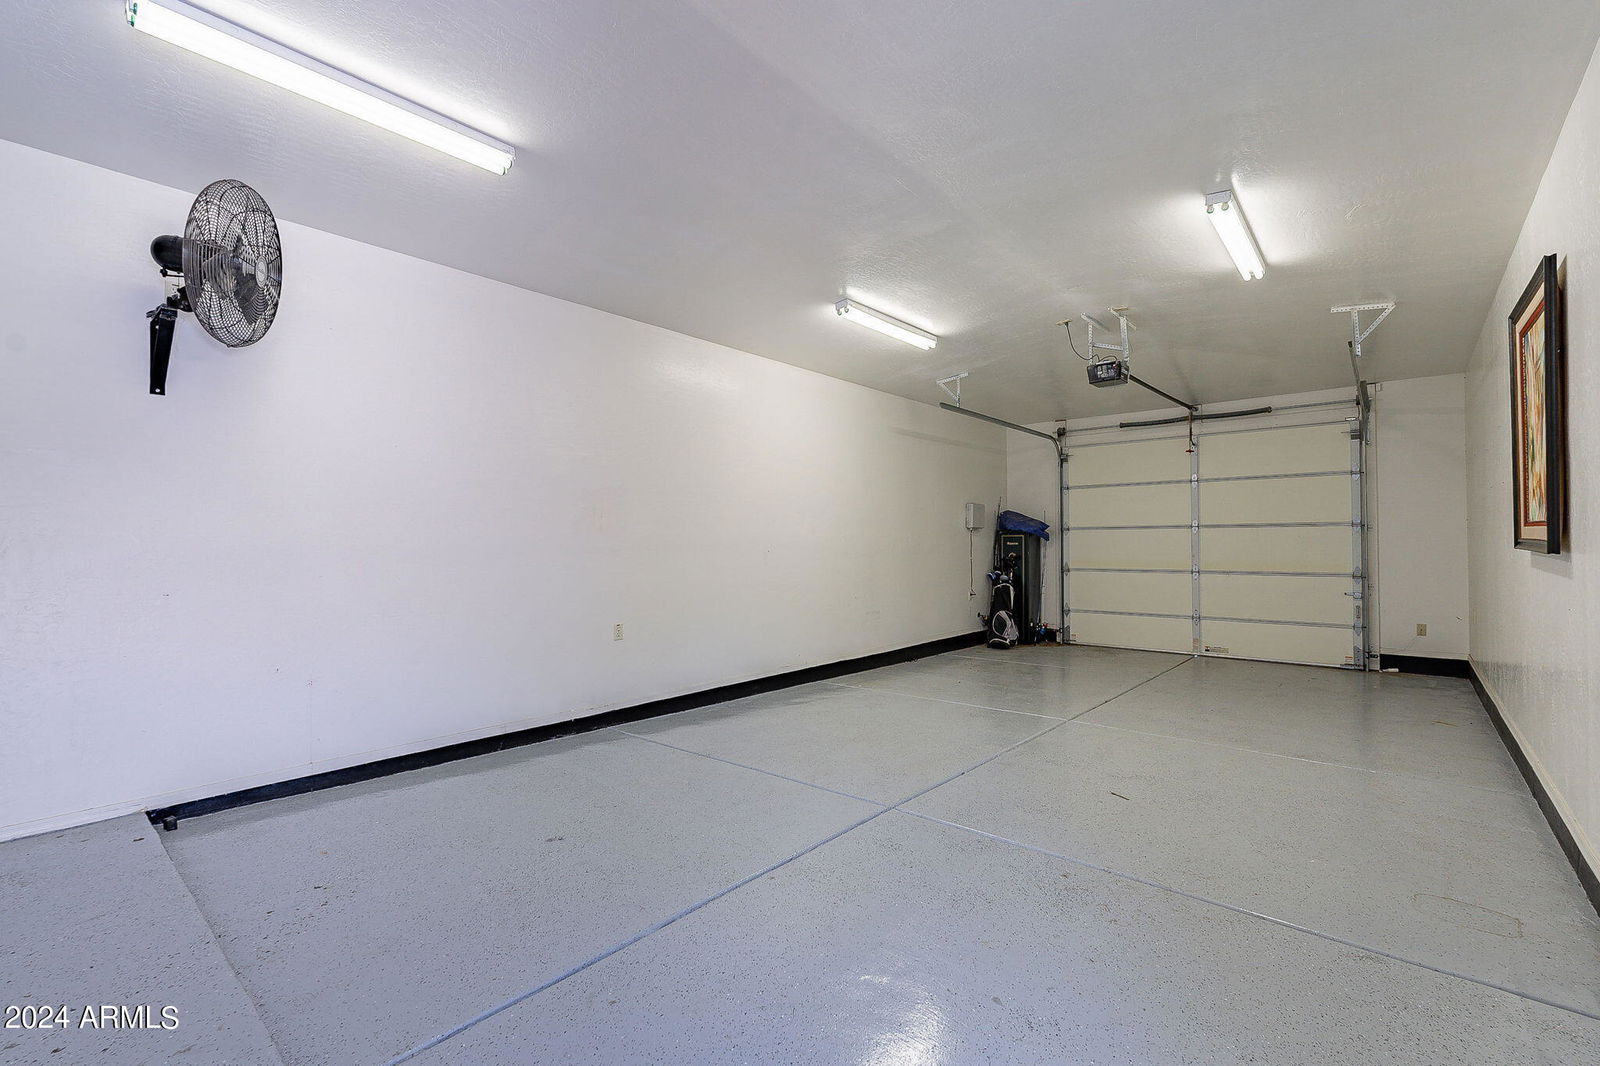
- Tandem Garage, RV Access/Parking, Garage Door Opener, Extended Length Garage, Direct Access, Attch'd Gar Cabinets, Over Height Garage, Separate Strge Area, Side Vehicle Entry, Detached, RV Garage, Electric Vehicle Charging Station(s)
- Garage Spaces
- 6
- School District
- Scottsdale Unified District
Mortgage Calculator
Listing courtesy of Listing Agent: Alesa Ottaway (602-550-5833) from Listing Office: eXp Realty.
Selling Office: eXp Realty.All information should be verified by the recipient and none is guaranteed as accurate by ARMLS. Copyright 2026 Arizona Regional Multiple Listing Service, Inc. All rights reserved.