3921 W Hubbell Street, Phoenix, AZ 85009
- $310,000
- 3
- BD
- 1
- BA
- 991
- SqFt



- Sold Price
- $310,000
- List Price
- $310,000
- Status
- CLOSED
- Days on Market
- 75
- Closing Date
- Nov 27, 2024
- MLS#
- 6759925
- Subtype
- Residential
- Year Built
- 1958
- Bedrooms
- 3
- Bathrooms
- 1
- Living Area
- 991
- Lot Size
- 6,665
- Acres
- 0.15
- Subdivision
- Del Monte Village 5
Property Description
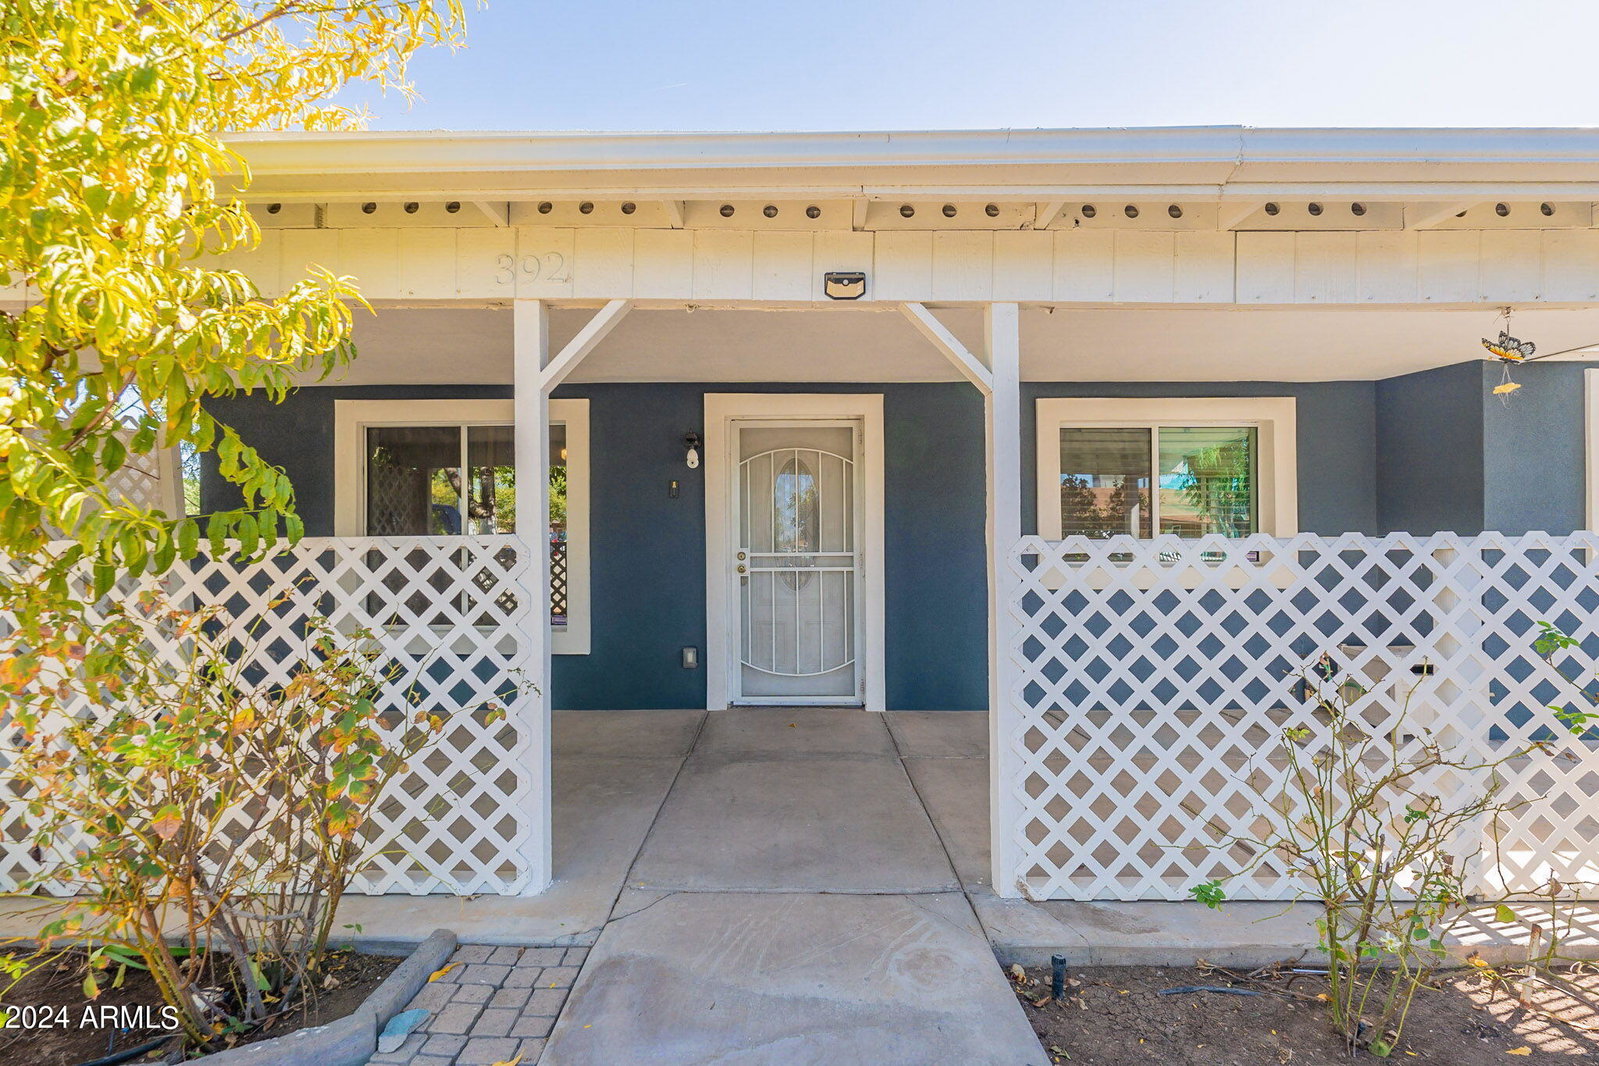
Check out this charming single level offering 3 bedrooms and 1 bath. This home offers an inviting front yard with mature landscaping, a large patio and carport. Upon entry you will appreciate the living room and kitchen offering a breakfast bar and plenty of counter space. Adjacent to the kitchen is the formal dining and a separate exit to the carport. There are ceiling fans in all the rooms and one bedroom features built ins. The backyard features a full length covered pation, several citrus trees, a built-in fireplace and plenty of space. The additional storage is a bonus and can be used as a workshop. The roof and stucco have been redone and the home was recently painted. The plumbing and electrical have been updated as well. Come see this one today!
/u.realgeeks.media/dunlap-magee/Logo_1-min.png)
Additional Information
- Interior Features
- Breakfast Bar
- Exterior Features
- Storage
- Taxes
- $1,480
- Flooring
- Tile
- Heating
- Electric
- Air Conditioning
- Ceiling Fan(s), Central Air
- Exterior Construction
- Wood Frame, Painted, Stucco
- Stories
- 1
- Elementary School
- Mitchell Elementary School
- Middle School
- Isaac Middle School
- High School
- Carl Hayden High School
Mortgage Calculator
Listing courtesy of Listing Agent: Jessica Jablonski (480-330-1554) from Listing Office: Russ Lyon Sotheby's International Realty.
Selling Office: A.Z. & Associates.All information should be verified by the recipient and none is guaranteed as accurate by ARMLS. Copyright 2026 Arizona Regional Multiple Listing Service, Inc. All rights reserved.