Share this with your friends


(602) 769-4725
Real Estate Company
15524 E Windstone Trail, Scottsdale, AZ 85262
- $1,100,000
- 4
- BD
- 3
- BA
- 2,723
- SqFt
- Sold Price
- $1,100,000
- List Price
- $1,150,000
- Status
- CLOSED
- Days on Market
- 56
- Closing Date
- Nov 27, 2024
- MLS#
- 6760018
- Subtype
- Residential
- Style
- Ranch
- Year Built
- 2021
- Bedrooms
- 4
- Bathrooms
- 3
- Living Area
- 2,723
- Lot Size
- 43,742
- Acres
- 1
- Subdivision
- Metes And Bounds
Property Description
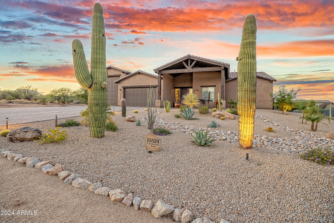
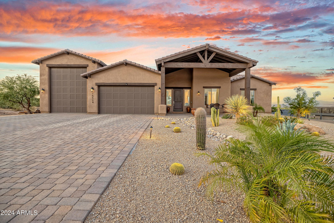
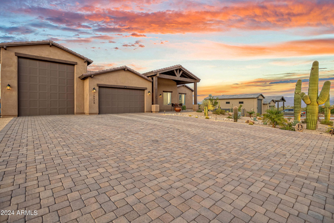

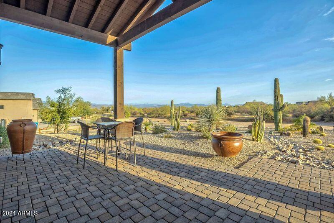
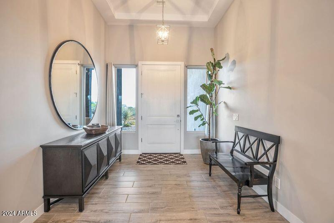
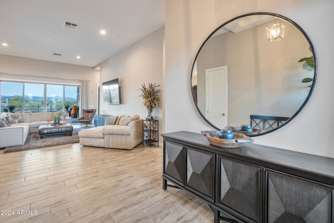
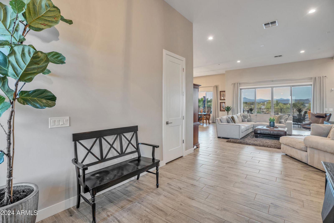
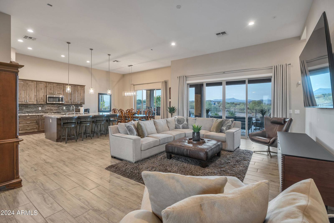
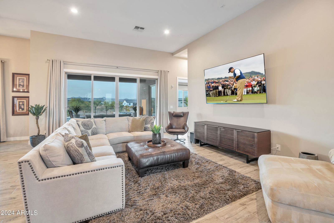
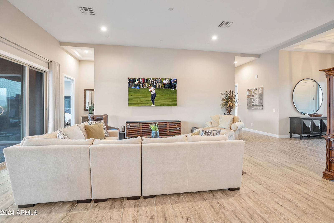
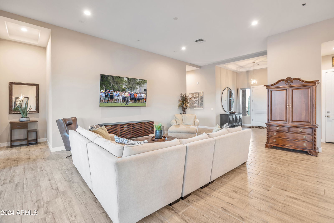
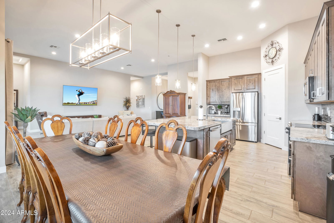
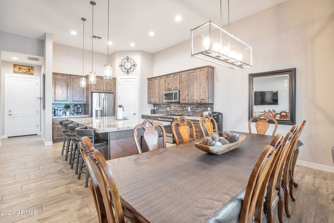
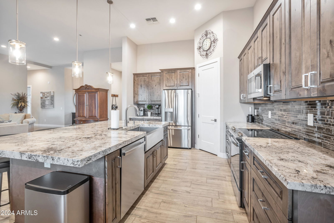
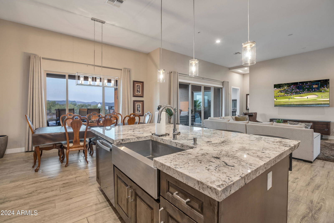
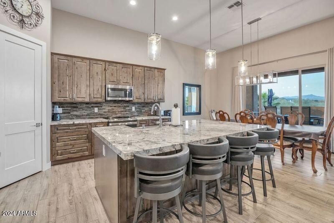
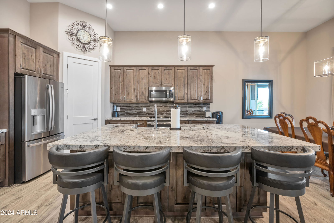
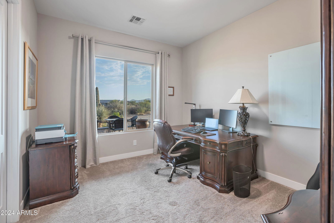
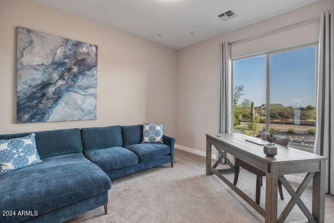
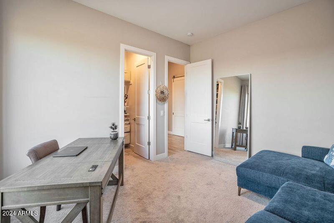
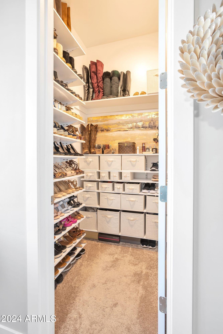
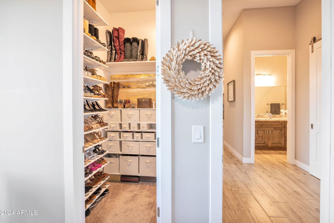
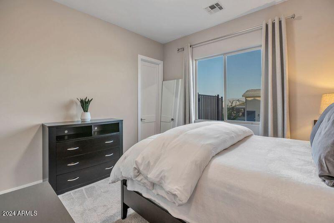
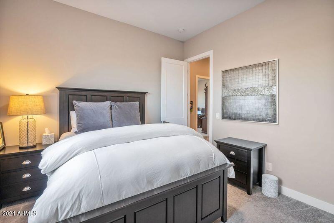
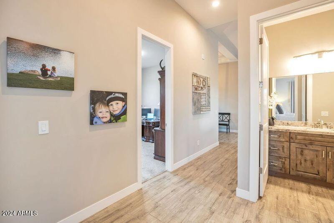
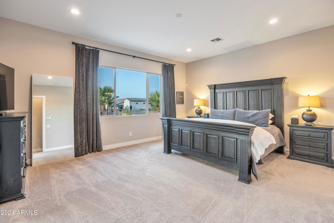
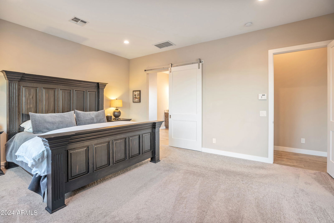
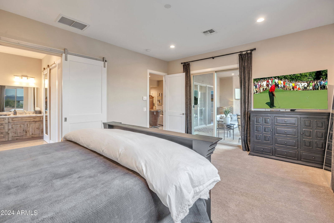
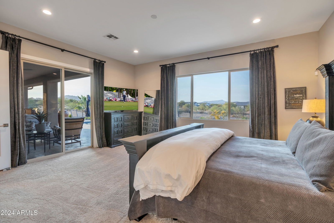
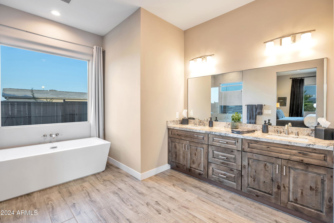
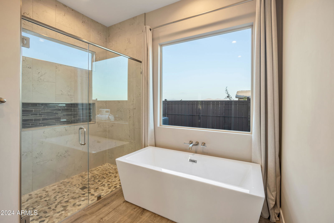
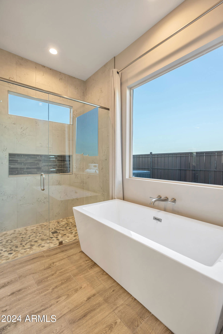
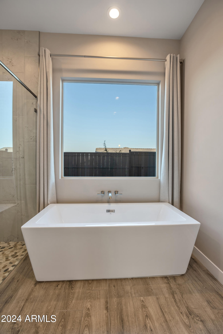
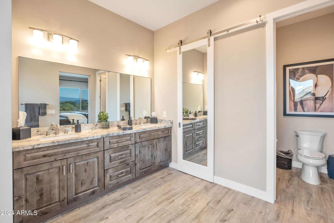

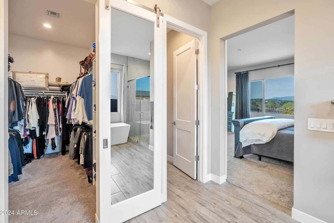
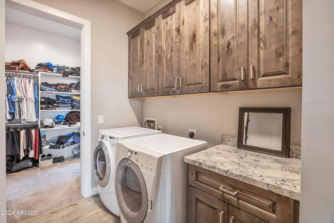
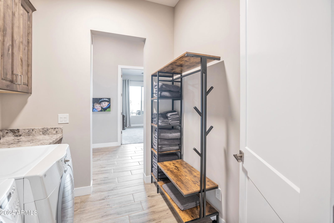
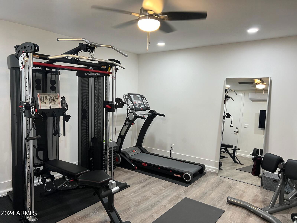
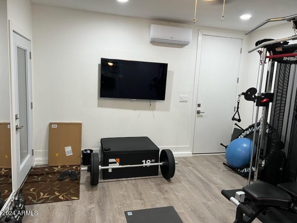
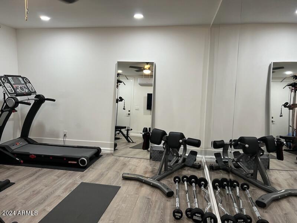
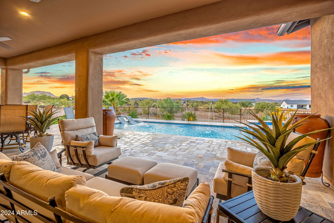
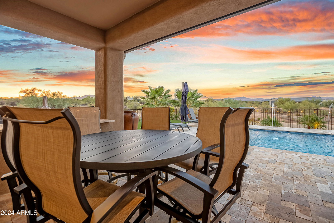
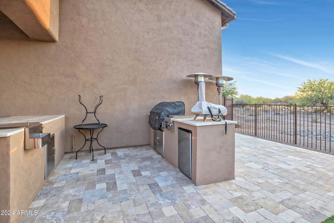
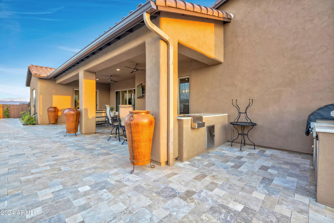
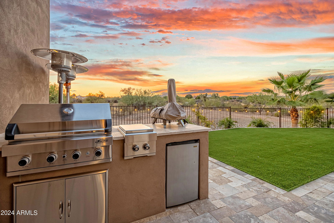
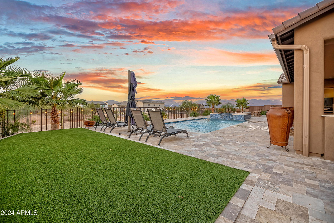
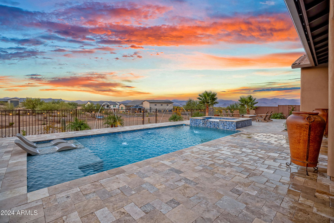
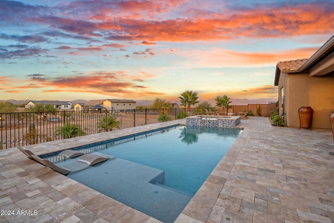
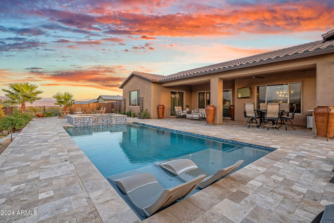
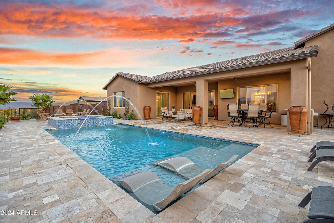
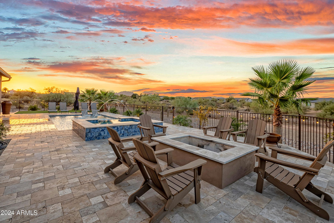
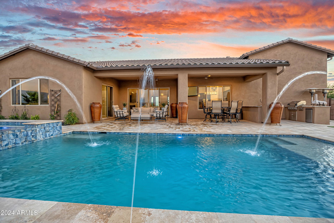
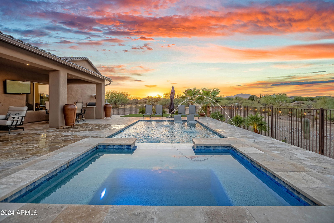
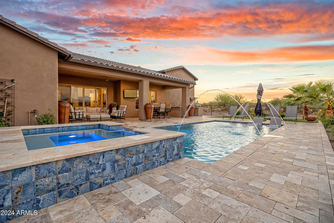
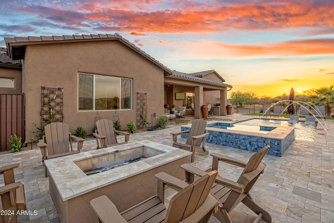
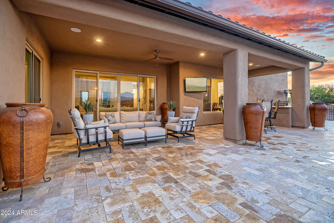
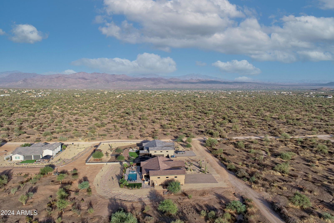
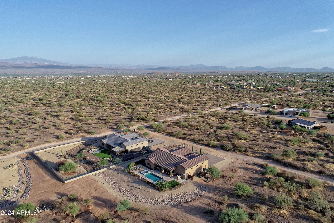
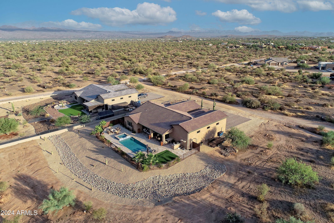
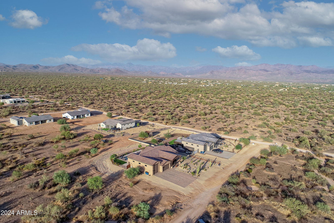
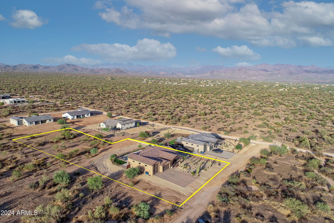
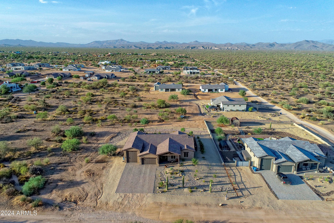
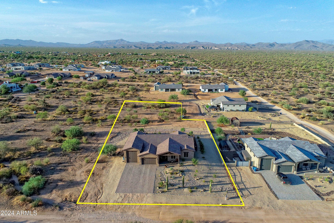
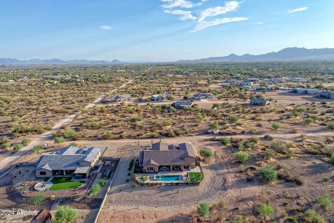
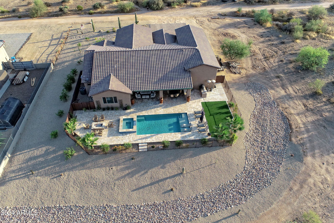
Stunning Scottsdale Luxury Home with spectacular views of Four Peaks and Weavers Needle. This 4-bedroom 2.5 bath and a gym has an open concept living area with 14' ceilings filled with natural light. Gourmet kitchen equipped with high-end appliances, granite counters, ample cabinet/counter space and huge island. Separate 220 sq ft home gym with its own mini split. Luxurious primary suite with separate exit to pool area and ensuite bath: standalone tub, large entry shower and double sinks. All bedrooms have walk-in closets and 12' ceilings. Laundry room is accessible though master closet and hallway. Enjoy entertaining in your own outdoor oasis: outdoor kitchen, expansive patio and pool area with travertine pavers great for lounging and taking in the views of the surrounding mountain Take a dip into your pool or enjoy the sunset in the heated spa. Afterward gather around the gas firepit for unforgettable evenings under the stars. Front and backyard are magically lit up at night. RV garage has 12'X14' door and is 34.3 feet deep. There is a 400 amp meter on the east side of the home and a 200 amp meter on the west side with a 50 amp RV hook up which can be used as an EV charger as well. Horses are allowed - 2 per acre as per Maricopa County. NO HOA! Extremely energy efficient: spray foam insulation and 2x6 construction. Paver driveway and front patio. Smart home. SO MUCH MORE! This home is the perfect retreat, combining luxury living with stunning natural beauty. Don't miss your chance to own a piece of paradise in Scottsdale.
/u.realgeeks.media/dunlap-magee/Logo_1-min.png)
Additional Information
- Interior Features
- High Speed Internet, Smart Home, Granite Counters, Double Vanity, Eat-in Kitchen, Breakfast Bar, 9+ Flat Ceilings, No Interior Steps, Soft Water Loop, Kitchen Island, Pantry, Full Bth Master Bdrm, Separate Shwr & Tub
- Exterior Features
- Playground, Other, Private Yard, Built-in Barbecue, RV Hookup
- Taxes
- $1,581
- Property Description
- Ranch
- Flooring
- Carpet, Vinyl, Tile
- Heating
- Mini Split, Electric
- Air Conditioning
- Central Air, Ceiling Fan(s), Mini Split
- Exterior Construction
- Spray Foam Insulation, Stucco, Wood Frame, Painted
- Stories
- 1
- Parking Features
- RV Access/Parking, Garage Door Opener, Direct Access, Over Height Garage, RV Garage, Electric Vehicle Charging Station(s)
- Garage Spaces
- 3
- School District
- Cave Creek Unified District
- Elementary School
- Horseshoe Trails Elementary School
- Middle School
- Sonoran Trails Middle School
- High School
- Cactus Shadows High School
- View
- Mountain(s)
Mortgage Calculator
Listing courtesy of Listing Agent: Kimberly K Hales (602-410-2771) from Listing Office: HomeSmart.
Selling Office: Russ Lyon Sotheby's International Realty.All information should be verified by the recipient and none is guaranteed as accurate by ARMLS. Copyright 2026 Arizona Regional Multiple Listing Service, Inc. All rights reserved.