13001 W Redbird Road, Peoria, AZ 85383
- $920,000
- 2
- BD
- 3
- BA
- 2,610
- SqFt






- Sold Price
- $920,000
- List Price
- $939,900
- Status
- CLOSED
- Days on Market
- 54
- Closing Date
- Dec 18, 2024
- MLS#
- 6762809
- Subtype
- Residential
- Year Built
- 2006
- Bedrooms
- 2
- Bathrooms
- 3
- Living Area
- 2,610
- Lot Size
- 8,530
- Acres
- 0.20
- Subdivision
- Trilogy At Vistancia Parcel C26
- Neighborhood
- Trilogy At Vistancia
Property Description
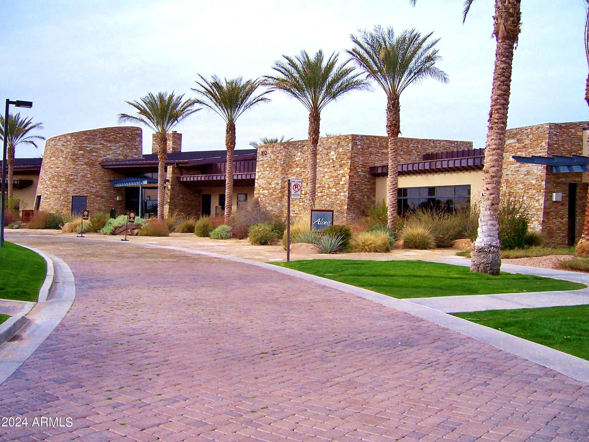
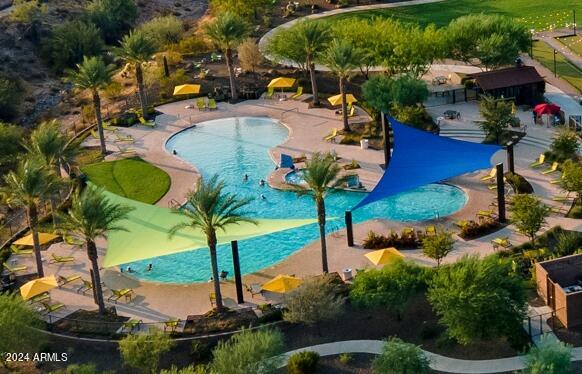
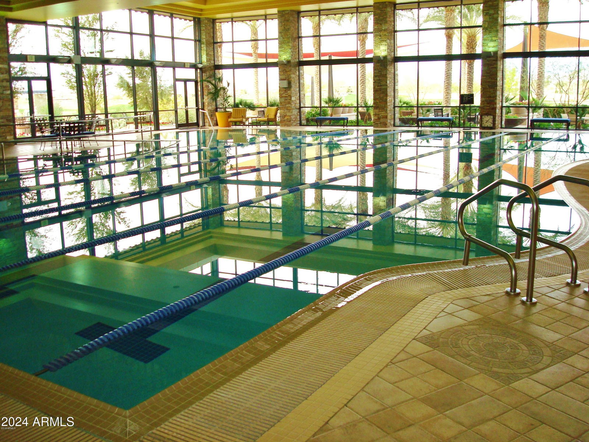
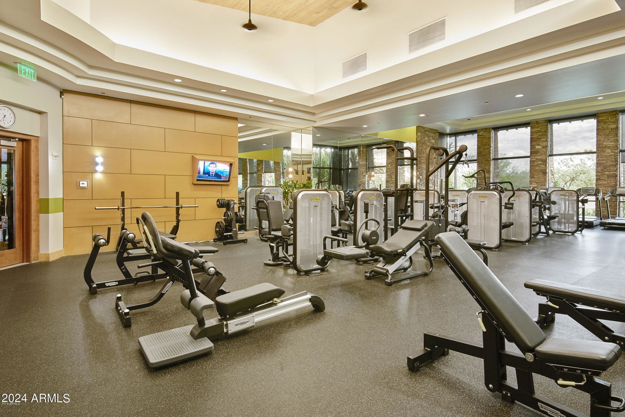
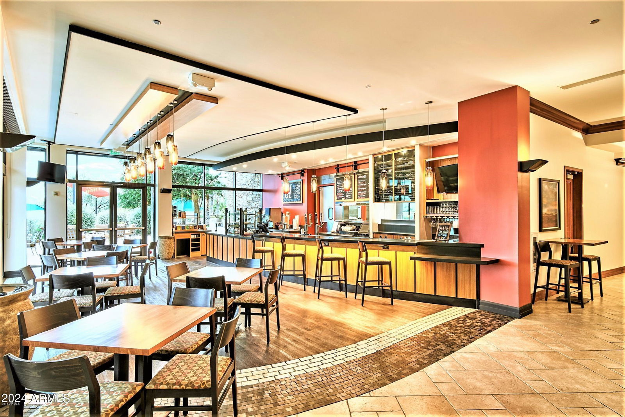
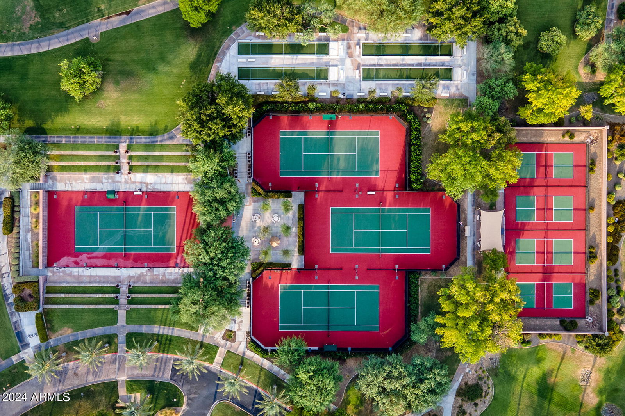
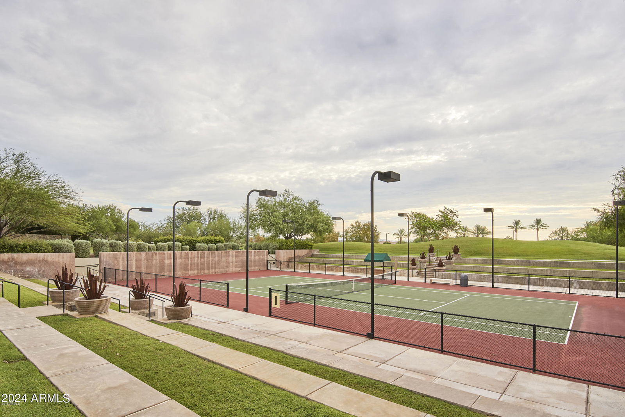
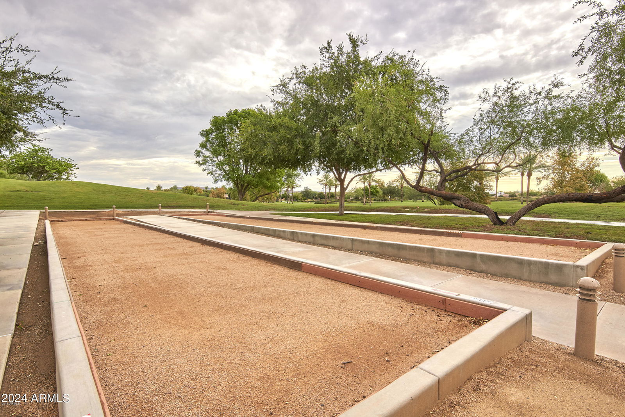
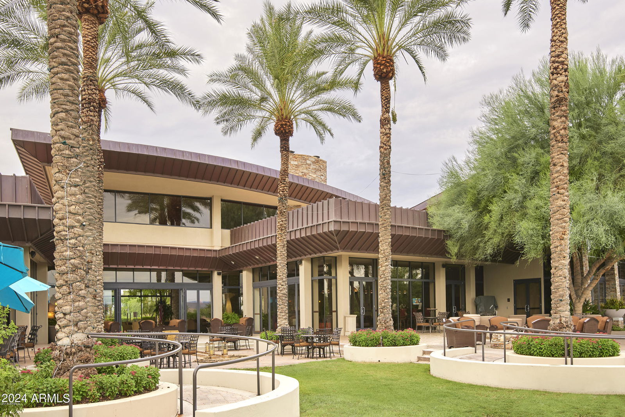
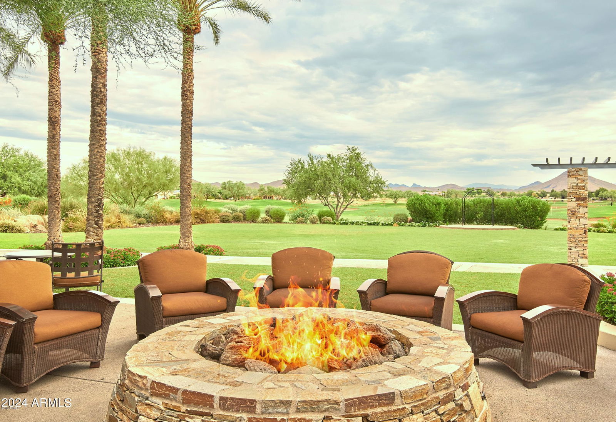
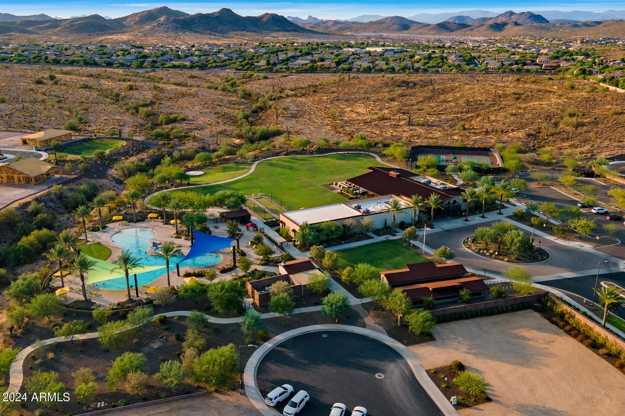
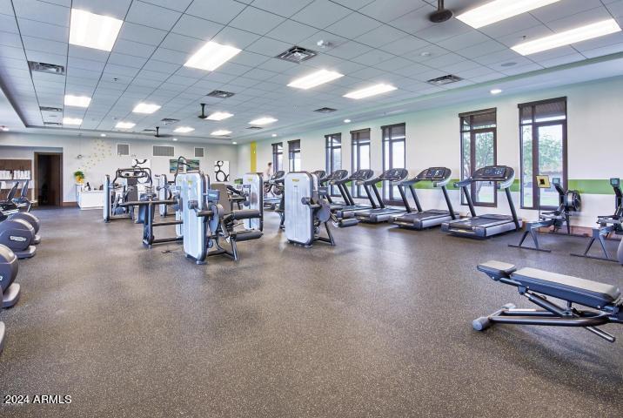
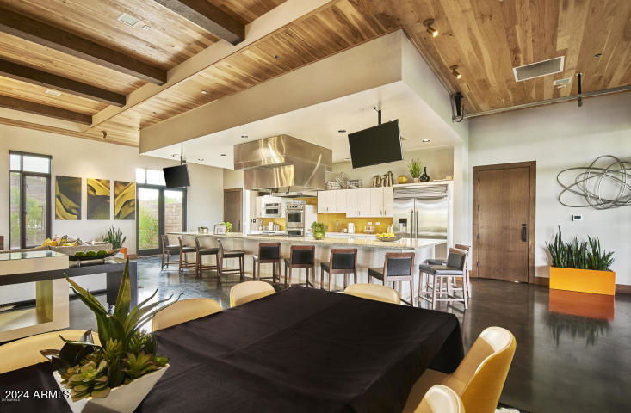
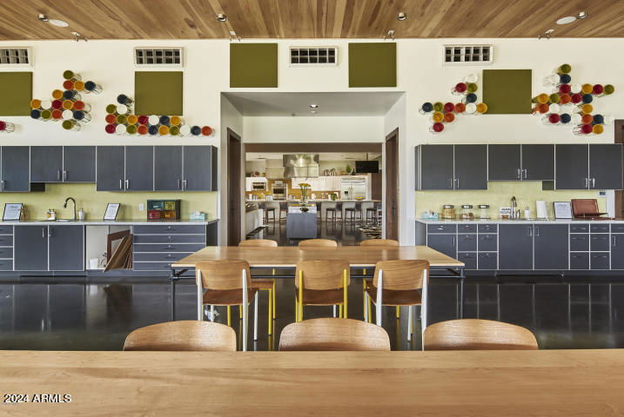
ABSOLUTELY MAGNIFICENT remodeled Aurora on cul-de-sac street adjacent to LARGE GREENBELT for exquisite PRIVACY and QUIET! SOUTH-facing backyard and NO neighbors behind or on one side. This SPACIOUS floorplan features soaring 12ft ceilings, split 3-car garage (2-car garage w/4ft extension in length + golf cart garage), 2BD, 2.5BA, Den/Office, Dining Room and Bonus Room. The many PREMIUM UPGRADES include luxury vinyl wide plank flooring, taller baseboards, refaced cabinetry, Dekton stone countertops, plantation shutters, OWNED SOLAR, and newer Trane XR HVAC units. ELEGANT GREAT ROOM overlooks backyard and boasts a STUNNING Media Wall w/electric fireplace, floating display shelves, and custom lighting. GORGEOUS GOURMET KITCHEN boasts two large islands w/Dekton stone on countertops, marble tile backsplash and striking decorative tile hood. Stainless built-in appliances include GE Profile 5-burner INDUCTION cooktop, built-in conventional/convection oven and lower warming drawer. Abundance of cabinets with larger crown molding, soft-close drawers, rollouts, and over-and-under cabinet lighting. Plus, solar tube, modern pendant lighting, and two Kohler sinks w/disposals. Enjoy meals in the formal Dining Room or relax/entertain in the private fenced courtyard with one-of-a-kind VIEWS of the adjacent green belt. The serene PRIMARY RETREAT features a bonus flex room that could be used as a second den, office, exercise studio, craft room, etc. Large Primary Bedroom has bay window, tray ceiling, and sliding glass door to back patio. Dressing area has TWO WALK-IN CLOSETS w/closet organizing systems and custom built-in dresser. The light-filled Primary Bath includes dual vanities, soaking tub, and shower w/premium rain glass enclosure. Guest suite is split from Primary Retreat and has higher cabinets w/Dekton countertop and renovated tub/shower. POWDER ROOM features new cabinet w/granite countertop, framed mirror, and undermount sink. The PRIVATE & PEACEFUL BACKYARD adjacent to greenbelt is FULLY FENCED and has the coveted SOUTH-FACING orientation with a view of the mountains. Plus, built-in BBQ, huge covered patio w/motorized awning, mature landscaping w/faux grass. An ideal and inviting space to relax or entertain! This immaculate DESIGNER HOME in a ONE-OF-A-KIND LOCATION is an absolute MUST SEE. This home is located in award-winning gated, 55+ Trilogy at Vistancia with 5-star-resort style amenities at the 35,000 SF Kiva Club with indoor & outdoor pools, fitness center, day spa, cafe, billiards, meeting rooms, library, tennis courts, pickle ball, bocce ball, events & a plethora of activities to choose from. Outstanding Gary Panks-designed golf course is woven throughout the neighborhood. The Mita Club has additional community amenities. Easy access from Trilogy to the 303, shopping, restaurants, entertainment, Paloma Park, and Lake Pleasant.
/u.realgeeks.media/dunlap-magee/Logo_1-min.png)
Additional Information
- Interior Features
- High Speed Internet, Double Vanity, See Remarks, Breakfast Bar, 9+ Flat Ceilings, No Interior Steps, Kitchen Island, Pantry, Full Bth Master Bdrm, Separate Shwr & Tub
- Exterior Features
- Private Yard, Built-in Barbecue
- Taxes
- $4,451
- HOA Fee
- $840
- HOA Freqency
- Quarterly
- Community Features
- Trilogy At Vistancia
- Flooring
- Carpet, Vinyl, Tile
- Appliances
- Water Purifier
- Heating
- Natural Gas
- Air Conditioning
- Central Air, Ceiling Fan(s), Programmable Thmstat
- Exterior Construction
- Stucco, Wood Frame, Painted
- Stories
- 1
- Parking Features
- Garage Door Opener, Extended Length Garage, Direct Access, Golf Cart Garage
- Garage Spaces
- 3
- School District
- Peoria Unified School District
- Elementary School
- Adult
- Middle School
- Adult
- High School
- Adult
Mortgage Calculator
Listing courtesy of Listing Agent: Renee Quick () from Listing Office: Friedman Realty Associates.
Selling Office: Friedman Realty Associates.All information should be verified by the recipient and none is guaranteed as accurate by ARMLS. Copyright 2026 Arizona Regional Multiple Listing Service, Inc. All rights reserved.