Share this with your friends


(602) 769-4725
Real Estate Company
3113 E Indigo Bay Drive, Gilbert, AZ 85234
- $665,000
- 4
- BD
- 2
- BA
- 2,274
- SqFt




- Sold Price
- $665,000
- List Price
- $664,900
- Status
- CLOSED
- Days on Market
- 31
- Closing Date
- Nov 05, 2024
- MLS#
- 6763031
- Subtype
- Residential
- Style
- Ranch
- Year Built
- 1997
- Bedrooms
- 4
- Bathrooms
- 2
- Living Area
- 2,274
- Lot Size
- 8,677
- Acres
- 0.20
- Subdivision
- Carriage Lane 10
- Neighborhood
- Carriage Lane
Property Description
Welcome to your new home in the Heart of Gilbert! This gorgeous 4-bedroom, 2-bathroom home features a mini-split air conditioned 3 car garage with extra storage cabinets, along with a beautiful oversized backyard with a sparkling salt water swimming pool, that sits on a North/South lot, and no neighbors behind. If you like open concept space, you will love the first impression as you enter the living room / dining room with soaring vaulted ceilings and windows that overlook the gorgeous backyard. The cozy family room has a gas fireplace for relaxing evenings with loved ones. The kitchen is perfect for entertaining; equipped with granite counters, abundant wood cabinetry, stainless steel appliances, gas stub for the option to install a gas stove/oven, a walk-in pantry, and an island with a breakfast bar for casual dining, along with an eat-in kitchen. With a split floor-plan, the primary bedroom, complete with a quaint sitting nook, double entry doors and a separate exit to the backyard, cellular blinds, vaulted ceilings, and ceiling fan, offers privacy from the additional bedrooms on the opposite side of the home. The primary bedroom offers an ensuite with dual sinks, separate shower & oversized garden tub, and a large walk-in closet. In addition, the home also offers surround sound, recessed lighting, a soothing palette throughout, a harmonious blend of soft carpet and attractive wood-look flooring, water filtration system in the garage, sunscreens and so much more! Walking distance from the community park, basketball court and playground. Biking distance from the Gilbert Riparian Preserve at Water Ranch. Minutes from shopping and freeways.
/u.realgeeks.media/dunlap-magee/Logo_1-min.png)
Additional Information
- Interior Features
- Full Bth Master Bdrm, Separate Shwr & Tub, Double Vanity, Eat-in Kitchen, Breakfast Bar, Pantry, Kitchen Island, Walk-in Pantry, Granite Counters, Non-laminate Counter, High Speed Internet, Vaulted Ceiling(s), No Interior Steps
- Taxes
- $2,207
- HOA Fee
- $375
- HOA Freqency
- Semi-Annually
- Community Features
- Carriage Lane
- Property Description
- Ranch
- Flooring
- Carpet, Laminate, Tile
- Appliances
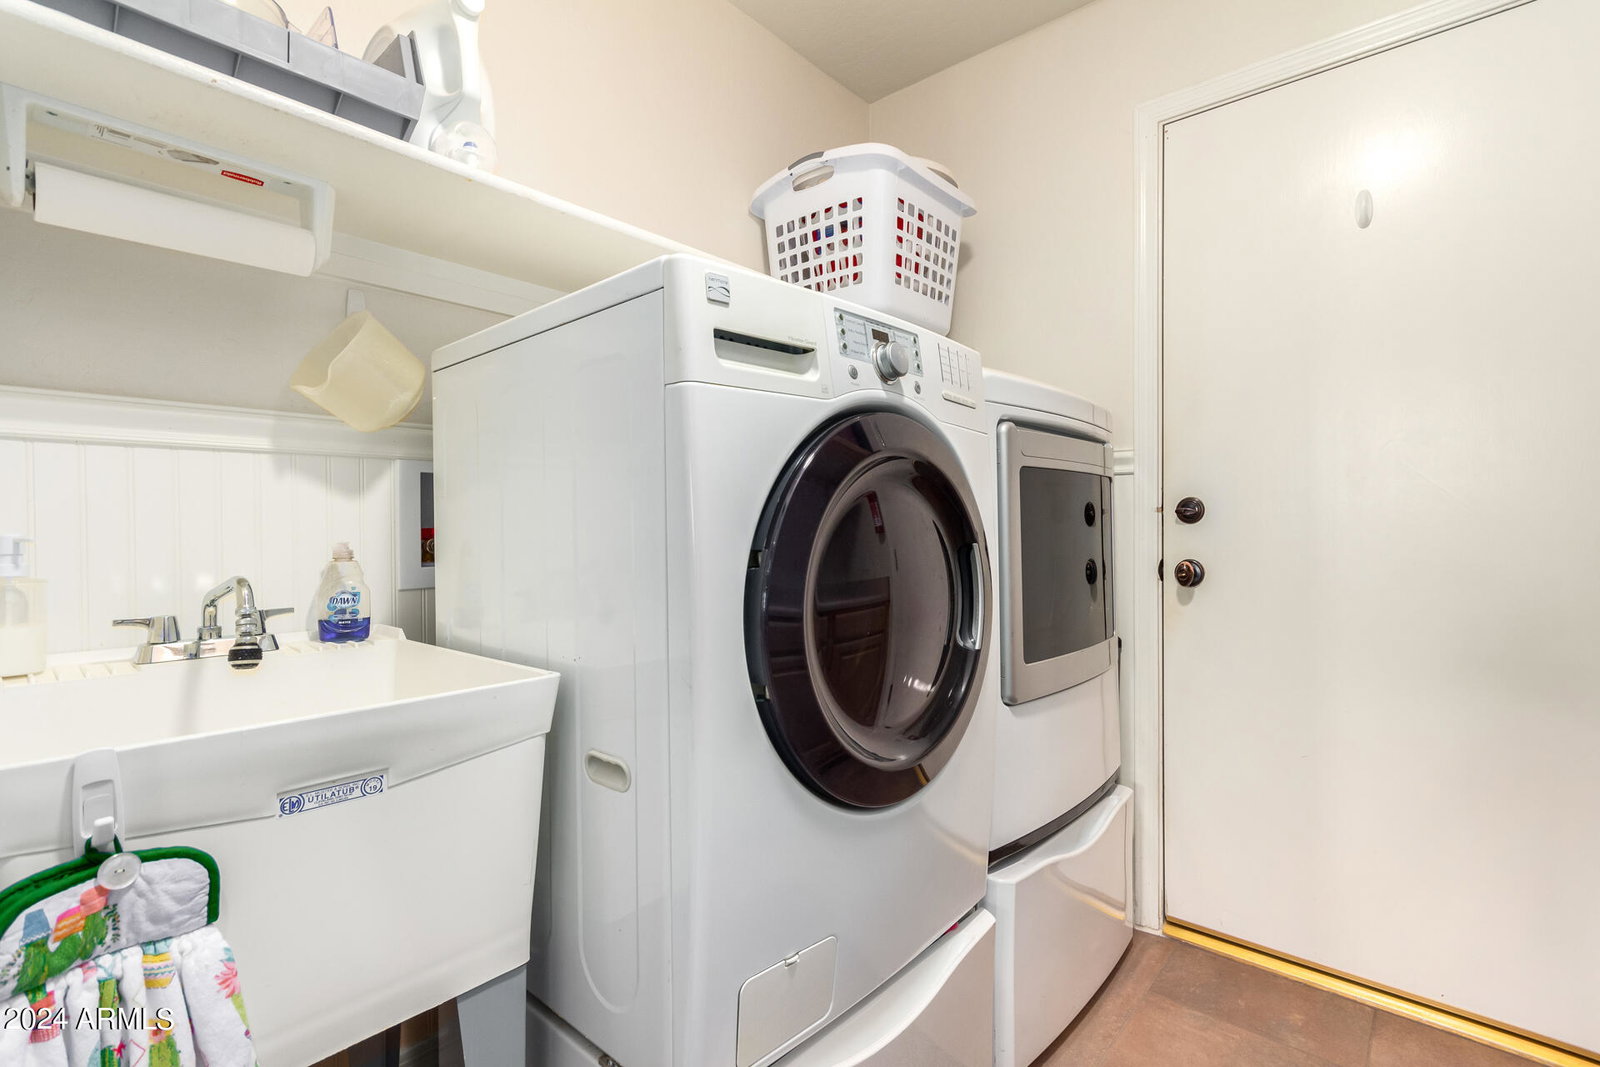
- Dishwasher, Disposal, Gas Stub for Range, Microwave, Washer, Dryer
- Heating
- Natural Gas
- Air Conditioning
- Ceiling Fan(s), Central Air, Programmable Thmstat, Ductless
- Exterior Construction
- Wood Frame, Painted, Stucco
- Stories
- 1
- Pool
- Yes
- Parking Features
- Garage Door Opener, Attch'd Gar Cabinets, Direct Access
- Garage Spaces
- 3
- Elementary School
- Pioneer Elementary School
- Middle School
- Highland Jr High School
- High School
- Highland High School
How much is your home worth?
...get instant property value now!
Mortgage Calculator
Listing courtesy of Listing Agent: Suzanne Lea Royce (480-330-1899) from Listing Office: West USA Realty.
Selling Office: Close Pros Real Estate and Management.All information should be verified by the recipient and none is guaranteed as accurate by ARMLS. Copyright 2026 Arizona Regional Multiple Listing Service, Inc. All rights reserved.