14934 E Roy Rogers Road, Scottsdale, AZ 85262
- $1,490,250
- 4
- BD
- 4
- BA
- 3,221
- SqFt
- Sold Price
- $1,490,250
- List Price
- $1,549,000
- Status
- CLOSED
- Days on Market
- 41
- Closing Date
- Nov 15, 2024
- MLS#
- 6763521
- Subtype
- Residential
- Style
- Territorial/Santa Fe
- Year Built
- 2003
- Bedrooms
- 4
- Bathrooms
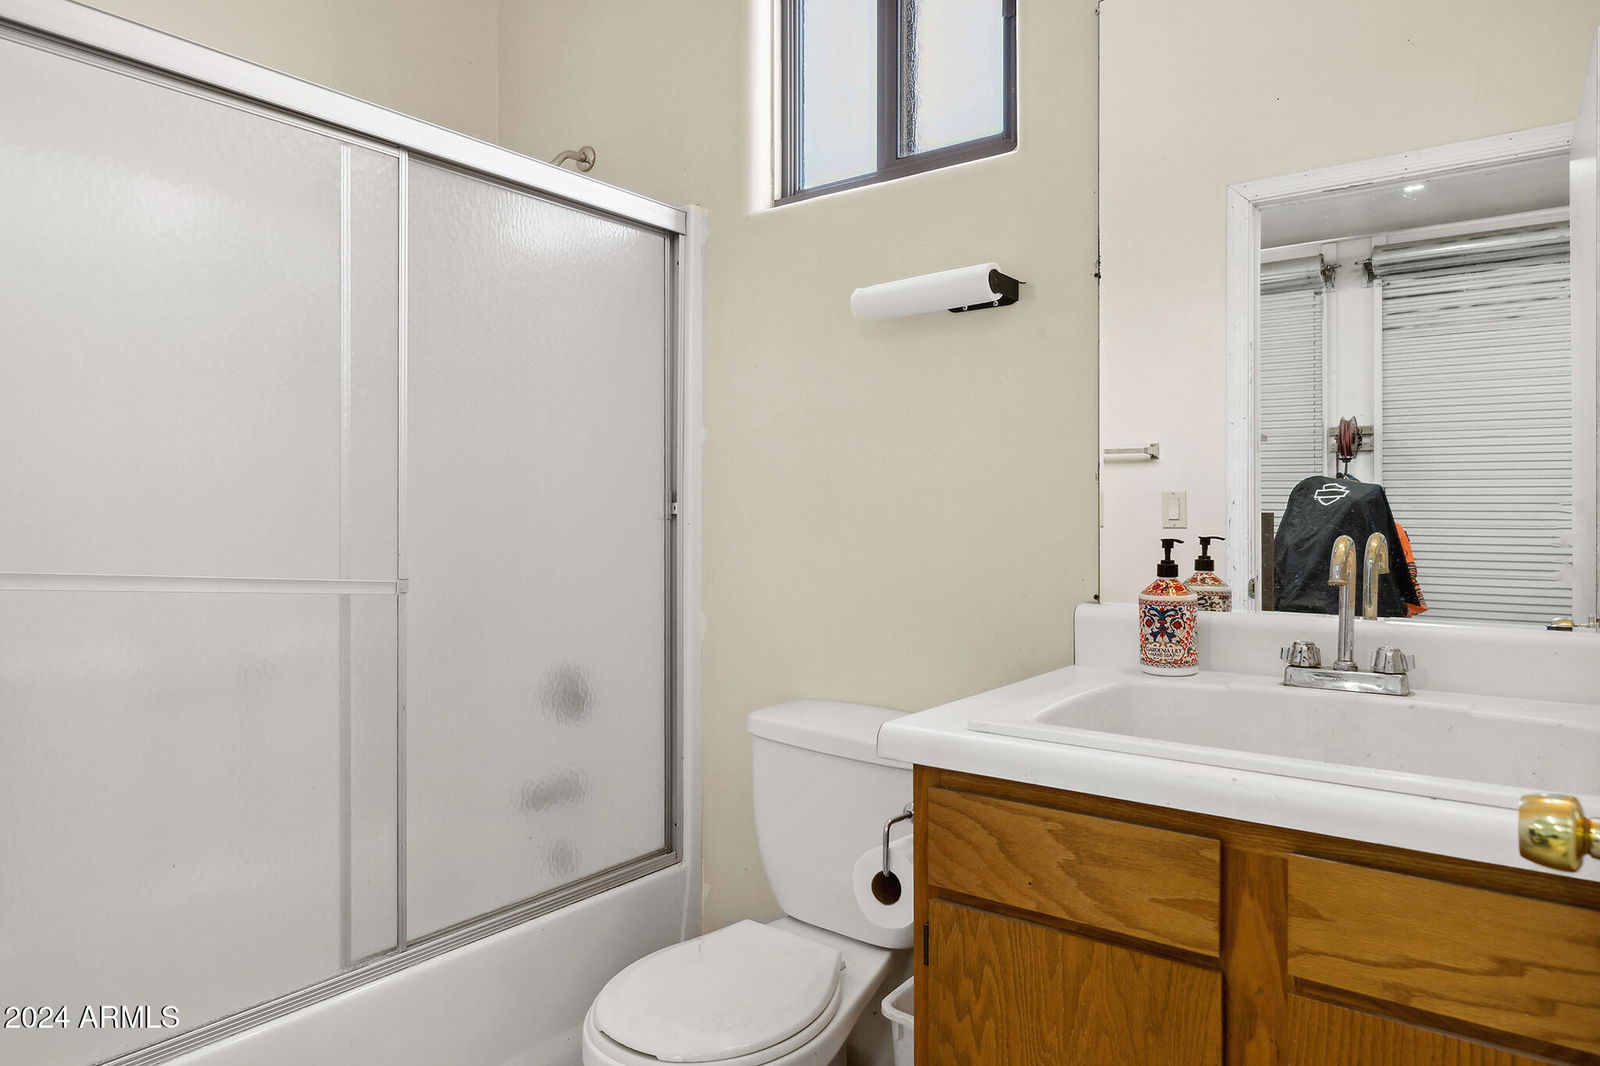
- 4
- Full Baths
- 3
- Half Baths
- 1
- Living Area
- 3,221
- Lot Size
- 58,575
- Acres
- 1.34
- Subdivision
- See Legal Description
Property Description
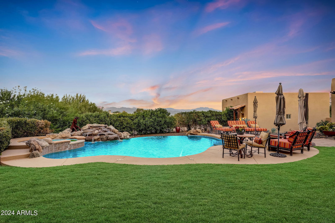
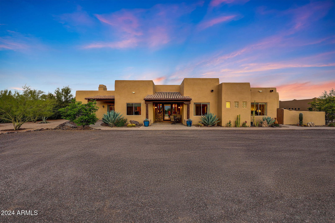
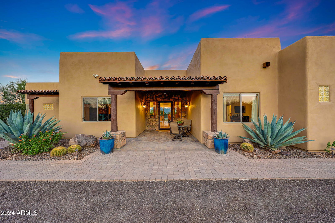
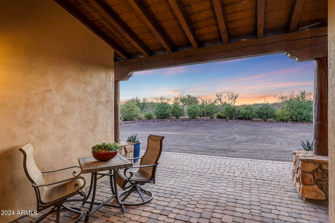
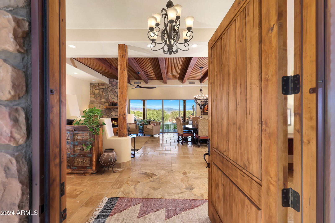
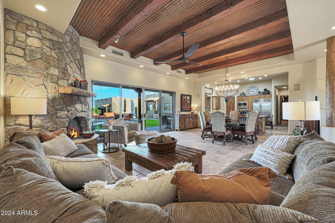
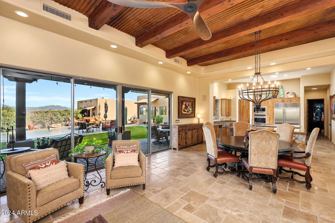
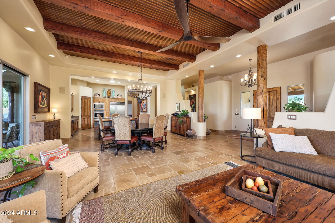
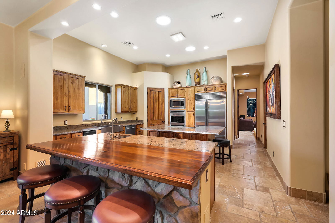


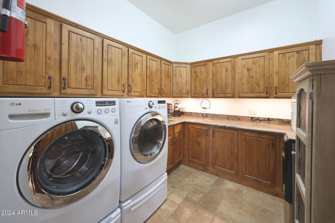

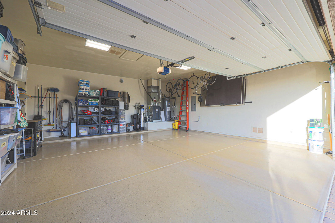
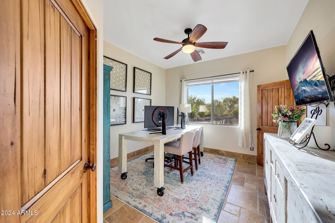
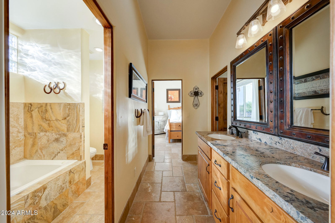
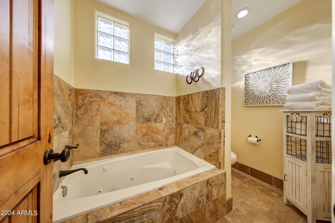
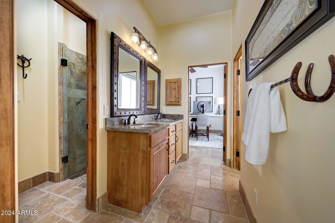
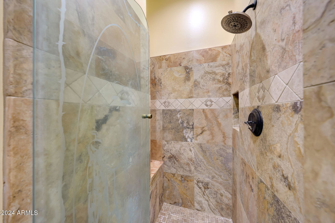
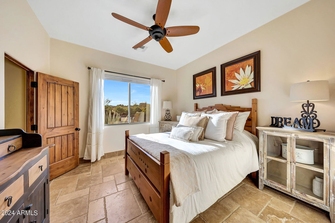
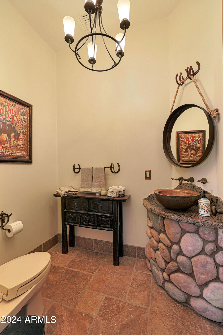
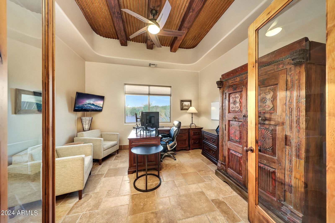
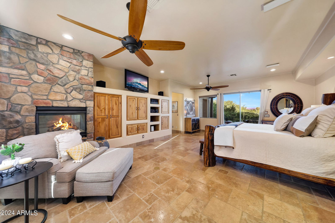
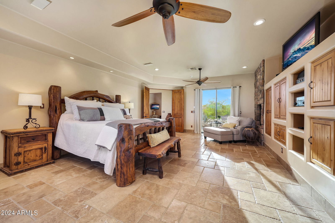
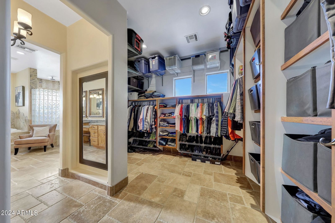
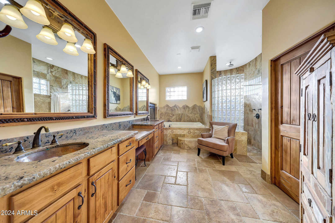
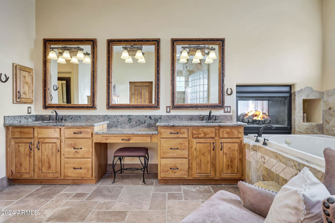
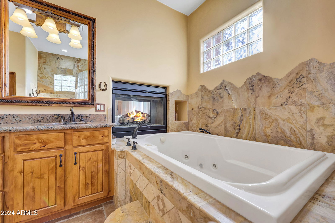
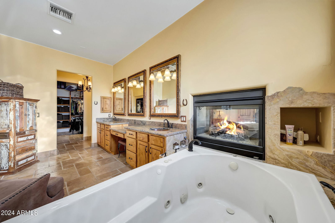
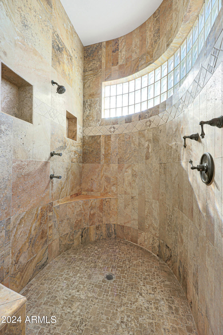
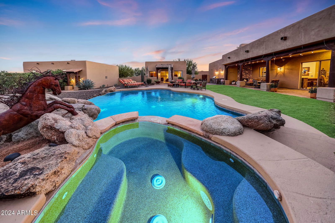
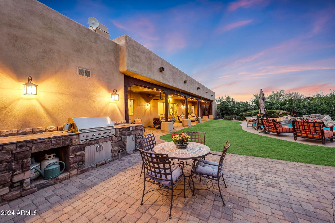
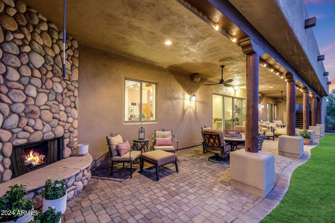
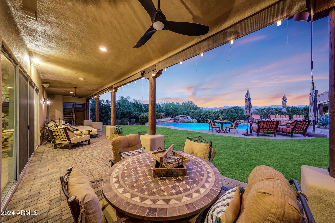
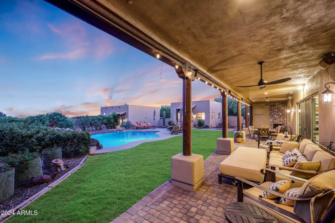
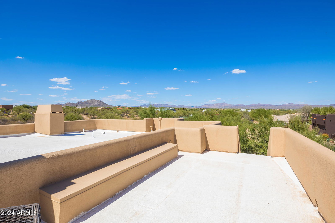
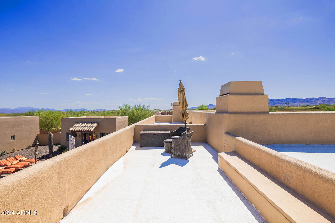
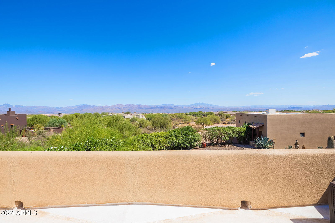
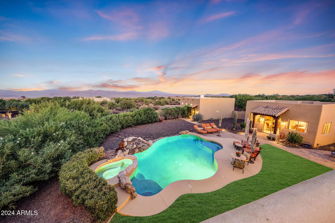
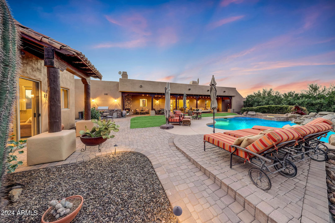
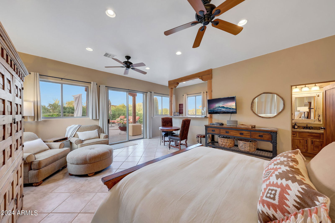
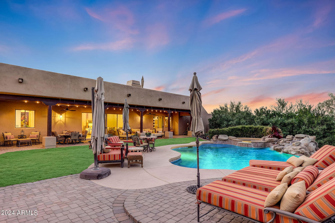
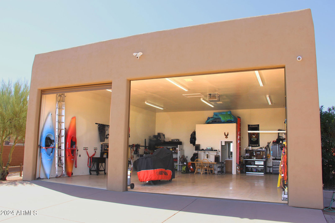
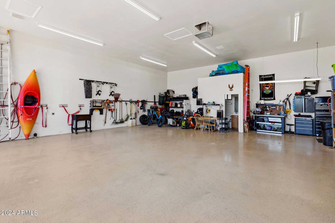
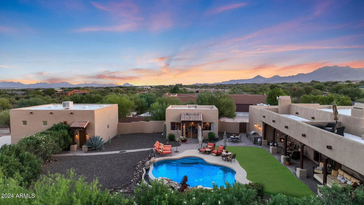

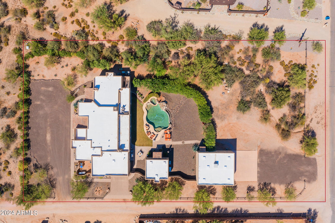
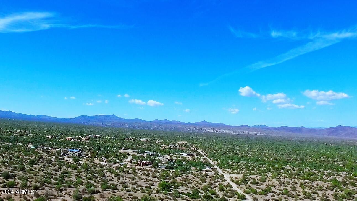
Experience the perfect blend of privacy and luxury in this remarkable sanctuary with Breathtaking Mountain Views! This stunning property offers a private casita, a climate-controlled RV garage, a rooftop sitting area to enjoy the breathtaking Four Peaks mountain views, all conveniently located adjacent to paved roads. It's the perfect blend of luxury and accessibility! Outdoor Paradise: Step outside to a lush lawn featuring a negative edge pool, beautifully accented by a natural rock waterfall. Entertain effortlessly on one of the three patio areas while you enjoy the built-in BBQ island, taking in the breathtaking scenery of the Four Peaks. The patio offers year-round comfort, complete with a cozy fireplace for winter evenings and cooling misters for summer days. See supplement section. Inviting Interior: Inside, experience luxury and comfort in the home theater ideal for movie nights. The home boasts custom finishes throughout, including rustic metal ceiling inlays, chiseled granite countertops, travertine floors, knotty alder doors and cabinets add a touch of elegance. An extended laundry room also serves as a butler's pantry, perfect for entertaining. Spacious Master Suite: The large master suite offers direct access to both the front and backyard, creating a seamless indoor-outdoor experience. The generous master bath features an oversized jacuzzi tub, a cozy fireplace, and a surround rainfall shower for ultimate relaxation. This unique sanctuary is a dream come true for anyone seeking privacy, luxury, and stunning views. Don't miss your chance to make it yours!
/u.realgeeks.media/dunlap-magee/Logo_1-min.png)
Additional Information
- Interior Features
- Full Bth Master Bdrm, Separate Shwr & Tub, Double Vanity, Tub with Jets, Eat-in Kitchen, Breakfast Bar, Kitchen Island, Walk-in Pantry, Granite Counters, High Speed Internet, Central Vacuum, No Interior Steps
- Exterior Features
- Balcony, Private Yard, Misting System, Built-in Barbecue, RV Hookup
- Taxes
- $2,728
- Property Description
- Territorial/Santa Fe
- Flooring
- Stone, Tile
- Heating
- Propane
- Air Conditioning
- Ceiling Fan(s), Central Air, Evaporative Cooling, Programmable Thmstat
- Exterior Construction
- Wood Frame, Painted, Stucco
- Stories
- 1
- Pool
- Yes
- Parking Features
- RV Access/Parking, Over Height Garage, Extended Length Garage, Side Vehicle Entry, Rear Vehicle Entry, Garage Door Opener, Attch'd Gar Cabinets, Separate Strge Area, RV Garage, Temp Controlled, Direct Access
- Garage Spaces
- 7
- Elementary School
- Desert Sun Academy
- Middle School
- Sonoran Trails Middle School
- High School
- Cactus Shadows High School
- View
- Mountain(s)
Mortgage Calculator
Listing courtesy of Listing Agent: Bonnie Burke (480-720-8001) from Listing Office: RE/MAX Fine Properties.
Selling Office: Real Broker.All information should be verified by the recipient and none is guaranteed as accurate by ARMLS. Copyright 2026 Arizona Regional Multiple Listing Service, Inc. All rights reserved.